
Serving North Shore communities
North Shore outdoor rooms need to respect architecture first: lake exposure, mature neighborhoods, historic homes, ravine lots, and village review all shape the right system.
Winnetka & Glencoe
Historic districts and century-old homes need careful documentation and restrained detailing. We plan louvered pergolas so the structure feels intentional next to the home instead of added after the fact.
Wilmette & Kenilworth
Brick patios and traditional homes need systems that respect the existing architecture. Motorized screens can soften lake-effect wind while keeping the outdoor room visually connected to the house.
Highland Park & Lake Forest
Ravine and lakefront lots need careful shade, wind, and view planning. We review spans, sightlines, and side protection so the system supports the property instead of competing with it.
Cook County North Shore addresses
On tighter lots, mounting, setbacks, and the view from neighboring homes can shape a compact outdoor system. We confirm service coverage and the reviewing authority for the exact address before settling on a layout.
Patio screen planning for your North Shore home
When side screens should lead the project
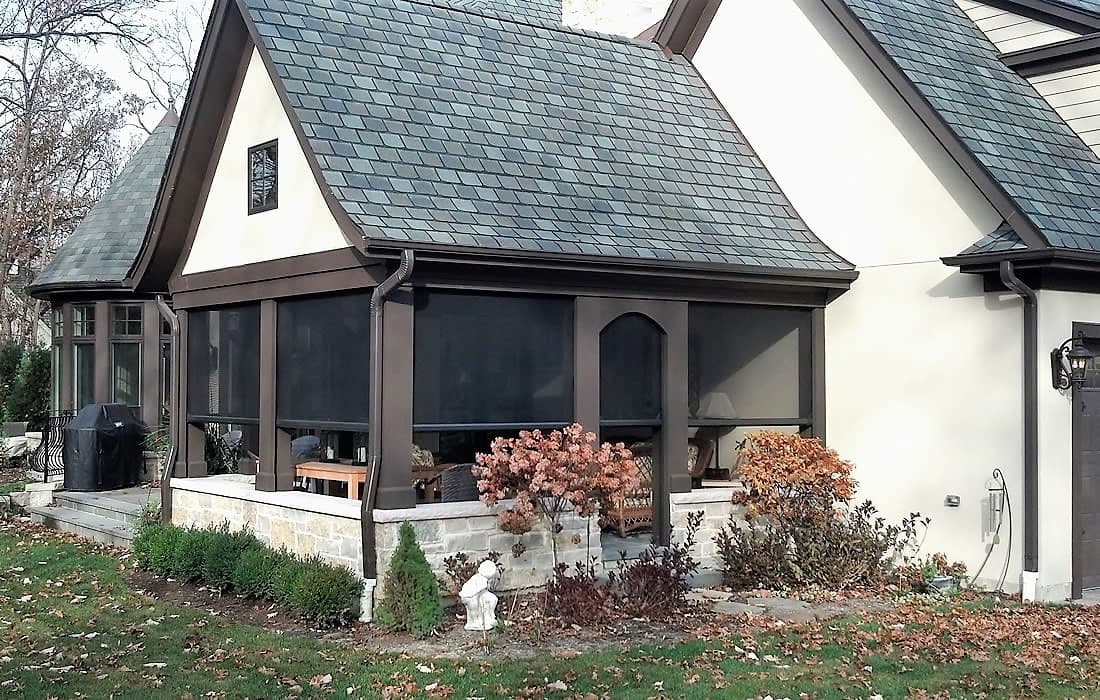
If a covered patio already handles overhead sun and rain, exterior retractable screens may address the real problem: insects, low-angle glare, or a view into the seating area. EDG checks the openings, mounting surfaces, fabric, power, and site exposure before recommending the system. If you also need a roof, we can plan screens with a louvered pergola instead.
Fabric changes the balance of airflow, view, glare, and daytime privacy. Screen tracks help close the sides, but a screen is not a sealed wall or storm barrier. The village and address determine whether structural or electrical work needs review.
A North Shore outdoor room has to pass the eye test.
These homes do not need a generic patio cover. They need systems that make sense next to brick, stone, slate, stucco, mature landscaping, lake views, ravines, and the review expectations that come with high-value neighborhoods.
Architecture before accessories
A North Shore project can fail visually even when the shade works. We start with the home style, sightlines, masonry, trim, window rhythm, and where the structure will be visible from the street or neighboring properties.
Review path by village and address
North Shore villages and cities do not all follow the same review path. Some projects are straightforward, while others need more drawings, survey detail, or architectural documentation. We check the address and scope first.
Lake comfort is often side protection
North Shore homeowners often think overhead shade first, but wind, bugs, privacy, and low-angle lake glare can be the real issues. Screens, heaters, and glass should be considered alongside the pergola.
Planned for Lake-Effect Climate
Lake Michigan Winds
North Shore properties can feel wind differently depending on distance from the lake, ravine exposure, and nearby structures. We review site exposure before recommending screen widths, louver orientation, and side protection.
Heavy Winter Snow Loads
Winter planning affects drainage, controls, mounting, and maintenance. A permanent louvered roof should be selected around the site rather than treated as a seasonal shade product.
Summer Humidity & Bugs
Retractable screens help reduce mosquitoes, glare, and privacy issues while keeping North Shore patios open to daylight and views.
Historic Commissions & Zoning Approvals
Approval Documentation Matters
We help prepare the documentation North Shore reviewers need to understand the project.
- Impervious surface calculations
- Structural details when required
- Historic review materials when applicable
- Electrical and drainage notes
Common Questions in North Shore
How do you handle strict North Shore permeable surface limits?
Many North Shore villages care about lot coverage, drainage, setbacks, and how exterior improvements affect the property. A louvered system may be reviewed differently than a solid roof in some situations, but the correct answer depends on the address and project details. We help verify the path before design is finalized.
Can you work with historic districts?
Yes, when the project is planned carefully. Historic or architecturally sensitive homes usually need more than a product brochure. We help prepare renderings, finish information, structure placement, and product documentation so reviewers can see how the outdoor room fits the home.
Do I need a permit for an automated pergola?
Permanent outdoor structures commonly require local review, but the exact path depends on the village, attachment method, structure size, setbacks, and whether the property has historic, HOA, or lake-adjacent considerations. We help assemble the right documentation for that review.
How long does a project take?
A custom North Shore project can take several weeks for design, review, fabrication, and installation. Village review, HOA review, architectural documentation, electrical planning, and weather can change the schedule, so we set expectations after the address and scope are known.