
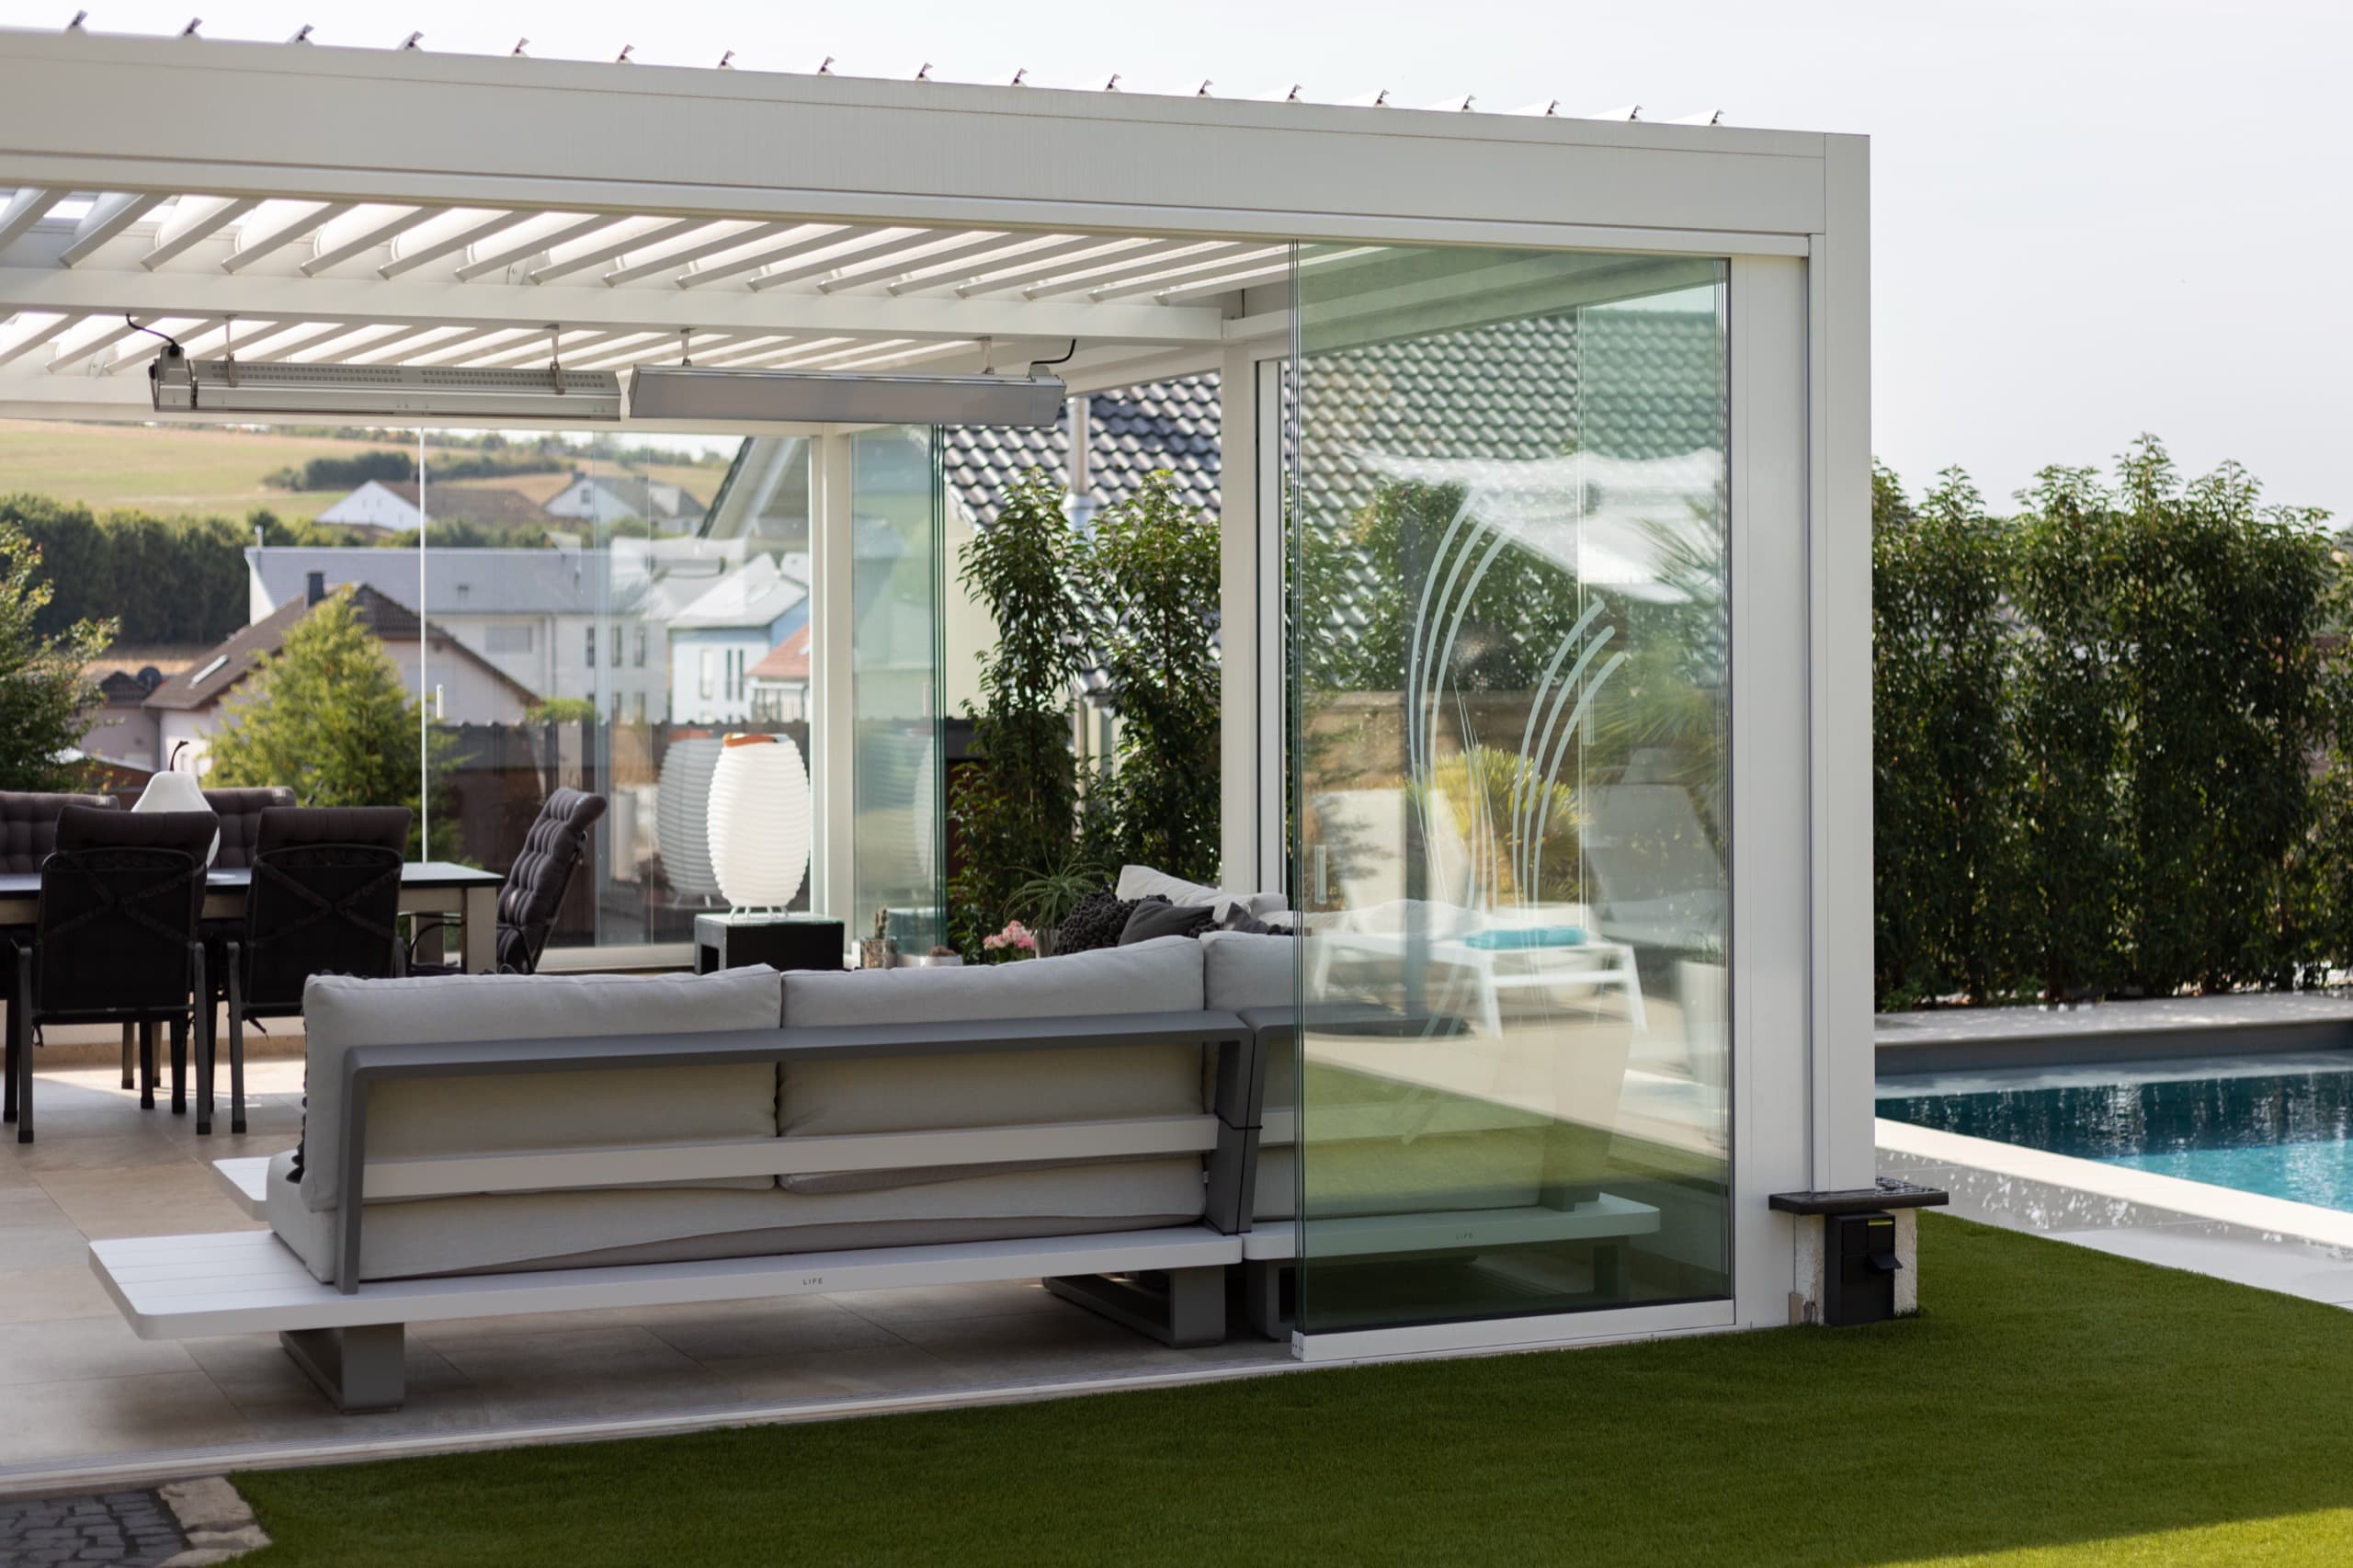
Estate-scale projects need site-specific pergola planning
Winnetka projects often involve more than adding shade. The roof system may need to protect a view, respect the home's architecture, coordinate with a pool or garden, and keep the outdoor room comfortable in changing lake weather.
EDG compares multiple motorized pergola systems and accessory paths instead of forcing one manufacturer onto every estate property. That matters when beam layout, finish, screens, lighting, heat, and controls all affect the result.
The right structure should feel calm, architectural, and easy to use, while preserving the views and privacy that make the property work.
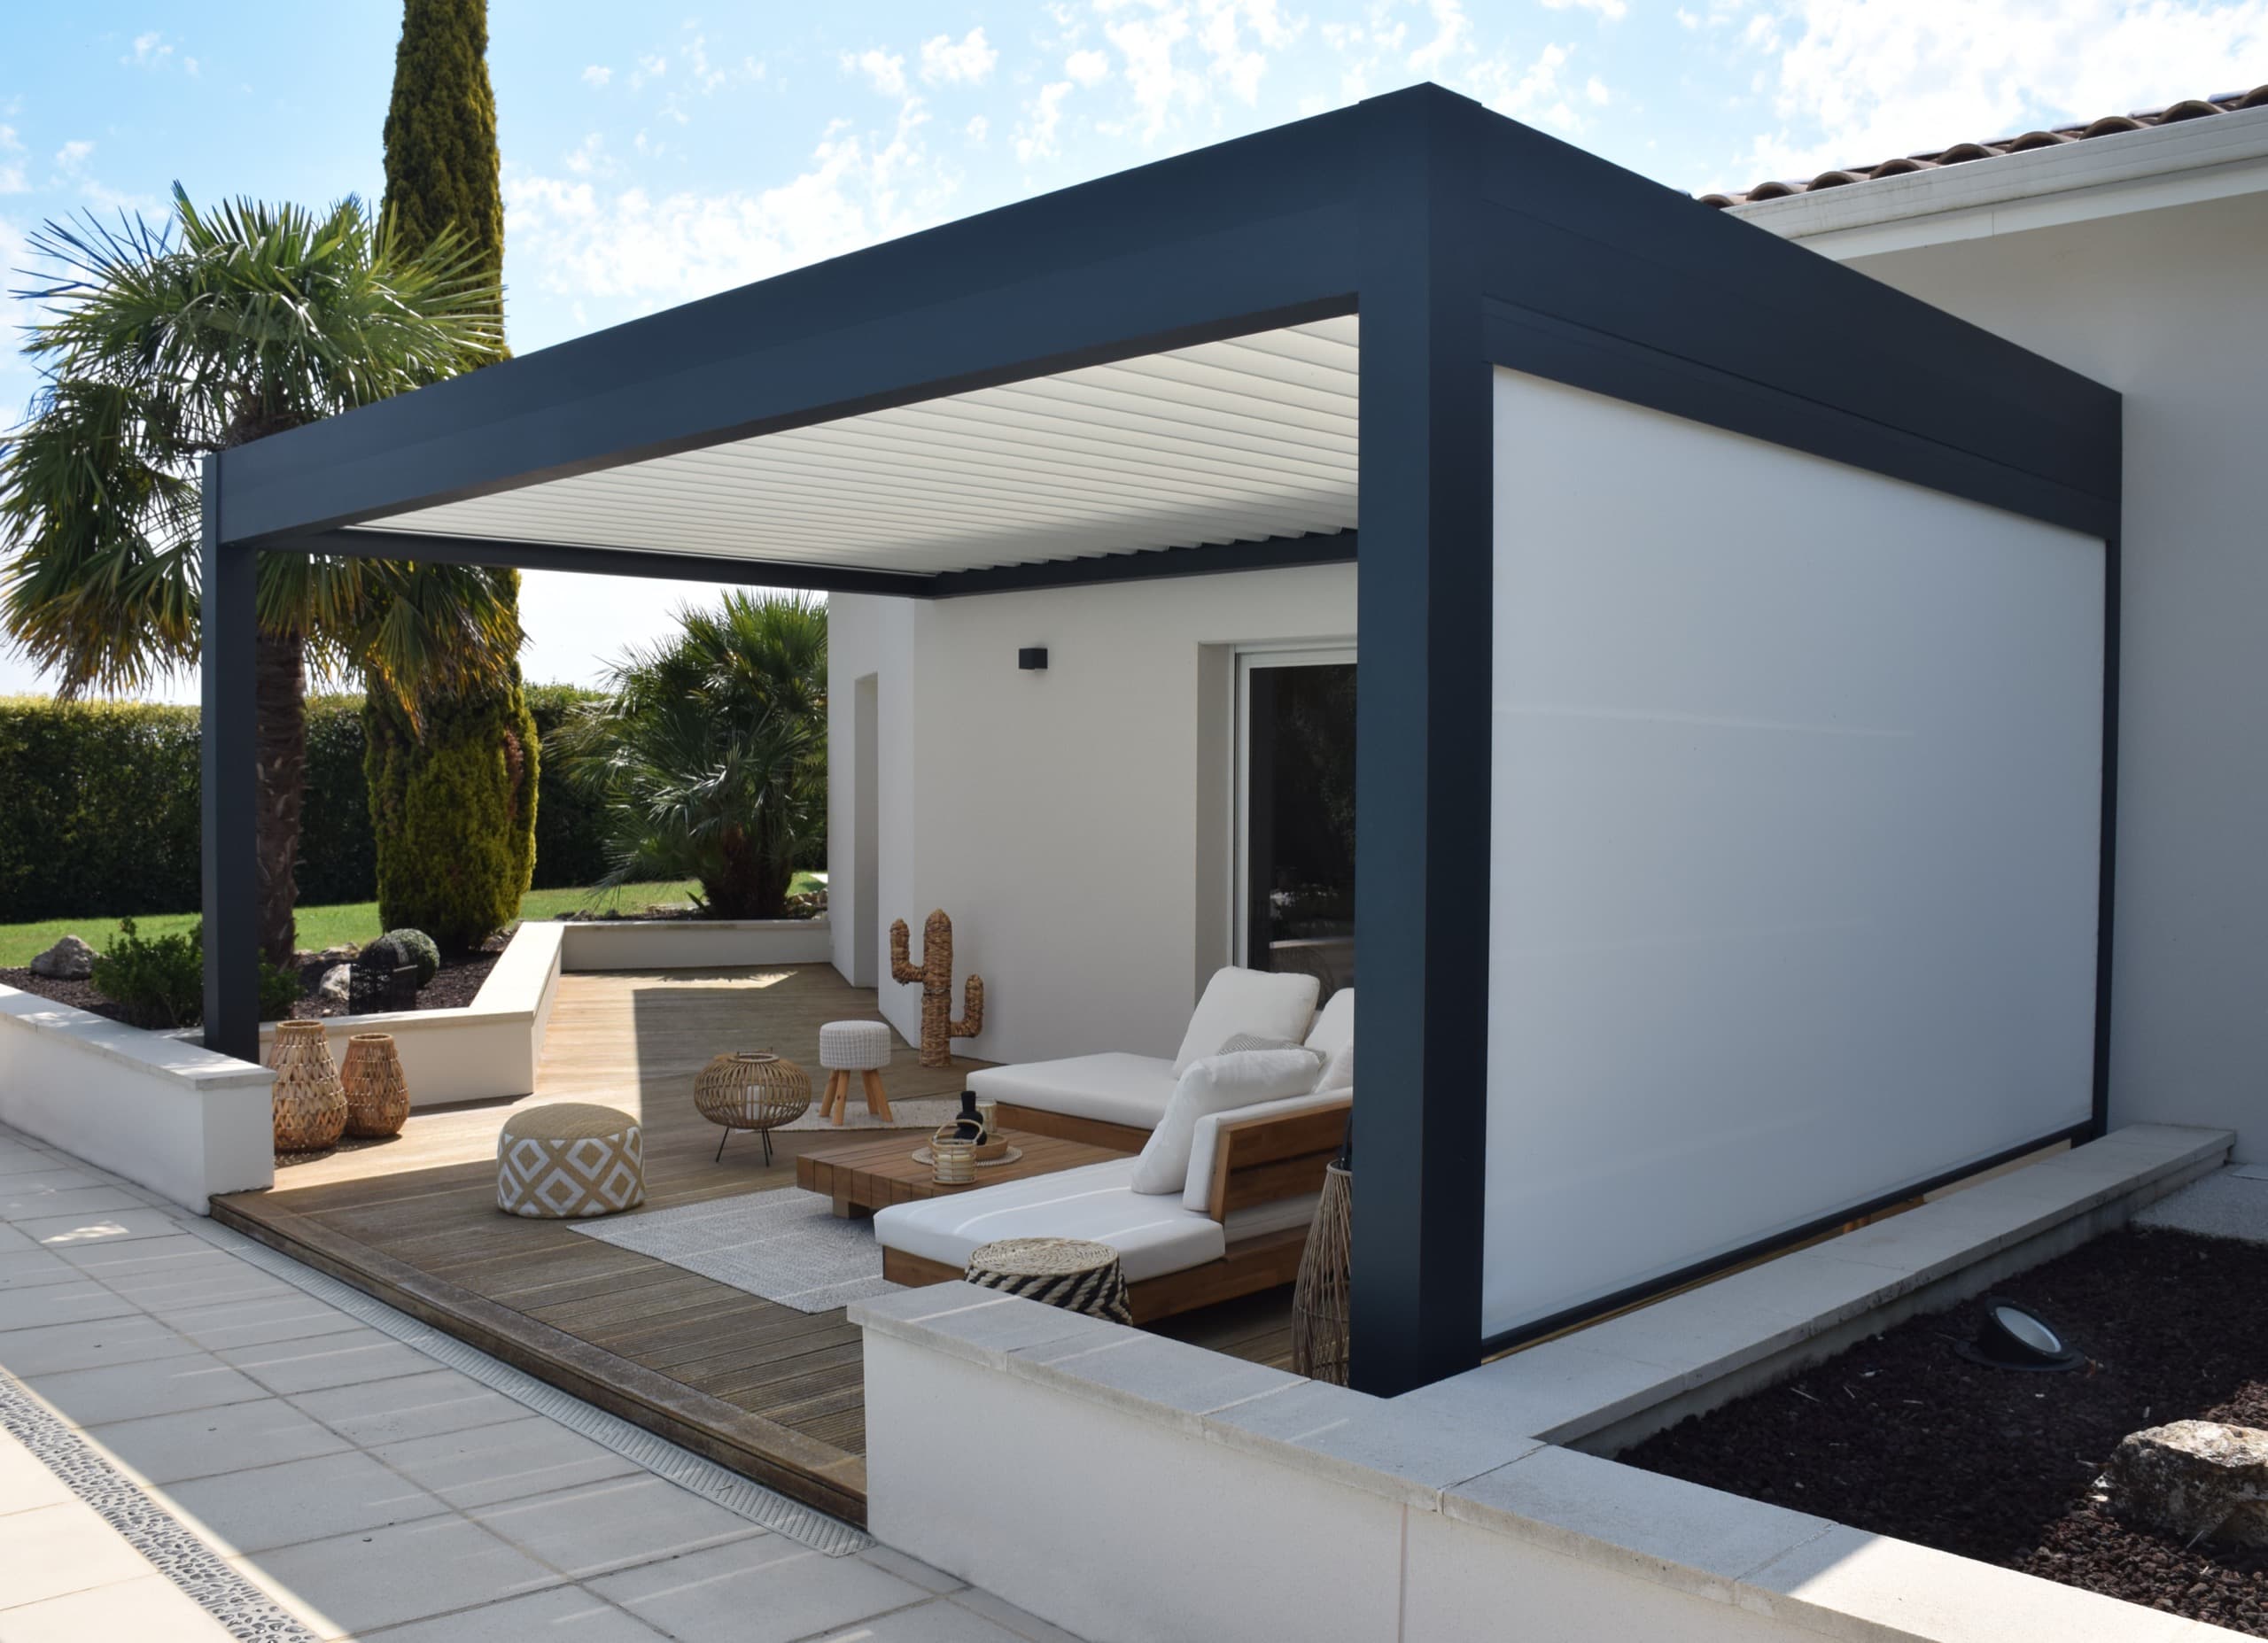
Winnetka Pergola Decisions to Make Early
The strongest plans start with exposure, views, structure, privacy, finish direction, and control expectations before pricing is treated as final.
View Preservation
Winnetka patios often look toward formal gardens, ravines, or Lake Michigan. Post placement, beam layout, louver direction, and side-screen locations should protect the sightlines that matter most.
Architectural Fit
Historic, traditional, and modern Winnetka homes all require different finish and structure decisions. The pergola should feel like a planned architectural addition, not a generic kit.
Lakefront Exposure
Wind off Lake Michigan can change comfort quickly. EDG reviews exposure, mounting, controls, and side protection for the actual property before recommending a final system.
Integrated Control
Louvers, screens, lighting, heat, and sensors should be planned together so the outdoor room is simple to use after installation.
Engineered for Winnetka Estate Properties
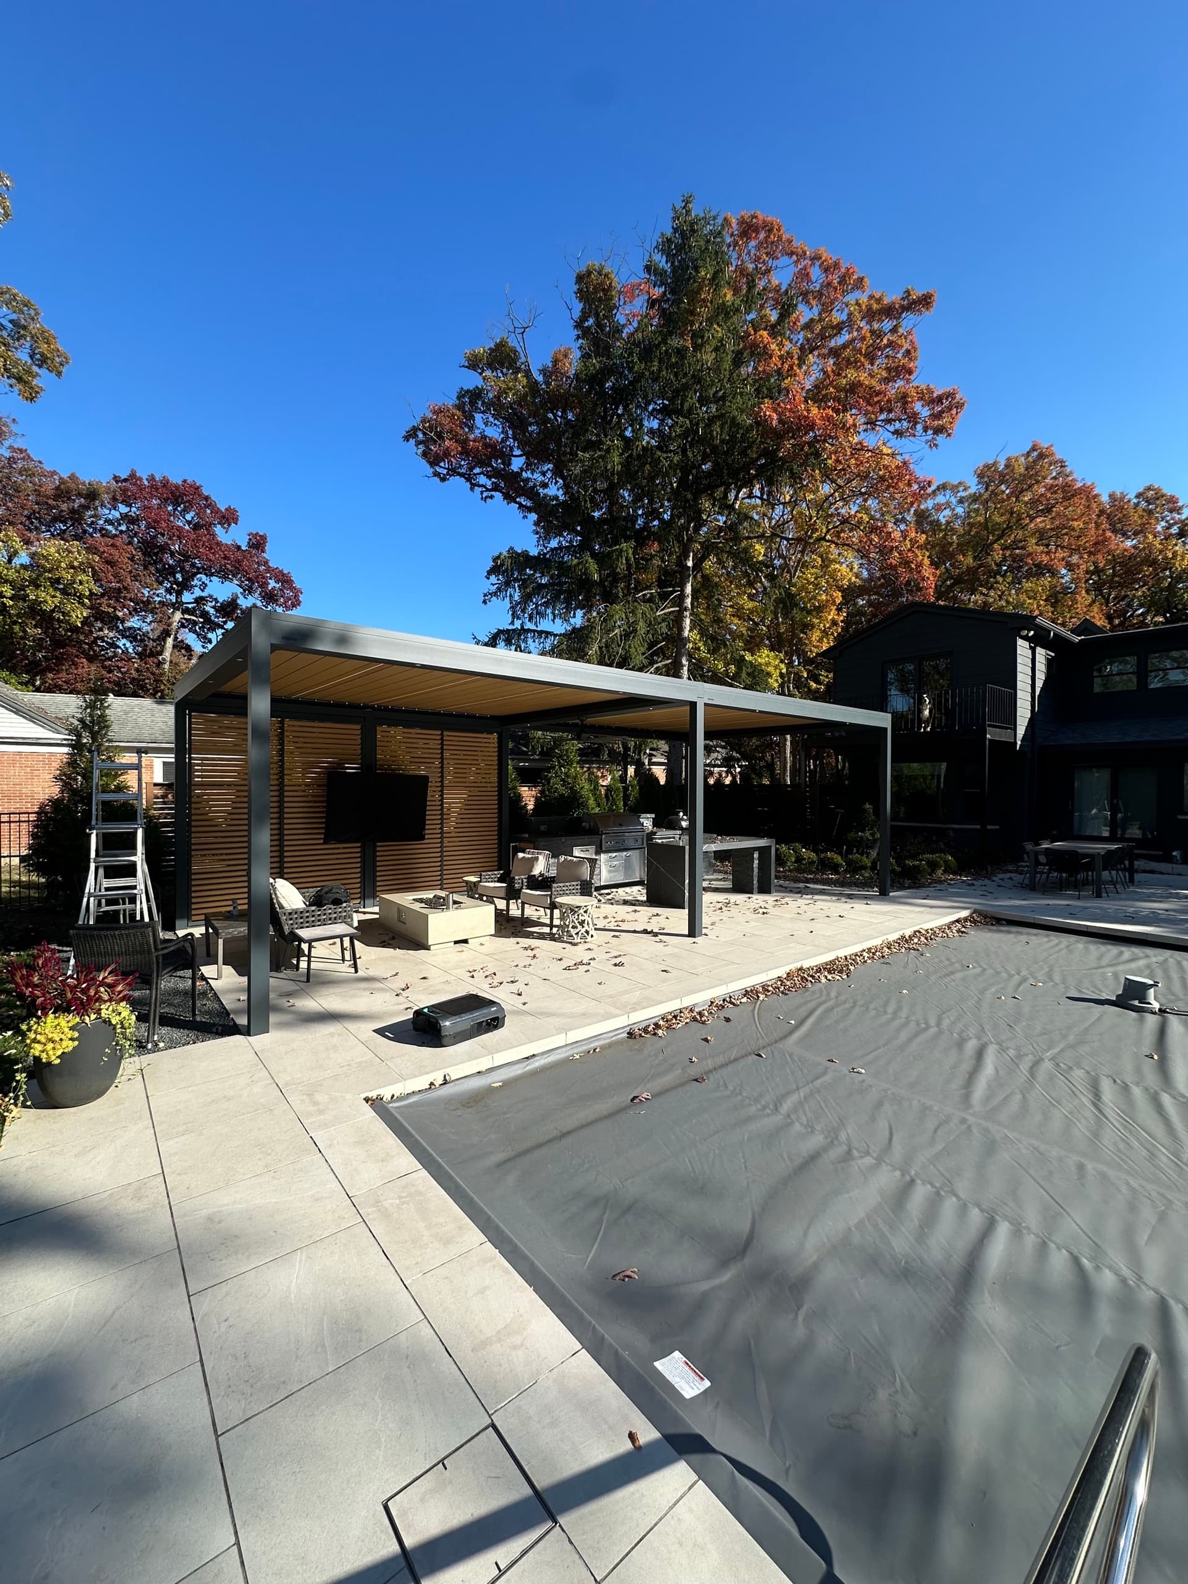
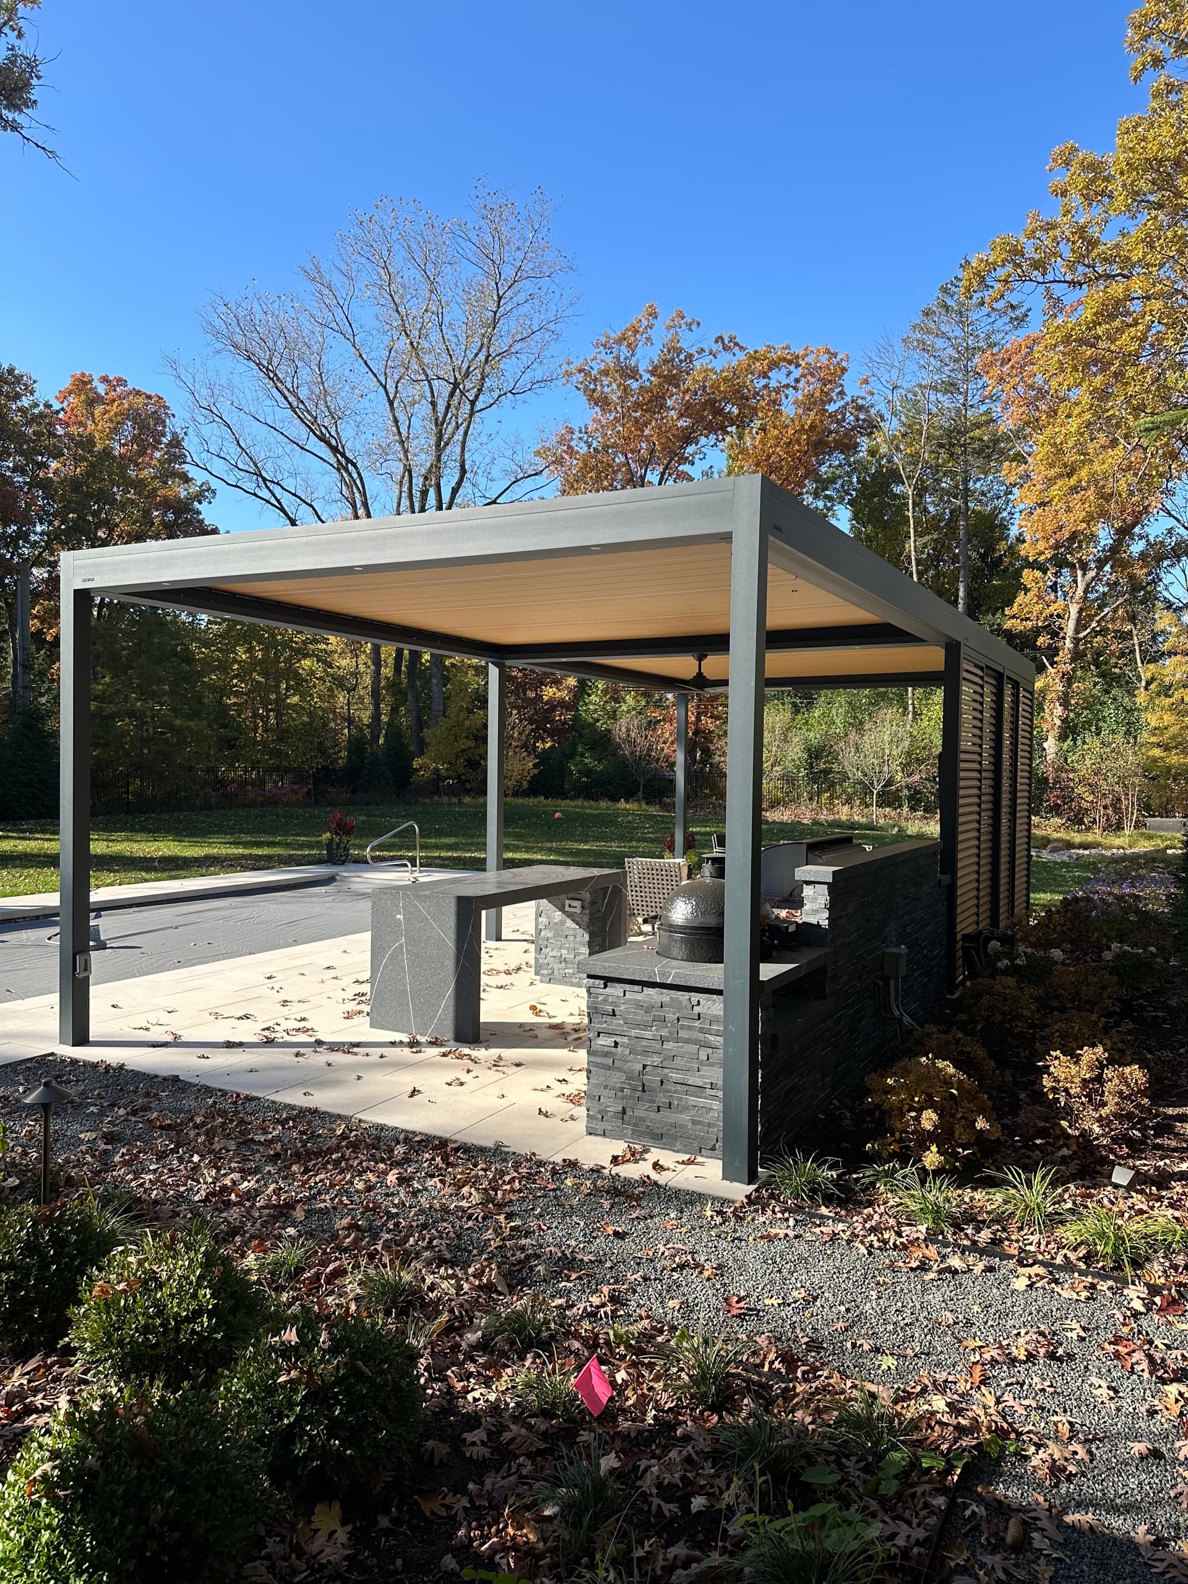
From Hubbard Woods to lakefront properties and larger garden parcels, the pergola has to complement the home and landscape. Privacy, side protection, pool or kitchen connections, and landscape architecture should all be part of the design phase.
Terrace and garden scale
Larger parcels need structures that complement formal gardens, terraces, pool areas, and outdoor kitchens without overwhelming the landscape.
Privacy and side protection
Screens, beam-integrated shade, planting, and furniture placement should be reviewed together when privacy matters as much as shade.
Review and documentation
Finish samples, drawings, product documentation, and a clear scope help the homeowner move through architectural or municipal review with fewer surprises.
Specification Checks
Beam and post layout planned around views, structure, and selected system
Wind exposure reviewed before final roof and side-protection decisions
Lighting, heat, and control expectations discussed before ordering
Finish direction coordinated with stone, trim, windows, roof, and hardscape
Winnetka Pergola FAQ
Will this block my lake views?
It should not if the design is handled correctly. View preservation is one of the first planning questions on Winnetka estate and lakefront projects. We review post placement, beam layout, louver direction, and side-screen locations around the sightlines you care about most.
How does this affect property taxes?
Tax treatment depends on the property, project scope, and local assessment practices. We do not make tax promises on a pergola page. For tax-specific guidance, homeowners should ask their tax advisor or the relevant assessment office.
Can the system be integrated with my home automation?
Often, yes, depending on the selected controls package and existing home automation setup. We discuss lighting, heat, louvers, screens, and smart-home goals before ordering so the system is specified correctly.
What's the maintenance requirement?
Powder-coated aluminum systems avoid the staining and sealing cycle of wood, but they still benefit from periodic cleaning and service checks. We review maintenance expectations based on the selected system, lake exposure, and controls package.