
How much does a motorized
louvered pergola cost?
The residential planning bands in this guide run from $25,000 to $90,000 installed; large, multi-zone, roof-deck, and commercial systems can reach $90,000 to $150,000+. A useful early benchmark is about $120 to $200 per square foot, but site conditions and options can move the effective rate outside that range.
These are 2026 planning ranges for the Chicago-Milwaukee corridor and Lake Geneva area, not quotes or kit-only prices. The final proposal depends on the selected system, engineering, drainage, electrical work, access, features, and installation scope.
Why Pergola Costs Vary So Widely
Search "pergola cost" and you will see figures ranging from $500 for a DIY kit to $150,000+ for custom installations. This range creates confusion for homeowners trying to budget.
The gap exists because "pergola" describes vastly different products. A $3,000 big-box aluminum structure and a $60,000 motorized louvered system share a category name but little else in terms of engineering, materials, longevity, or performance.
In Chicago and Lake Geneva, the same footprint can carry very different scope depending on an existing deck or roof deck, wind exposure, drainage, access, electrical work, and the local review path. A useful planning range has to account for those conditions.
This guide explains what drives pricing for premium motorized systems—the architectural-grade pergolas we specify and install that turn outdoor spaces into more usable living areas.
What This Guide Covers
Premium motorized louvered pergolas with integrated drainage, smart controls, and engineered ratings for wind and snow. Not basic shade structures or DIY kits.
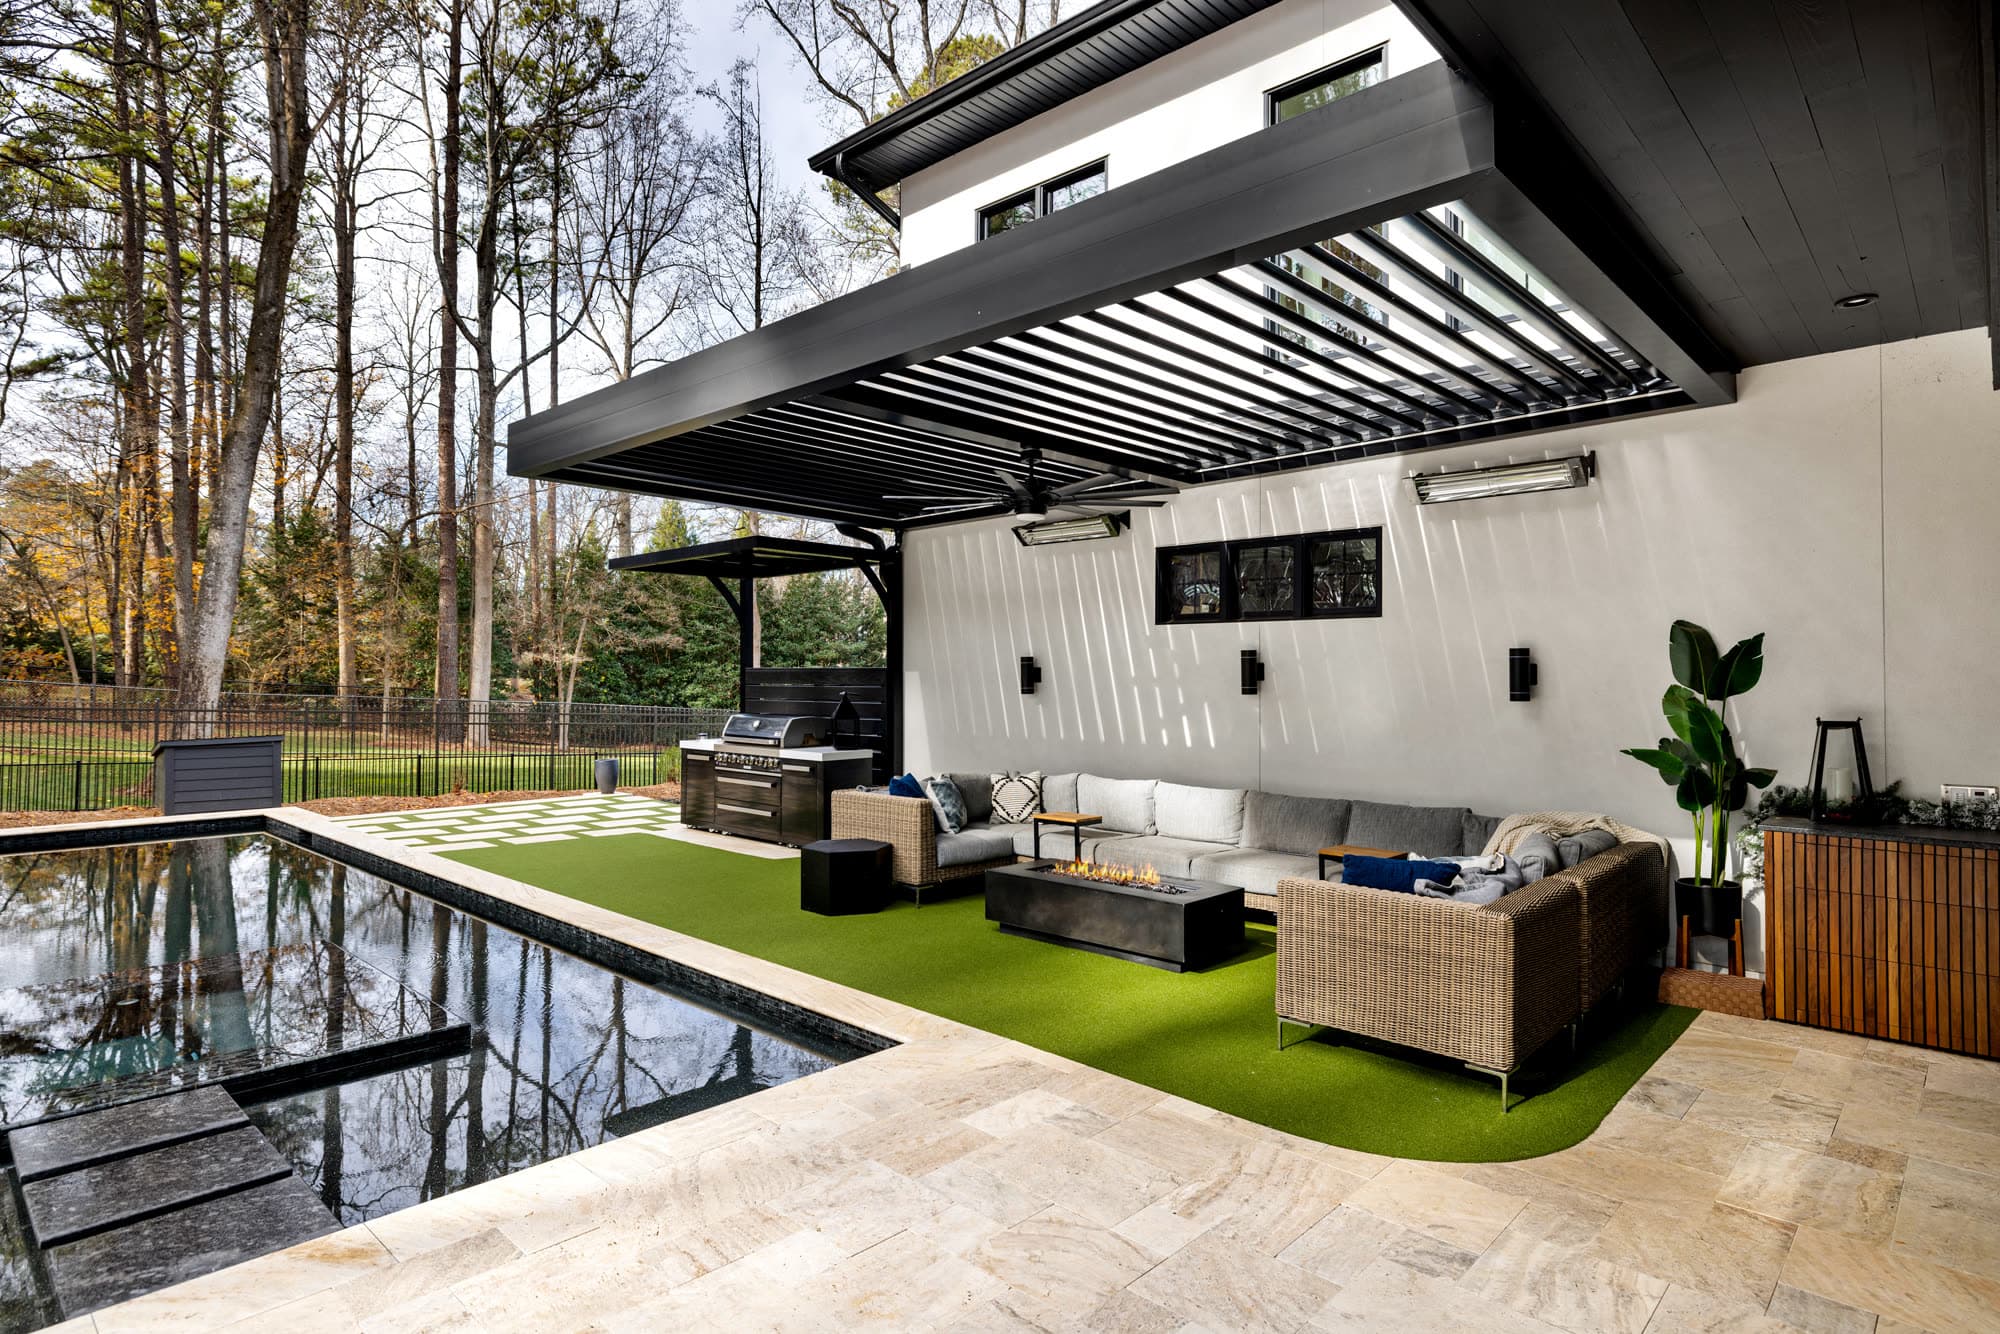
Installed Motorized Louvered Pergola Price Ranges
Complete-project planning ranges for the systems EDG specifies and installs. Exact inclusions vary by proposal, especially for permits, engineering, electrical work, site preparation, and integrated features.
Compact
10' × 12' to 12' × 14'
Single-zone systems ideal for intimate patios and small decks.
Best For
Standard
14' × 16' to 16' × 20'
Most common residential size. Single or dual-zone configurations.
Best For
Large
18' × 20' to 20' × 24'
Multi-zone systems with integrated features and premium finishes.
Best For
Custom / Commercial
20'+ or unique configurations
Complex engineering, multiple zones, full integration with architecture.
Best For
Note: These ranges are for base systems with minimal integrated features. LED lighting, heaters, retractable screens, and complex site conditions add to total investment. Request a quote for fixed pricing specific to your project.
Plan around $120–$200 per square foot installed
That range is a useful first-pass benchmark for many premium motorized louvered pergolas, not a rate card. A 200-square-foot project does not automatically equal 200 times a fixed price.
Motors, controls, engineering, delivery, equipment, and crew mobilization create project costs that do not scale directly with area. That is why compact pergolas often have a higher effective cost per square foot, while a larger straightforward layout can fall closer to the middle of the range.
Screens, heaters, lighting, multiple operating zones, custom colors, difficult access, deck reinforcement, or complex attachment details can push the effective rate above $200 per square foot.
Three realistic budget examples
These examples apply the installed planning bands above to specific footprints. They illustrate how real project scope behaves; they are not completed-project invoices or quotes.
12' × 14' compact patio
168 sq. ft. · About $149 – $238 per sq. ft.
A single-zone motorized louvered pergola with a straightforward freestanding layout and a limited accessory package.
$25,000 – $40,000
16' × 20' residential outdoor room
320 sq. ft. · About $125 – $203 per sq. ft.
A common residential footprint with motorization, integrated drainage, professional installation, and normal site coordination.
$40,000 – $65,000
20' × 24' multi-zone patio
480 sq. ft. · About $135 – $188 per sq. ft.
A larger multi-zone system where lighting, heaters, screens, finish choices, or structural complexity can move the project higher.
$65,000 – $90,000
What Drives the Cost
Understanding the four major cost categories helps you evaluate quotes and make informed decisions about where to invest.
Materials & Sourcing
Project-specific cost driver
Material, finish, drainage, and sourcing details vary by selected manufacturer and project. They are reviewed alongside the required performance, lead time, and service path.
- Material and coating options match exposure and finish needs
- Drainage details are selected around the system and patio
- Manufacturer choice follows engineering and service requirements
Engineering & Ratings
Project-specific cost driver
Wind, snow, attachment, and permit requirements can change the specification, structural scope, and cost. Ratings are only meaningful when tied to the selected model and project conditions.
- Wind and snow load calculations
- Structural engineering stamps for permits
- Automated wind sensors and safety shutoffs
- Reinforced mounting hardware and footings
Motorization & Controls
Project-specific cost driver
Motors, controls, sensors, and automation options add cost when they are compatible with the selected system and useful to the owner.
- Motor and control selection
- Compatible home-automation integration
- Sensors and operating safeguards where specified
- Multi-zone control where useful
Professional Installation
Project-specific cost driver
Proper installation requires specialized equipment, precise layout work, and coordination with electrical and site trades where needed.
- Installation coordinated around the selected system
- Precision leveling and alignment
- Electrical rough-in and connections
- Final programming and calibration
Premium Systems vs. Big-Box Alternatives
We source systems from specialized manufacturers worldwide—Belgium, Europe, and the US—to provide the highest quality options for each project. Here is how these systems compare to mass-market alternatives.
| Feature | Premium Systems | Big-Box / Online Kits | Why It Matters |
|---|---|---|---|
| Frame Material | Specified material and finish for the selected system | Varying materials and construction by kit | Compare documented material, finish, warranty, and service support |
| Wind Rating | Model-specific engineering and ratings where required | Verify ratings and operating guidance before buying | Match the system to site exposure and approvals |
| Snow Load | Model-specific snow and structural requirements | Verify project suitability for local snow conditions | Critical for northern climates and attachments |
| Drainage | Internal gutter system, hidden downspouts | No drainage or basic external gutters | Clean aesthetics; no water pooling |
| Motors | Specified motors, controls, and coverage | Verify component support and warranty terms | Compare service path and compatible controls |
| Installation | Specialized installation planning, permit coordination, warranty support | DIY or installer support varies by product and seller | Proper installation ensures performance and safety |
| Warranty | Manufacturer and labor coverage stated in the proposal | Coverage varies by product and seller | Compare actual terms and local service availability |
The Premium Advantage
Our global sourcing gives clients access to the best engineering from around the world. Belgian systems with superior wind ratings. American manufacturing for faster lead times. European water management technology. We match the right system to your specific needs and location—not whatever we have in inventory.
The True Cost of Cheap
A lower initial price can still be expensive if the system does not fit the site's exposure, installation needs, or service path. Compare documented performance, maintenance, warranty, and expected ownership costs instead of relying on a universal lifespan or resale claim.
Hidden Costs to Consider
The pergola itself is just one component. Here are additional costs that impact your total project investment.
Site Preparation
Foundation/Footings
$2,000 – $8,000
Concrete piers or slab reinforcement for structural loads
Electrical Rough-In
$1,500 – $4,000
Dedicated circuit and local electrical work, if required
Deck Reinforcement
$1,000 – $5,000
Additional support for deck-mounted systems
Existing Structure Removal
$500 – $3,000
Old pergola, awning, or patio cover removal
Permits & Compliance
Building Permits
$500 – $2,500
Required in most municipalities for permanent structures
Zoning Review
Included in permit
Setback and lot coverage compliance verification
HOA Approval
Time/effort only
Architectural review committee submissions
Engineering Stamps
$800 – $2,000
PE stamp for structural drawings
Integrated Features
LED Lighting
$2,000 – $5,000
Perimeter and downlighting integrated into frame
Infrared Heaters
$1,500 – $4,000 each
Ceiling-mounted radiant heat systems
Retractable Screens
$3,500 – $8,000 each
Motorized side screens for wind/bug protection
Smart Home Integration
$500 – $2,000
Programming and system integration
Budget Recommendation
Plan for a 10-15% contingency on top of your base pergola cost. Site conditions, electrical requirements, and permit complexities vary significantly. During our site assessment, we identify these factors and provide a fixed-price quote with no surprises.
Value, ROI & Long-Term Costs
A premium pergola is not an expense—it is an investment in usable living space and property value.
Appraised Value
A permitted, well-integrated project can support resale appeal, but appraisal and market response are not fixed returns.
Market- and project-specific
Added Square Footage
Creates usable outdoor living space that functions as an extension of your home. Cost per square foot is significantly less than an addition.
Compare the actual project scope, not a universal ratio
Commercial ROI
For restaurants and hospitality, outdoor coverage can protect more seating hours when the site, demand, staffing, and weather exposure support it.
Project-specific revenue model required
Depreciation vs. Appreciation
Long-term ownership cost depends on the selected system, maintenance, exposure, warranty, and how the project is installed.
Compare documented lifecycle and service support
Long-Term Cost Comparison
Big-Box Kit
$15K–25K
Ownership cost depends on material, exposure, installation, maintenance, and warranty support.
Mid-Range System
$40K–60K
Compare documented coverage, component support, and local service with the actual system being considered.
Premium System
$50K–75K
A well-specified project can be a durable architectural improvement, but lifecycle and resale impact are site- and market-specific.
How to Budget for Your Pergola Project
Follow these steps to plan a realistic budget and avoid surprises.
Define Your Space
Measure your patio and determine how you will use the space. Do you need room for a dining table, lounge area, and outdoor kitchen? The size and configuration drive the base cost.
Assess Site Conditions
Check available electrical capacity, potential circuit needs, foundation conditions, and installation access. These factors can significantly affect total cost.
Prioritize Features
Decide which upgrades are essential vs. nice-to-have. LED lighting and heaters extend usability but add cost. Start with the core structure and plan for future additions if budget is tight.
Request a Quote
Send EDG your contact information and interest to start. Online estimates are unreliable for custom installations, so the team will confirm the details that affect pricing.
Plan Financing & Timeline
Allow 8-12 weeks from contract to completion (permits + manufacturing + installation). Arrange financing if needed and plan for the installation window.
Pergola Cost FAQs
Why do motorized pergolas cost so much more than basic pergolas from home improvement stores?
The difference is usually engineering, materials, drainage, controls, installation, warranty, and service support. A kit and a custom motorized system should be compared model by model: documented ratings, attachment requirements, drainage design, components, coverage, and the local team that will support the project. The right choice depends on the site and the expected use, not a universal specification.
What is the cost per square foot for a motorized louvered pergola?
A useful early planning range is about $120 to $200 per square foot installed for many premium motorized louvered pergolas. Compact projects can calculate higher because motors, controls, mobilization, and engineering are spread across fewer square feet. Screens, heaters, lighting, difficult access, deck reinforcement, and custom structural work can also move the effective rate above that range.
Are there financing options available?
Financing choices vary by homeowner, lender, and project. Common starting points can include home-improvement lending or a HELOC; confirm current options and terms directly with the lender before treating them as part of the project budget.
How much should I budget for unexpected costs?
Keep room in the plan for site preparation, electrical work, permits, access, and structural coordination. Challenging access, crane needs, or deck reinforcement can change scope. A site assessment helps identify those factors before a project direction is finalized.
Do premium pergolas really add home value?
They can support home value when properly permitted, professionally installed, and planned as a permanent architectural improvement rather than a temporary shade kit. Appraisal and resale impact still depends on the home, market, project quality, and buyer priorities, so we treat value as a site-specific planning factor rather than a fixed return.
What ongoing costs should I expect after installation?
Care needs depend on the selected system, exposure, drainage, controls, finish, and warranty terms. Review the recommended operating and maintenance guidance for the actual system before comparing long-term ownership costs with a wood or kit-based alternative.
Why is installation such a significant portion of the cost?
Installation can include precision layout of structural posts, electrical coordination, control setup, drainage, access planning, and system-specific commissioning. Those details affect performance, review requirements, warranty support, and the scope needed for the actual site.
How do I get an accurate quote for my specific project?
Accurate pricing starts with a site assessment: dimensions and layout, footing or structure conditions, electrical access, exposure, drainage, installation access, and how the system connects to existing surfaces. Online calculators and per-square-foot figures are useful starting points, but they cannot replace that project-specific review.
Related Guides
Motorized Pergola Planning Guide
Cost, fit, drainage, controls, accessories, and project constraints.
How EDG Chooses a Pergola System
Brustor vs. Azenco vs. Sundance—how we match systems to projects.
Pergola System Alternatives
See how EDG compares pergola systems around fit, installation, controls, and ongoing service.
Pergola vs. Patio Cover
Understanding the differences and which is right for your home.
Lake Forest Pergola Planning
Local permit-aware planning for premium North Shore patios and outdoor rooms.
Ready for a project-specific quote?
Send photos, rough dimensions, location, budget, and what the space needs to do. EDG will help identify the likely system direction and budget band before a detailed proposal.
Or call us at (815) 581-0138 to discuss your project.