
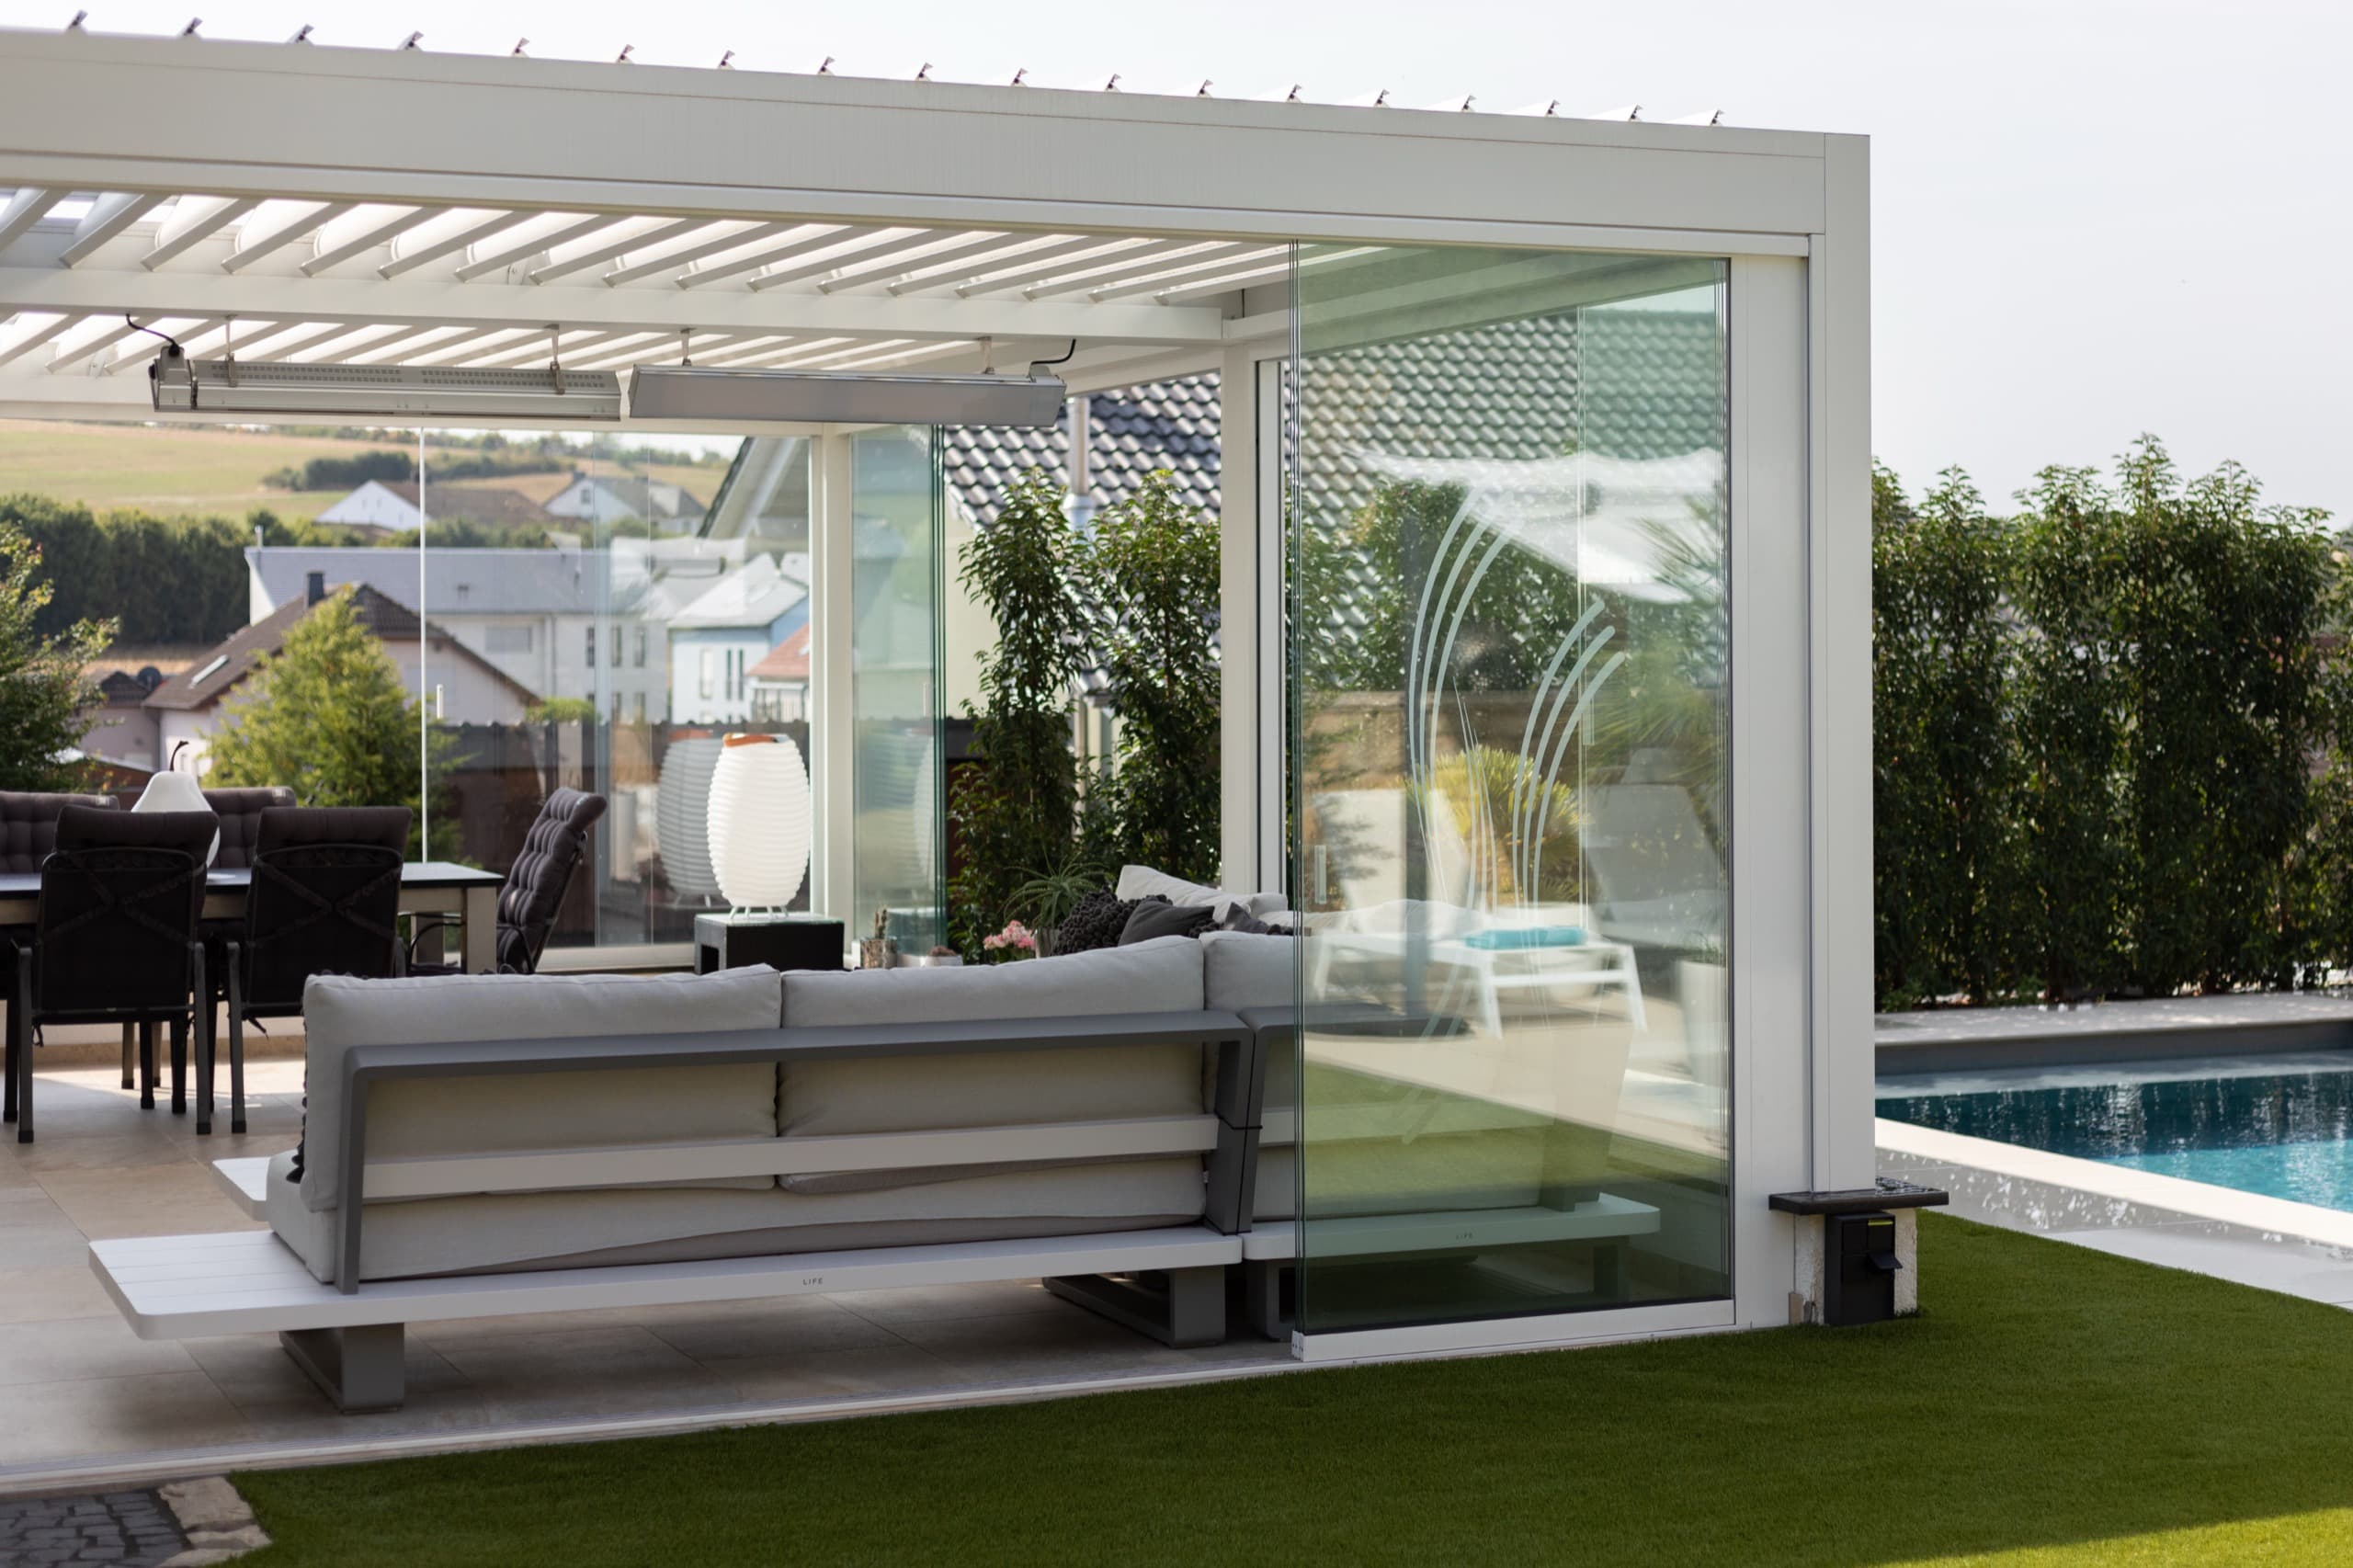
Serving Every Naperville Neighborhood
Naperville projects range from compact historic-district patios to newer subdivision outdoor rooms. HOA review, privacy, sun, and how the family uses the backyard all shape the answer.
Downtown Naperville
Downtown Naperville features a mix of historic homes and modern renovations. We design outdoor living systems that complement the area's architectural diversity while maximizing limited backyard space common in the historic district. Our compact footprint designs work well with smaller lots.
South Naperville
South Naperville's newer developments often include expansive homes with large outdoor spaces. We plan multi-zone outdoor rooms that can support quiet family use, larger gatherings, and future screens, heat, lighting, or controls.
East Ogden Corridor
Properties along the East Ogden corridor benefit from easy access while maintaining suburban privacy. Our motorized shade systems help create secluded backyard retreats that block views from the busy corridor while maintaining airflow and natural light.
Ranchlands
The Ranchlands area features spacious single-story homes with generous lots ideal for outdoor living expansions. We design low-profile systems that complement ranch architecture while creating defined outdoor rooms for dining, lounging, and entertaining.
Most Naperville patios need comfort, privacy, and approval planning together.
A useful Naperville outdoor-room plan starts with how the patio fails today: afternoon sun, bugs, neighbor views, rain, or a subdivision review process that needs clear documentation.
HOA expectations are often the first gate
Many Naperville neighborhoods care about color, height, visibility, attachments, and architectural consistency. Renderings, finish notes, and a clear site plan can make review much smoother.
The problem may be privacy, not shade
Naperville patios often sit close to neighboring yards. Screens, side panels, planting coordination, and louver direction can matter more than simply making the roof larger.
Permitting depends on address and scope
A downtown patio, a newer subdivision, and a South Naperville estate can involve different review details. We verify the municipality, county, survey, easements, and project type before finalizing the plan.
Zoning & Permits in Naperville
Naperville's city, county, subdivision, and HOA requirements can vary by address. Treat this as planning context, not a final permit determination.
Subdivision/PUD Factor
Many Naperville homes are part of Planned Unit Developments (PUDs) or have strict HOA covenants that may impose additional restrictions beyond city codes.
Standard Setbacks
Setbacks depend on the property, zoning district, structure type, easements, and whether the pergola is attached or freestanding.
Impervious Surface Limits
New hardscape, drainage, and coverage questions should be reviewed before a pergola, screen, or enclosure layout is treated as final.
TED Permitting
We help prepare the drawings, product information, survey notes, and support documents needed for the correct local review path.
Built for Naperville's Suburban Climate
Our systems are selected around suburban privacy, late-day sun, winter exposure, and how the patio should function day to day. When an adjustable roof is the priority, continue to our Naperville motorized pergola planning page for HOA, layout, drainage, and system-fit details.
DuPage County Snow Loads
Naperville winters make drainage, louver operation, electrical routing, and seasonal maintenance part of the design conversation. We review the site before recommending a permanent structure.
HOA Design Standards
Naperville's many HOA communities have strict architectural guidelines. We provide detailed renderings, material samples, and spec sheets to streamline your approval process with neighborhood associations.
Summer Heat & UV
Naperville summers can bring direct sun and afternoon glare. Exterior shades can cut heat and glare while preserving airflow when the fabric, track path, and controls are planned around the opening.
Suburban Privacy
Many Naperville neighborhoods feature homes with close setbacks. Our motorized screens and louvered walls create instant privacy from neighbors while maintaining the open feel of your outdoor space.
Common Questions About Naperville Projects
Everything you need to know about outdoor living in Naperville.
Do I need a permit for a pergola in Naperville?
Permanent outdoor structures commonly require local review, but the exact path depends on the address, county, attachment method, structure size, easements, and whether the property has HOA or subdivision requirements. We help verify the correct path before design is finalized.
How do HOA restrictions affect outdoor living projects in Naperville?
Many Naperville neighborhoods are governed by HOAs with architectural guidelines. Color, placement, roofline visibility, lighting, and structure size can all matter. We help assemble documentation so the HOA can review the actual design instead of guessing from a product brochure.
Are there historic district considerations in Naperville?
While Naperville's historic district requirements are less stringent than some North Shore communities, downtown historic properties may have additional review requirements. We design systems that respect historic architectural character while providing modern outdoor living functionality. Our powder-coated finishes can match existing trim and color schemes.
What's the typical timeline for a Naperville project?
A custom Naperville project can take several weeks for design, review, fabrication, and installation. HOA review, municipal review, electrical coordination, custom finishes, and weather can change the schedule, so we set expectations after the site and scope are clear.