
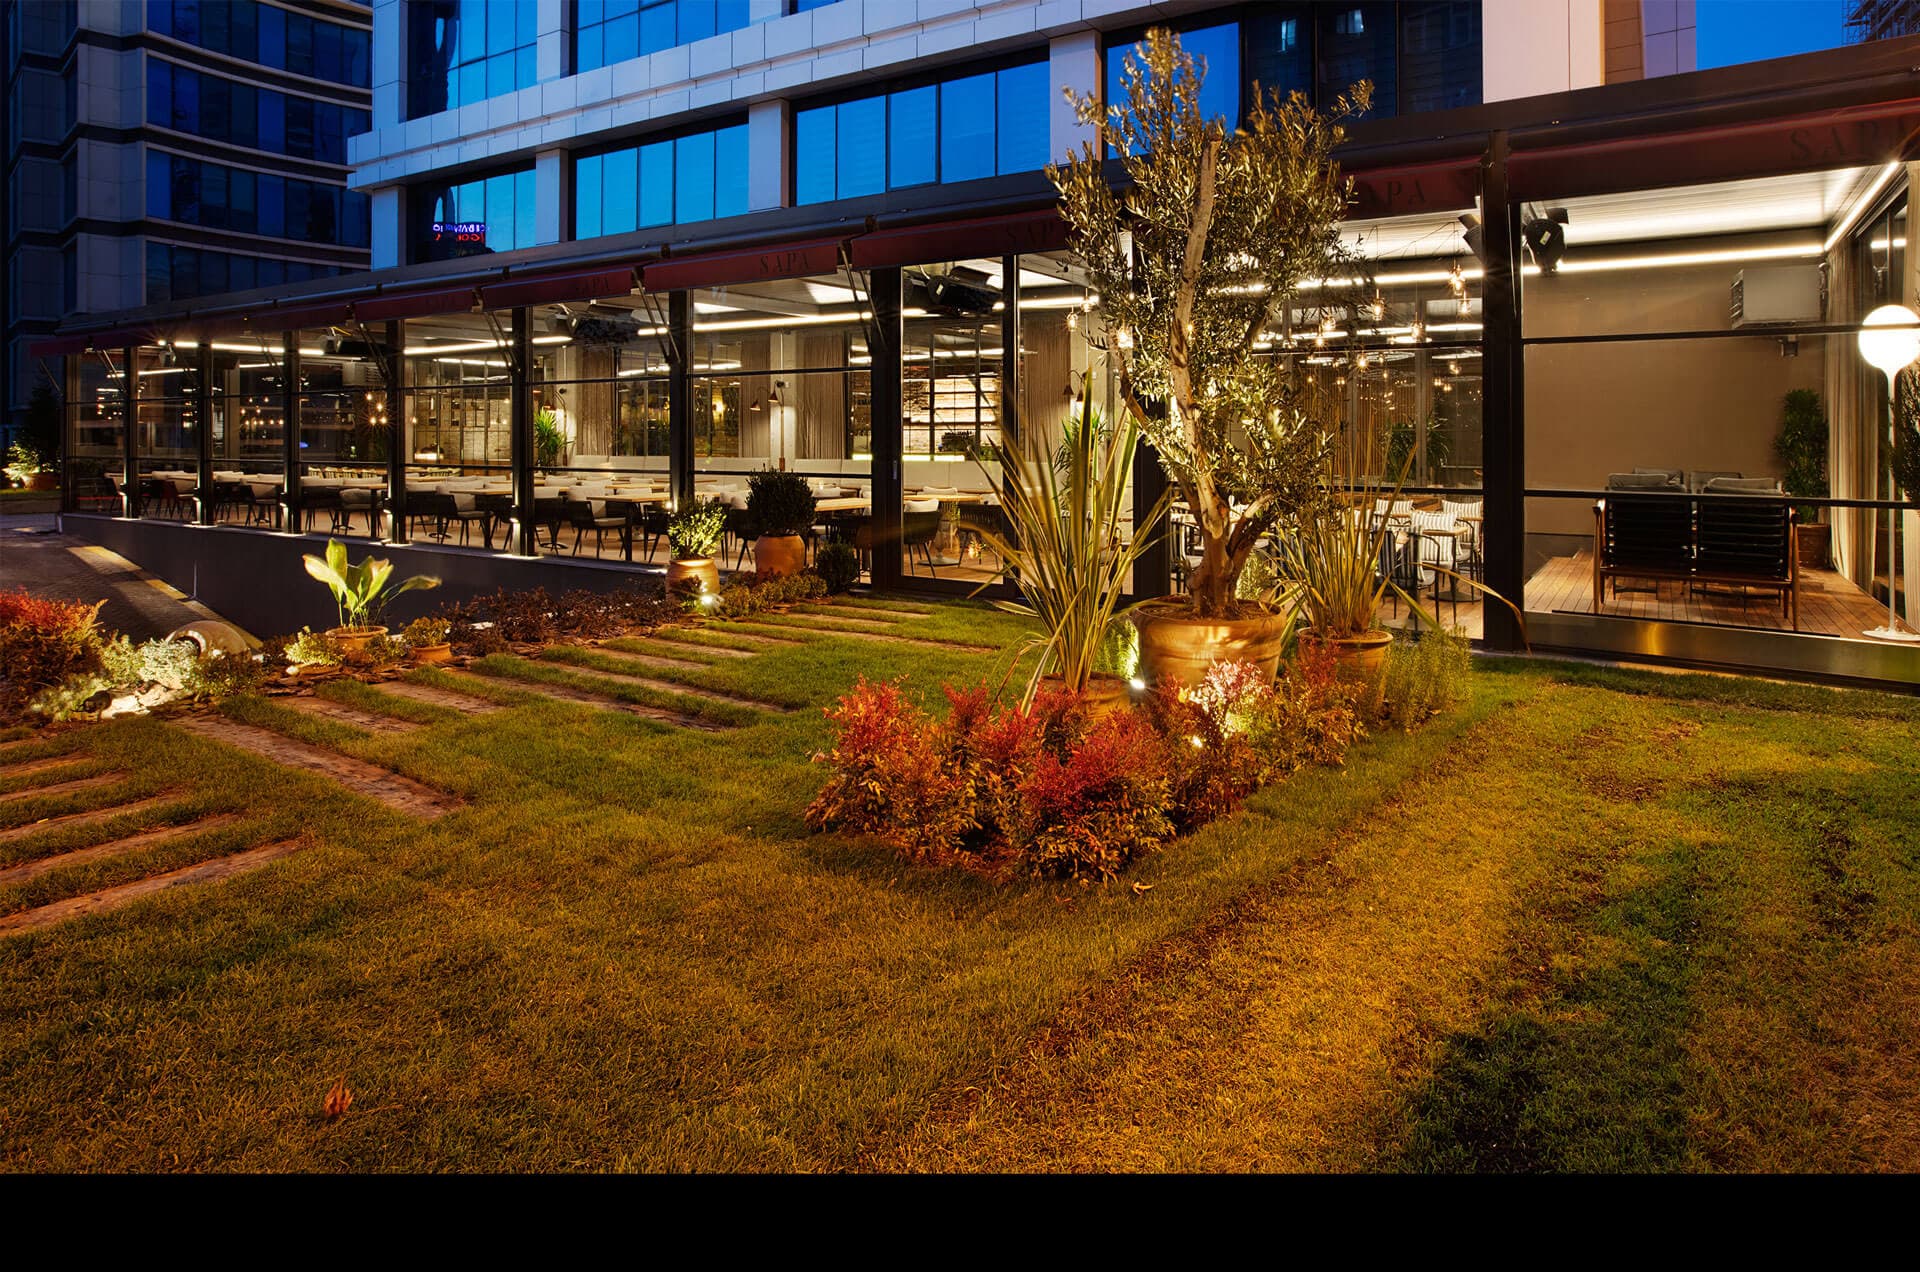
Site and operations review
We review dining layout, service paths, staff controls, guest comfort, power, drainage, and the weather problems that actually interrupt service.
System and code coordination
Pergolas, screens, glass, heaters, and controls are planned with structural, permit, and inspection requirements in mind before the proposal is finalized.
Install and handoff planning
Commercial projects need phasing, training, maintenance expectations, and clear handoff so staff can operate the system confidently.
A restaurant patio is an operations project, not a shade add-on
A useful enclosure plan starts with service reality. The system has to support how many guests can be seated, how staff move, where controls live, how rain drains, how wind is handled, and which inspections or approvals may be required.
EDG is system-agnostic, so the recommendation can combine louvered roofs, screens, glass, heat, lighting, and controls only where they make sense for the restaurant. The result should be easier to operate, easier to review, and easier to maintain.
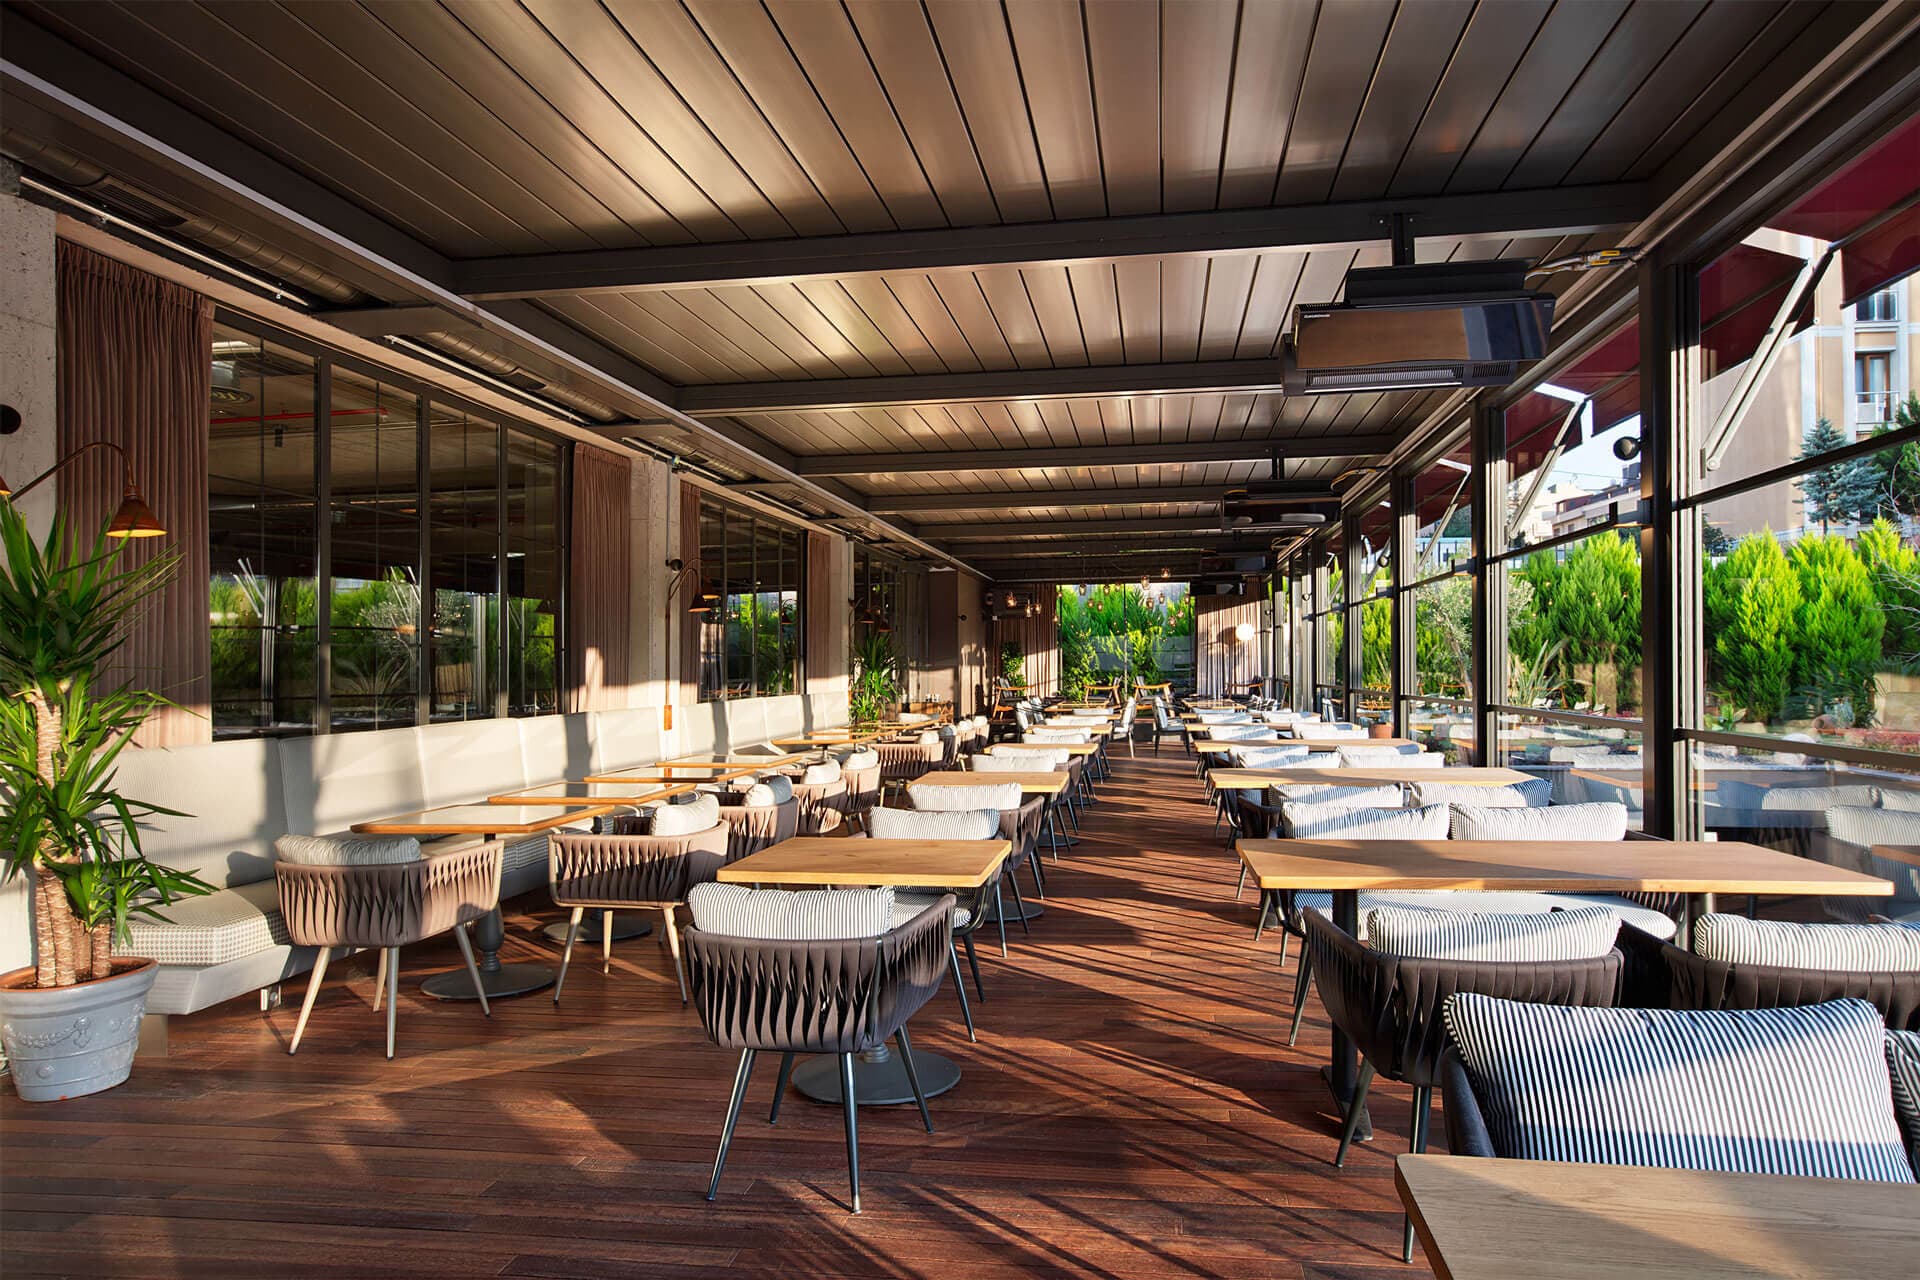
Components that can work together as one patio system
The right commercial enclosure may be a simple screen plan, a louvered roof, a glass enclosure, or a layered system. The goal is to make the product choice after the restaurant, site, and operations are understood.
Motorized louvered roofs
Adjustable roof systems for rain protection, shade control, ventilation, and a more permanent architectural patio structure.
Retractable screens
Commercial screen planning for wind, insects, privacy, sun control, and guest comfort without closing off the entire patio visually.
Heat, light, and controls
Infrared heat, integrated lighting, sensors, remotes, app control, and staff-only operation can be planned as one restaurant system.
Plan how the restaurant patio changes with the weather
A seasonal patio enclosure is not one fixed condition. The useful plan explains how staff move between open-air dining, wind or rain protection, added heat, and a full shutdown without improvising during service.
Open-air service
Retract glass or screens and open adjustable louvers when conditions are comfortable. The layout should preserve server paths and avoid creating storage problems for movable elements.
Shoulder-season protection
Use side protection to reduce drafts and wind-driven rain, then coordinate heaters with the roof, enclosure material, clearances, power or fuel source, and staff controls.
Severe weather and shutdown
Define when the patio closes, who operates each component, how drainage is checked, and what the manufacturer requires for wind, snow, ice, cleaning, and seasonal storage.
Choose side protection around the exposure and operating goal
Glass and screens are not interchangeable. Some restaurants need a clearer windbreak; others need flexible shade and insect control. Site conditions and the selected product determine what each system can safely do.
Retractable or sliding glass
Clear panels can provide a stronger windbreak while preserving views. The header, tracks, panel stacking location, drainage, ventilation, door and egress plan all need project-specific review.
Explore glass enclosuresMotorized exterior screens
Screens can address sun, insects, privacy, and some wind exposure while retaining a lighter open-air feel. Fabric, side retention, opening size, mounting, and operating limits vary by system.
Explore motorized screensHeating compatibility is part of the enclosure plan
A heater should not be treated as a universal add-on. Heater type, mounting height, clearances, ventilation, enclosure material, electrical or gas service, controls, and manufacturer instructions must be coordinated for the specific patio. EDG can organize those inputs with the restaurant and project team before equipment is specified.
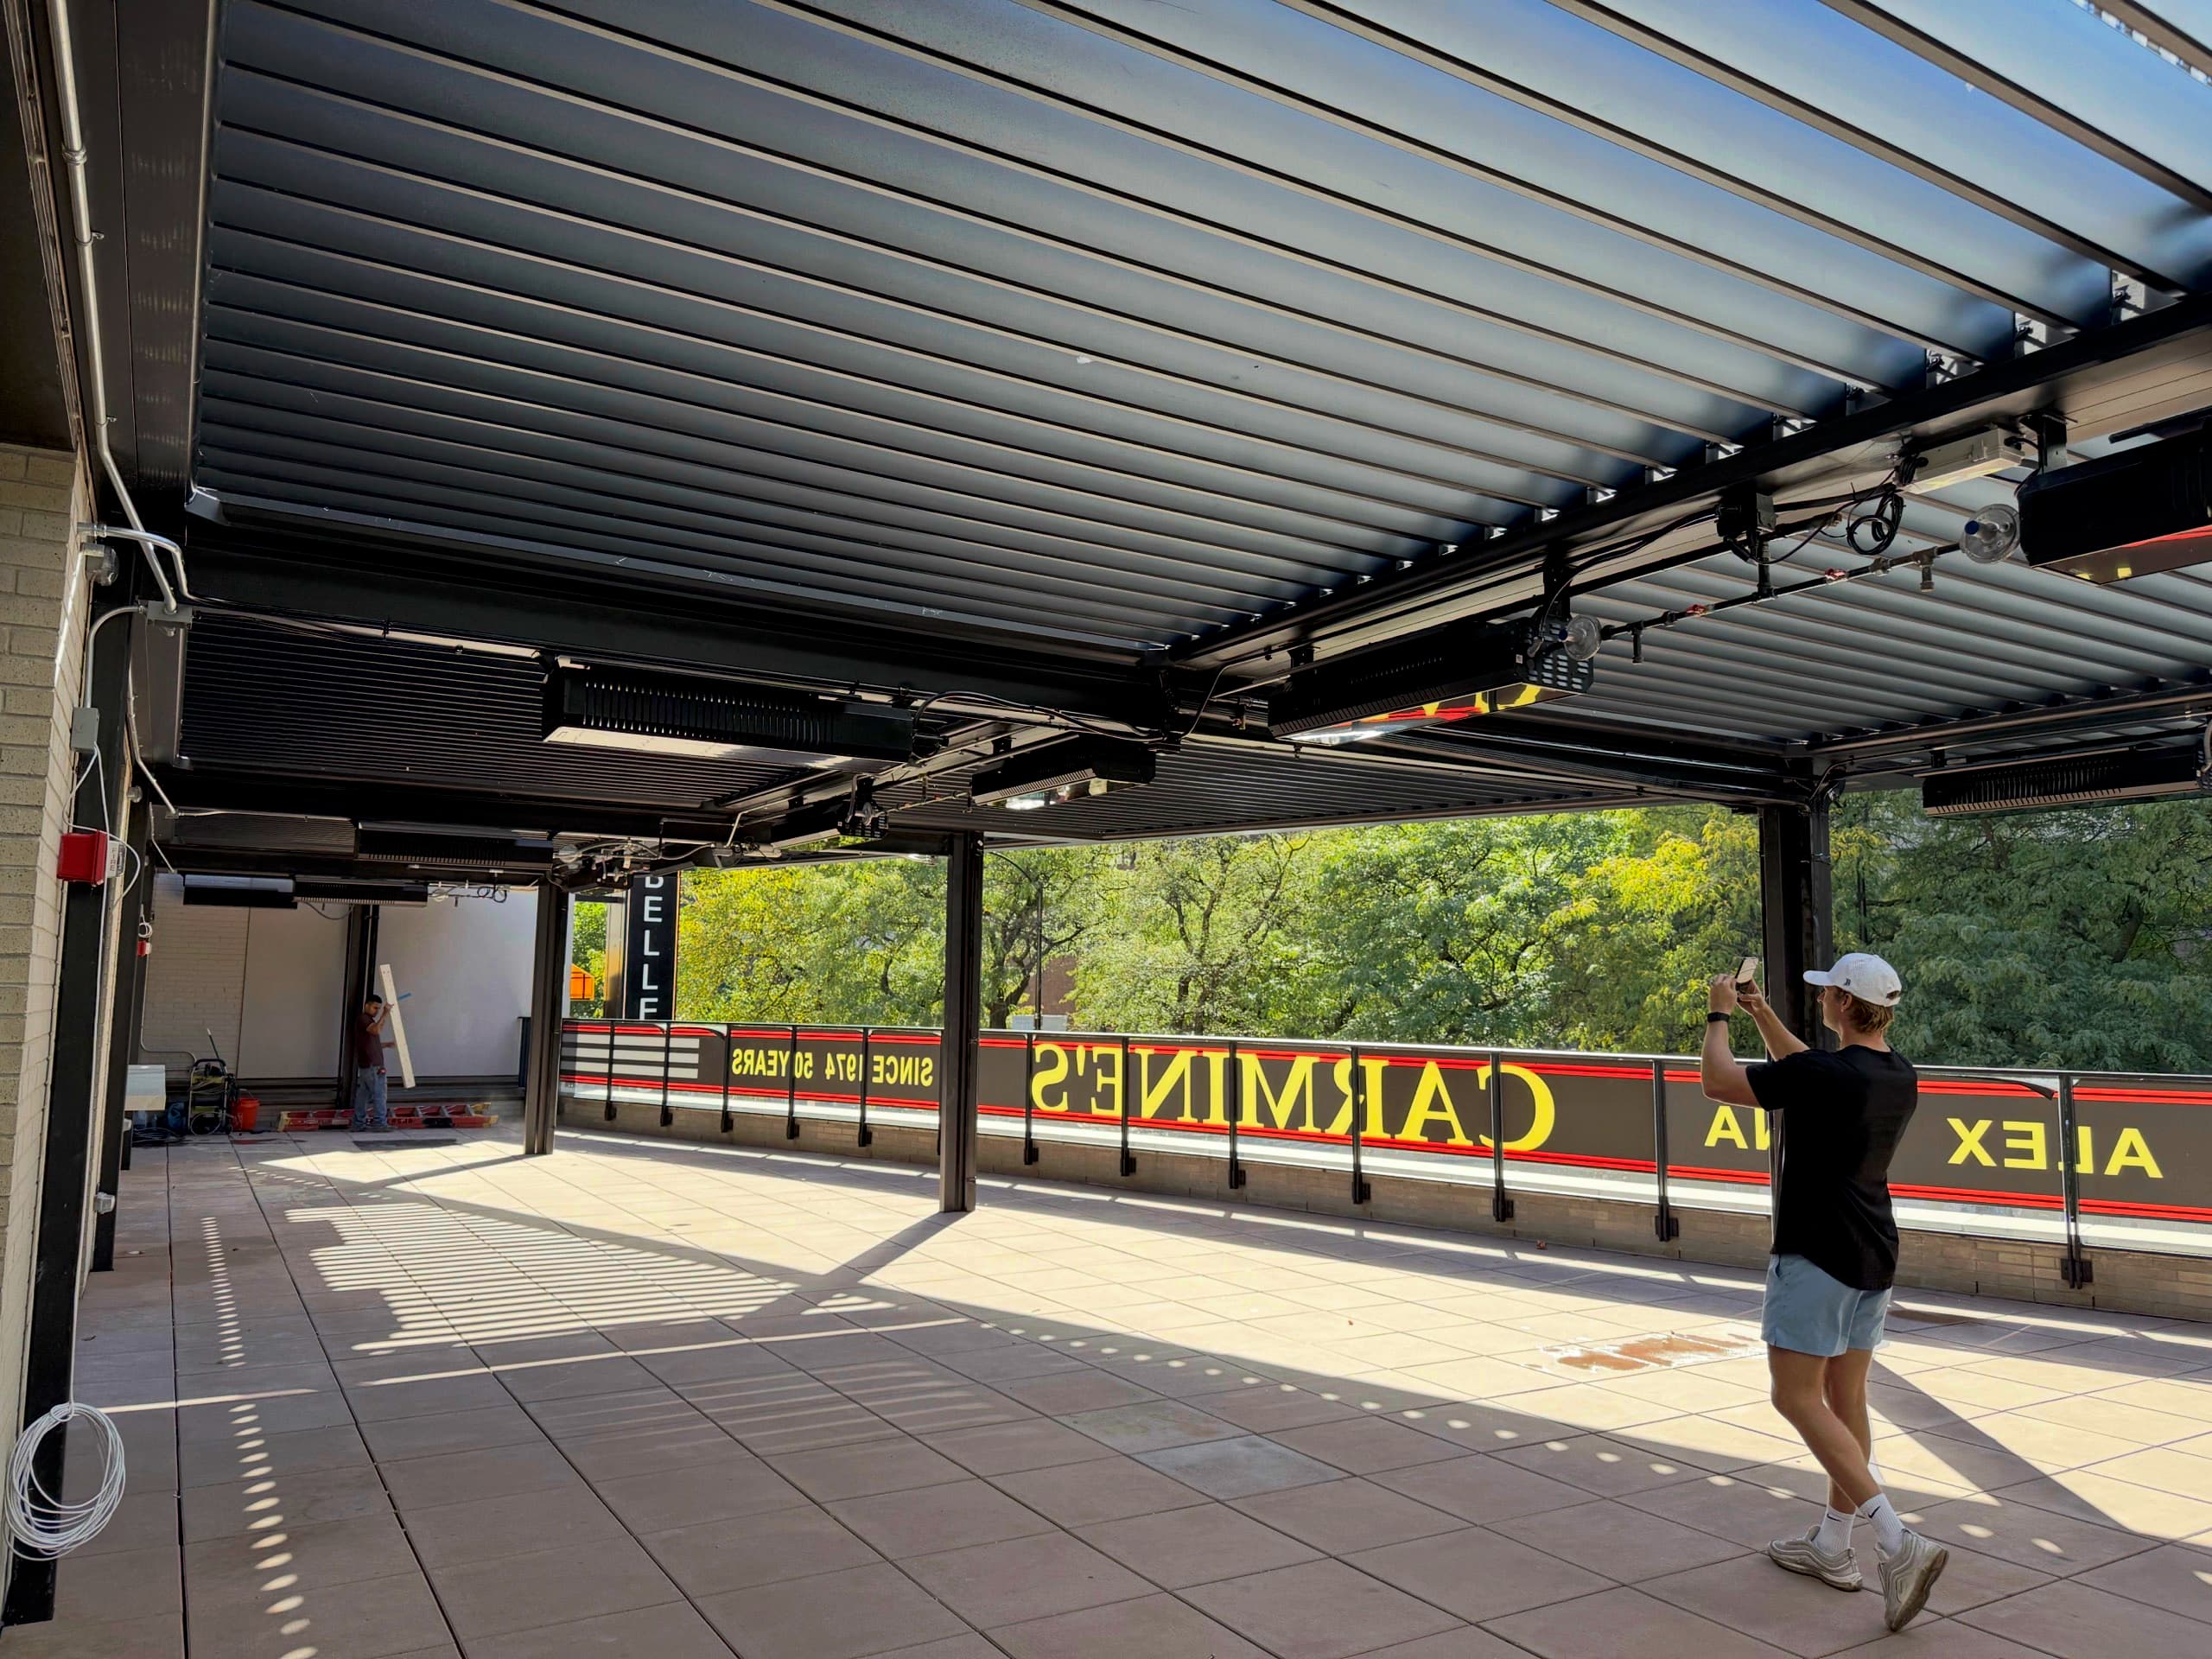
Carmine's: a patio system designed around real seating
Carmine's needed a multi-bay motorized pergola for an angled, cantilevered Chicago patio. Custom steel beams and reinforced columns reduced the number of posts so the covered dining area could keep a more open layout.
That is the planning standard EDG brings to restaurant work: start with the site and service layout, then engineer the roof, drainage, structure, screens, heat, and controls around it.
Model the business case from the actual patio
A useful review does not start with a generic financial promise. It starts with the patio, the operating model, and the assumptions behind the business case: covers, hours, ticket averages, weather exposure, staffing, and service flow.
Seat count, ticket average, hours, staffing, and weather exposure
Roof, screen, glass, heat, lighting, drainage, and controls
A qualified plan instead of a generic financial claim
Restaurant work grounded in documented EDG project records
These examples show different planning conditions. They do not imply that every patio uses the same system or produces the same operating result.
Carmine's · Chicago
A documented multi-bay motorized louvered pergola planned around an angled, cantilevered patio. Steel beams and reinforced columns helped reduce unnecessary posts in the dining layout.
View documented projectChicago Winery · Chicago
EDG project records document motorized screen coverage for an urban hospitality outdoor area, with downtown access, staging, and coordination included in the planning context. No measured seating or revenue result is claimed.
Lou Malnati's · Naperville
EDG project records document a renovation concept combining a motorized pergola, motorized vinyl screens, and heaters for more seasonal use. The available record does not support a claimed performance or business outcome.
Restaurant Patio Enclosure Questions
How quickly can a louvered roof close during unexpected rain?
Motorized louvered systems can be specified with rain sensors and staff controls so the roof closes quickly when weather changes. Exact timing and water-management performance depend on the selected system, size, drainage plan, and controls package.
Can EDG help with Chicago restaurant patio permitting?
Yes. Restaurant patio work usually needs careful review of structure, egress, electrical, fire-safety, right-of-way, and local code requirements. EDG helps organize system specifications, drawings, engineering inputs, and permit coordination for the project team.
What business-case inputs should a restaurant review?
The business case depends on seat count, ticket average, weather exposure, staffing, hours, and how the patio is operated. EDG can help model the assumptions from a specific patio layout instead of promising a generic financial outcome.
Can these systems handle Chicago's wind and winter conditions?
Commercial systems can be engineered around Chicago wind, snow, drainage, and seasonal shutdown requirements. The right answer depends on the structure, exposure, mounting conditions, and selected product, so engineering review happens before final specification.