
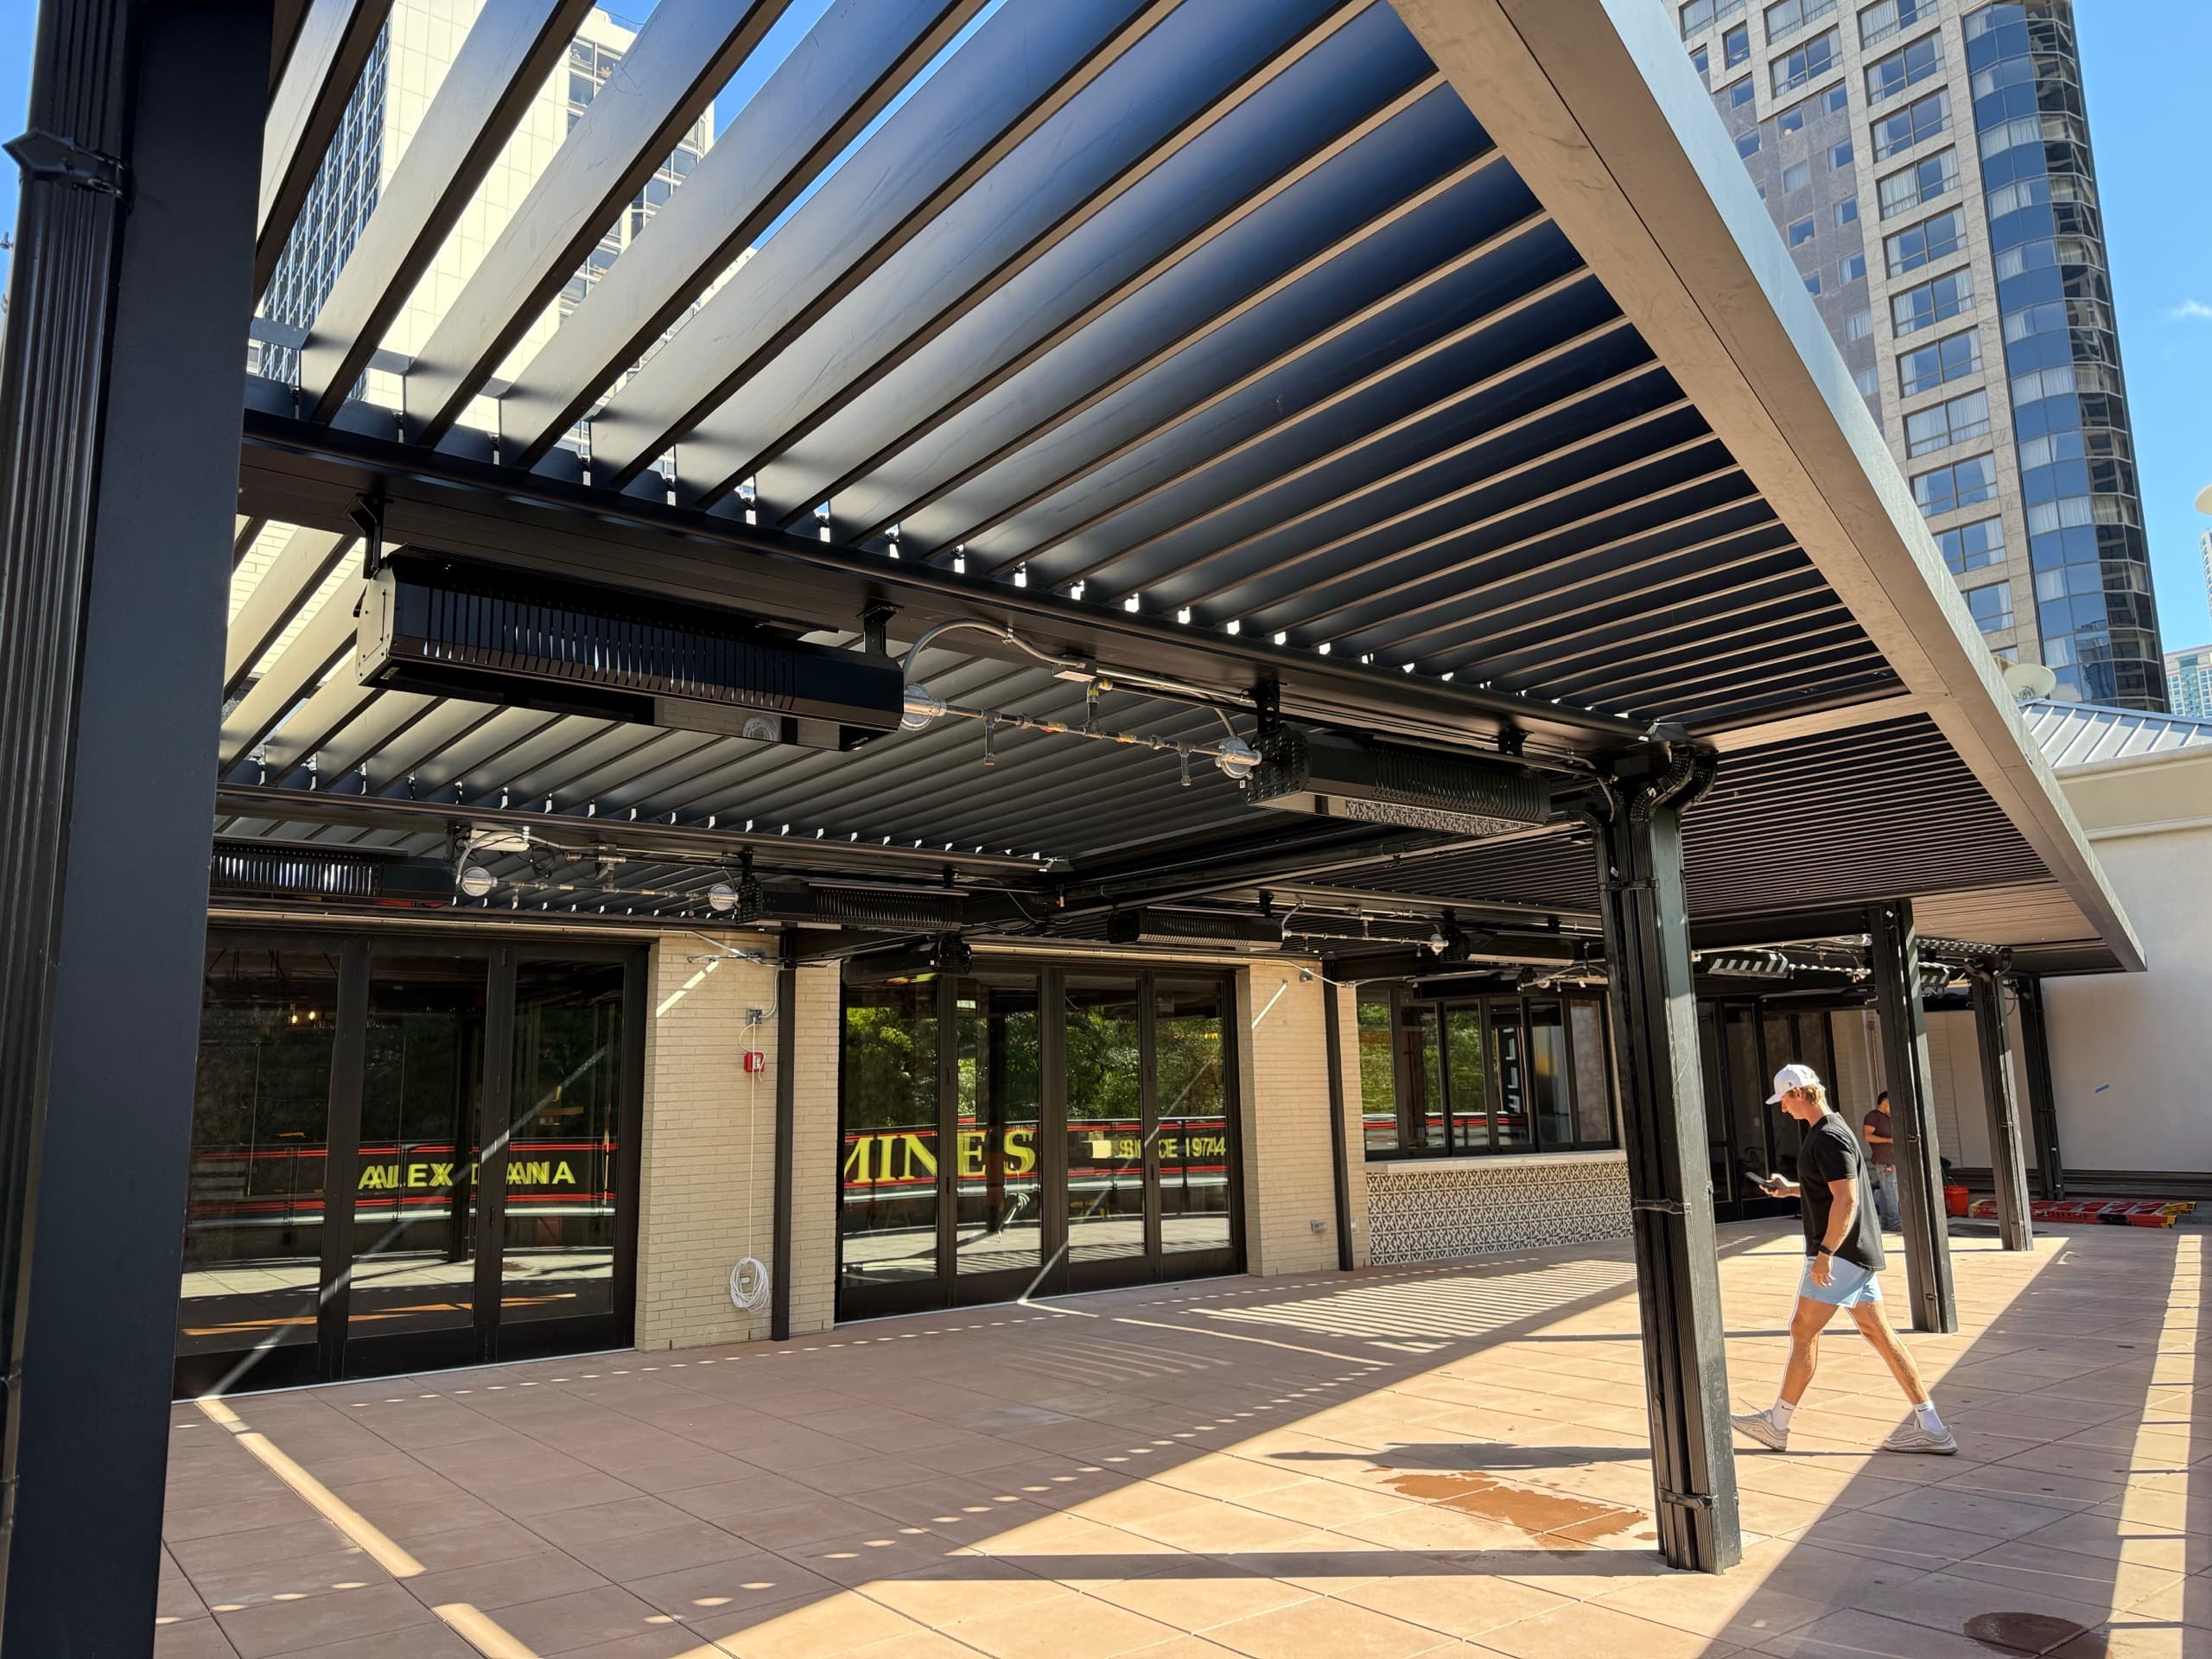
Custom steel pergolas planned around the structure.
Steel can open a different design path for long spans, rooftops, commercial patios, custom geometry, and fixed architectural shade. EDG compares the structure, roof function, finish, engineering, and installation path before recommending it.
Structure
Member sizes, spans, footings, and attachment are project-specific.
Coverage
Open slats, fixed shade, canopy, or a separate roof system must be defined.
Finish
Coating, corrosion exposure, care, and warranty are confirmed before fabrication.
Where steel deserves a serious review
Steel is not a blanket upgrade and it is not interchangeable with a motorized aluminum louvered roof. It becomes useful when its structural and architectural qualities solve a real project condition.
Longer or cleaner spans
Steel can deserve review when the layout needs fewer posts, a wider opening, a cantilever, or a frame that follows unusual architecture. Final member sizes and spans still depend on engineering and the site.
Rooftop and commercial conditions
Roof decks, hospitality patios, multifamily amenities, and other exposed spaces often make attachment, weight, access, wind, waterproofing, and operations part of the pergola decision.
Custom architectural form
Straight, angled, curved, open-slat, and project-specific frame concepts can be evaluated around the building instead of forcing every project into a stock footprint.
Integrated outdoor features
Lighting, fans, heaters, privacy elements, shade components, and surrounding finishes can be planned with the structure. Compatibility and attachment details are confirmed before they enter the proposal.
“Steel pergola” can describe three different projects.
The frame material alone does not tell you whether the project provides filtered shade, a fixed roof, or adjustable rain management. EDG identifies the intended function first, then coordinates the steel and surrounding systems around it.
Open steel pergola or trellis
An architectural frame with open overhead members for filtered shade, spatial definition, climbing plants, or a clean modern profile. It is not a rain roof unless a separate roof or canopy system is specified.
Steel shade structure
A steel frame coordinated with a fixed shade, canopy, or roof concept when the project needs more overhead coverage. Drainage, snow, wind, waterproofing, and maintenance must be resolved for the selected assembly.
Steel-supported louvered system
A motorized aluminum louvered roof may use custom steel beams or reinforced columns where geometry or span requires it. That is a hybrid structural solution, not an all-steel louvered pergola.
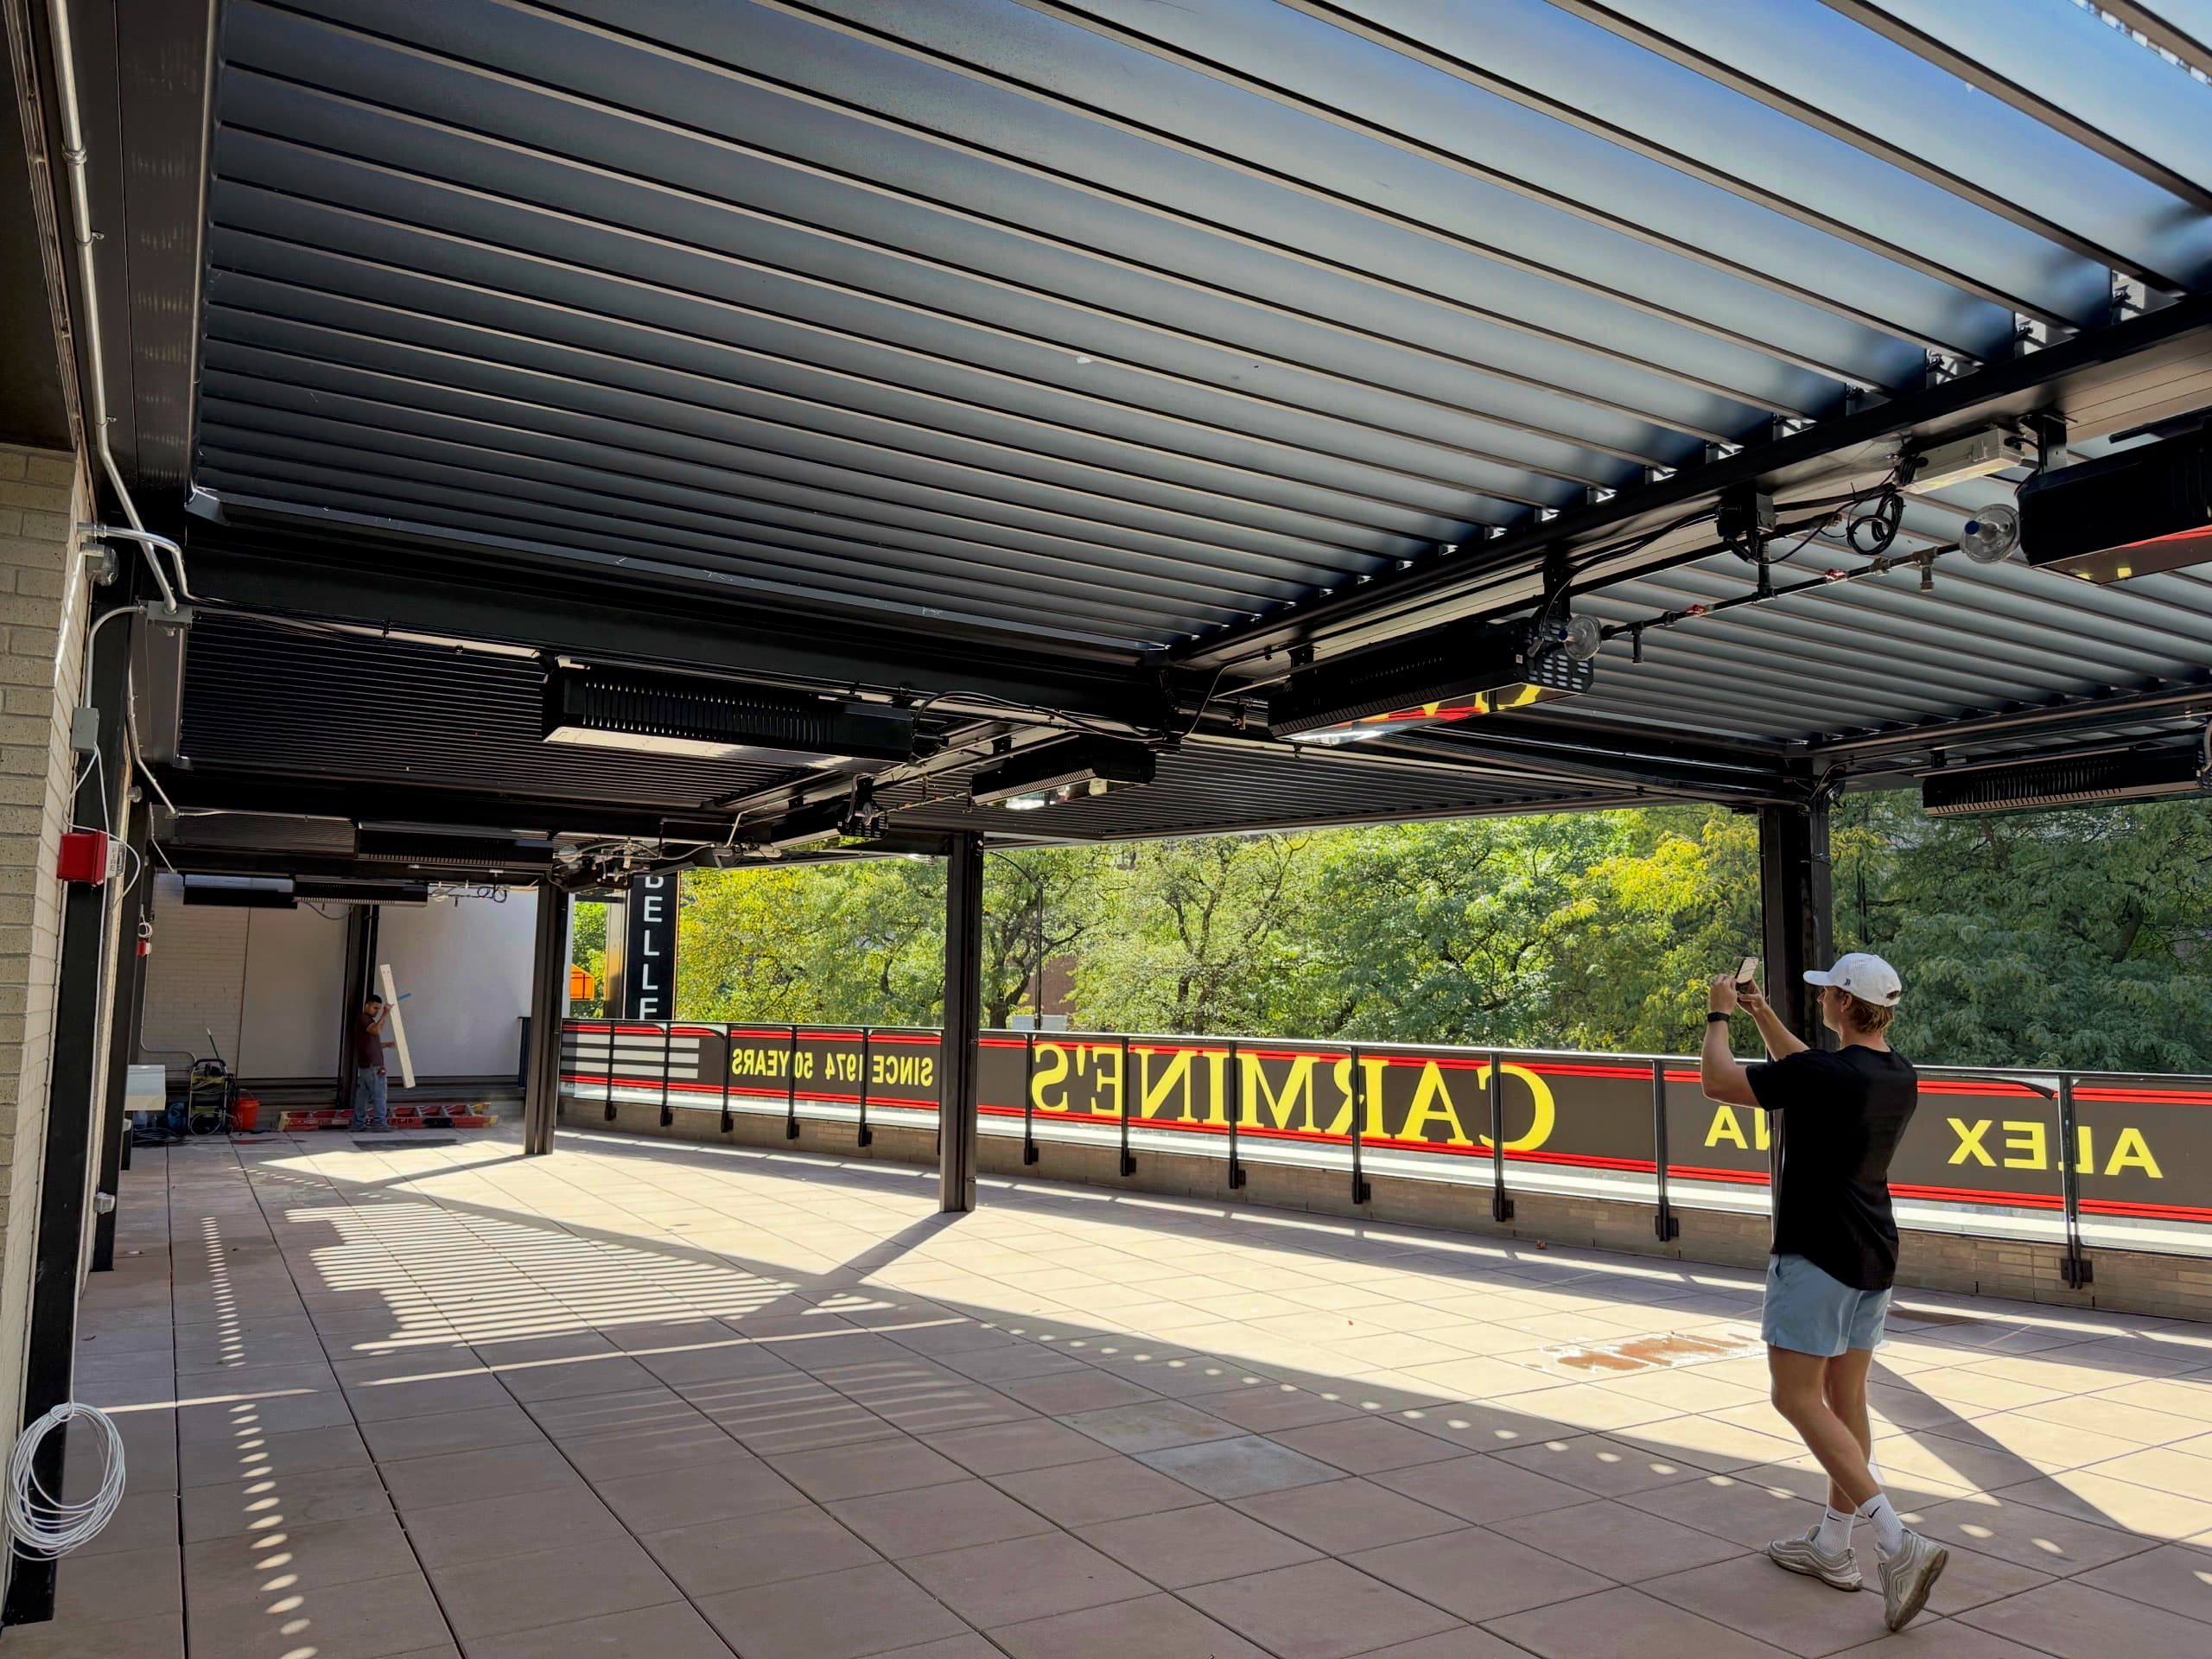
Carmine's used steel where the span needed it.
At Carmine's in Chicago, EDG planned a multi-bay motorized aluminum louvered system around an angled, cantilevered patio. Custom steel beams and reinforced columns helped reduce unnecessary posts and preserve restaurant seating.
This is verified proof of a steel-supported louvered project, not an all-steel pergola. It shows why material decisions should follow the geometry, load path, and finished-space goals.
From quote request to installed structure
Custom steel work becomes predictable when the responsibilities for design, engineering, fabrication, finish, delivery, and installation are clear before production.
Define the job
Share the address, photos, rough dimensions, desired coverage, and how the space needs to work.
Compare directions
EDG reviews steel, aluminum louvered, and other shade paths against the site instead of selecting material by keyword alone.
Coordinate structure
Attachment, footings, loads, drainage, finish, access, and permit documentation are assigned for the actual project.
Fabricate and install
After scope and approvals are settled, the structure is fabricated or supplied for the confirmed installation path.
Compare the complete project, not just raw material strength.
Steel can provide stiffness and custom structural freedom. Aluminum offers lower weight, strong corrosion resistance, and mature integrated louvered-roof systems. The useful comparison includes roof function, coating, access, footings, attachment, maintenance, controls, drainage, and the local review path.
Steel pergola planning questions
Does EDG offer custom steel pergolas?
Yes. EDG can review custom steel pergolas and steel shade structures for residential, rooftop, hospitality, multifamily, and commercial applications. Availability, fabrication path, installation coverage, engineering, finish, and warranty responsibilities are confirmed for the specific project before proposal.
Is a steel pergola better than an aluminum pergola?
Neither material is automatically better. Steel can be useful for custom geometry, structural stiffness, and certain long-span or architectural conditions. Aluminum is lighter, naturally corrosion resistant, and is the normal material for many integrated motorized louvered systems. The site and desired roof function should decide the direction.
Can a steel pergola provide rain protection?
An open steel pergola does not provide dependable rain protection by itself. Rain coverage requires a coordinated fixed roof, canopy, louvered system, or another specified assembly with a deliberate drainage path. EDG separates the frame from the roof function during planning.
Do steel pergolas rust?
Steel needs an exterior coating and a maintenance plan. Galvanizing, primer, paint, powder coating, connection details, drainage, exposure, scratches, and coastal conditions can all affect corrosion performance. The proposed finish and repair expectations should be reviewed before fabrication.
Can a steel pergola go on a roof deck?
Sometimes, but rooftop work is a structural and building-envelope question first. Weight, wind uplift, attachment, waterproofing, access, fire and life-safety requirements, landlord approval, and municipal review can all affect feasibility.
How much does a custom steel pergola cost?
Pricing depends on size, steel weight, geometry, finish, engineering, footings or building attachment, access, roof or shade components, electrical work, delivery, and installation. EDG starts with photos, dimensions, location, and intended use before setting a useful planning range.
Is steel the right pergola path for your project?
Send wide photos, rough dimensions, location, desired coverage, and any drawings you already have. EDG will help determine whether the project points toward custom steel, a motorized aluminum system, or another shade structure.