
Steel vs. aluminum pergolas: choose by project, not slogan.
Steel offers structural stiffness and fabrication freedom. Aluminum offers lower weight, corrosion resistance, and mature integrated louvered-roof systems. The right answer depends on the site, roof function, exposure, design, and ownership plan.
A steel frame, an aluminum louvered roof, and an aluminum roof supported by custom steel are three different assemblies. Ask which components use each material and what the complete system is engineered to do.
The material changes more than appearance
The useful comparison includes the structural frame, roof assembly, finish, connections, controls, drainage, foundations, installation access, and long-term care.
Strength matters, but load path matters more.
A strong beam does not solve weak footings, an unknown deck, unsuitable connections, wind uplift, waterproofing conflicts, or an incomplete roof assembly. Both materials need a complete path from the overhead structure into the supporting site or building.
Wind and exposure
Elevated, corner, lakefront, coastal, and open commercial sites can change uplift, bracing, sensor, and operating requirements.
Support and attachment
Posts, beams, footings, walls, roof structure, deck framing, waterproofing, and connection details must work as one system.
Roof and drainage
An open pergola sheds rain through the roof plane. Fixed and louvered roofs need deliberate gutters, discharge points, and surrounding water management.
Match the material to the job it needs to do
Steel may fit when
The structure needs custom geometry or an architectural fabrication path.
The design is an open pergola, trellis, fixed shade frame, or custom canopy support.
Long spans, cantilevers, or fewer columns are important and engineering supports the direction.
The project team is prepared to define coating, corrosion care, connections, and field installation.
Aluminum may fit when
The primary goal is an integrated motorized louvered roof.
Lower weight or corrosion resistance is a major project consideration.
The desired layout fits a proven manufacturer system and its engineering path.
Integrated gutters, controls, sensors, lighting, or screens are central to the finished room.
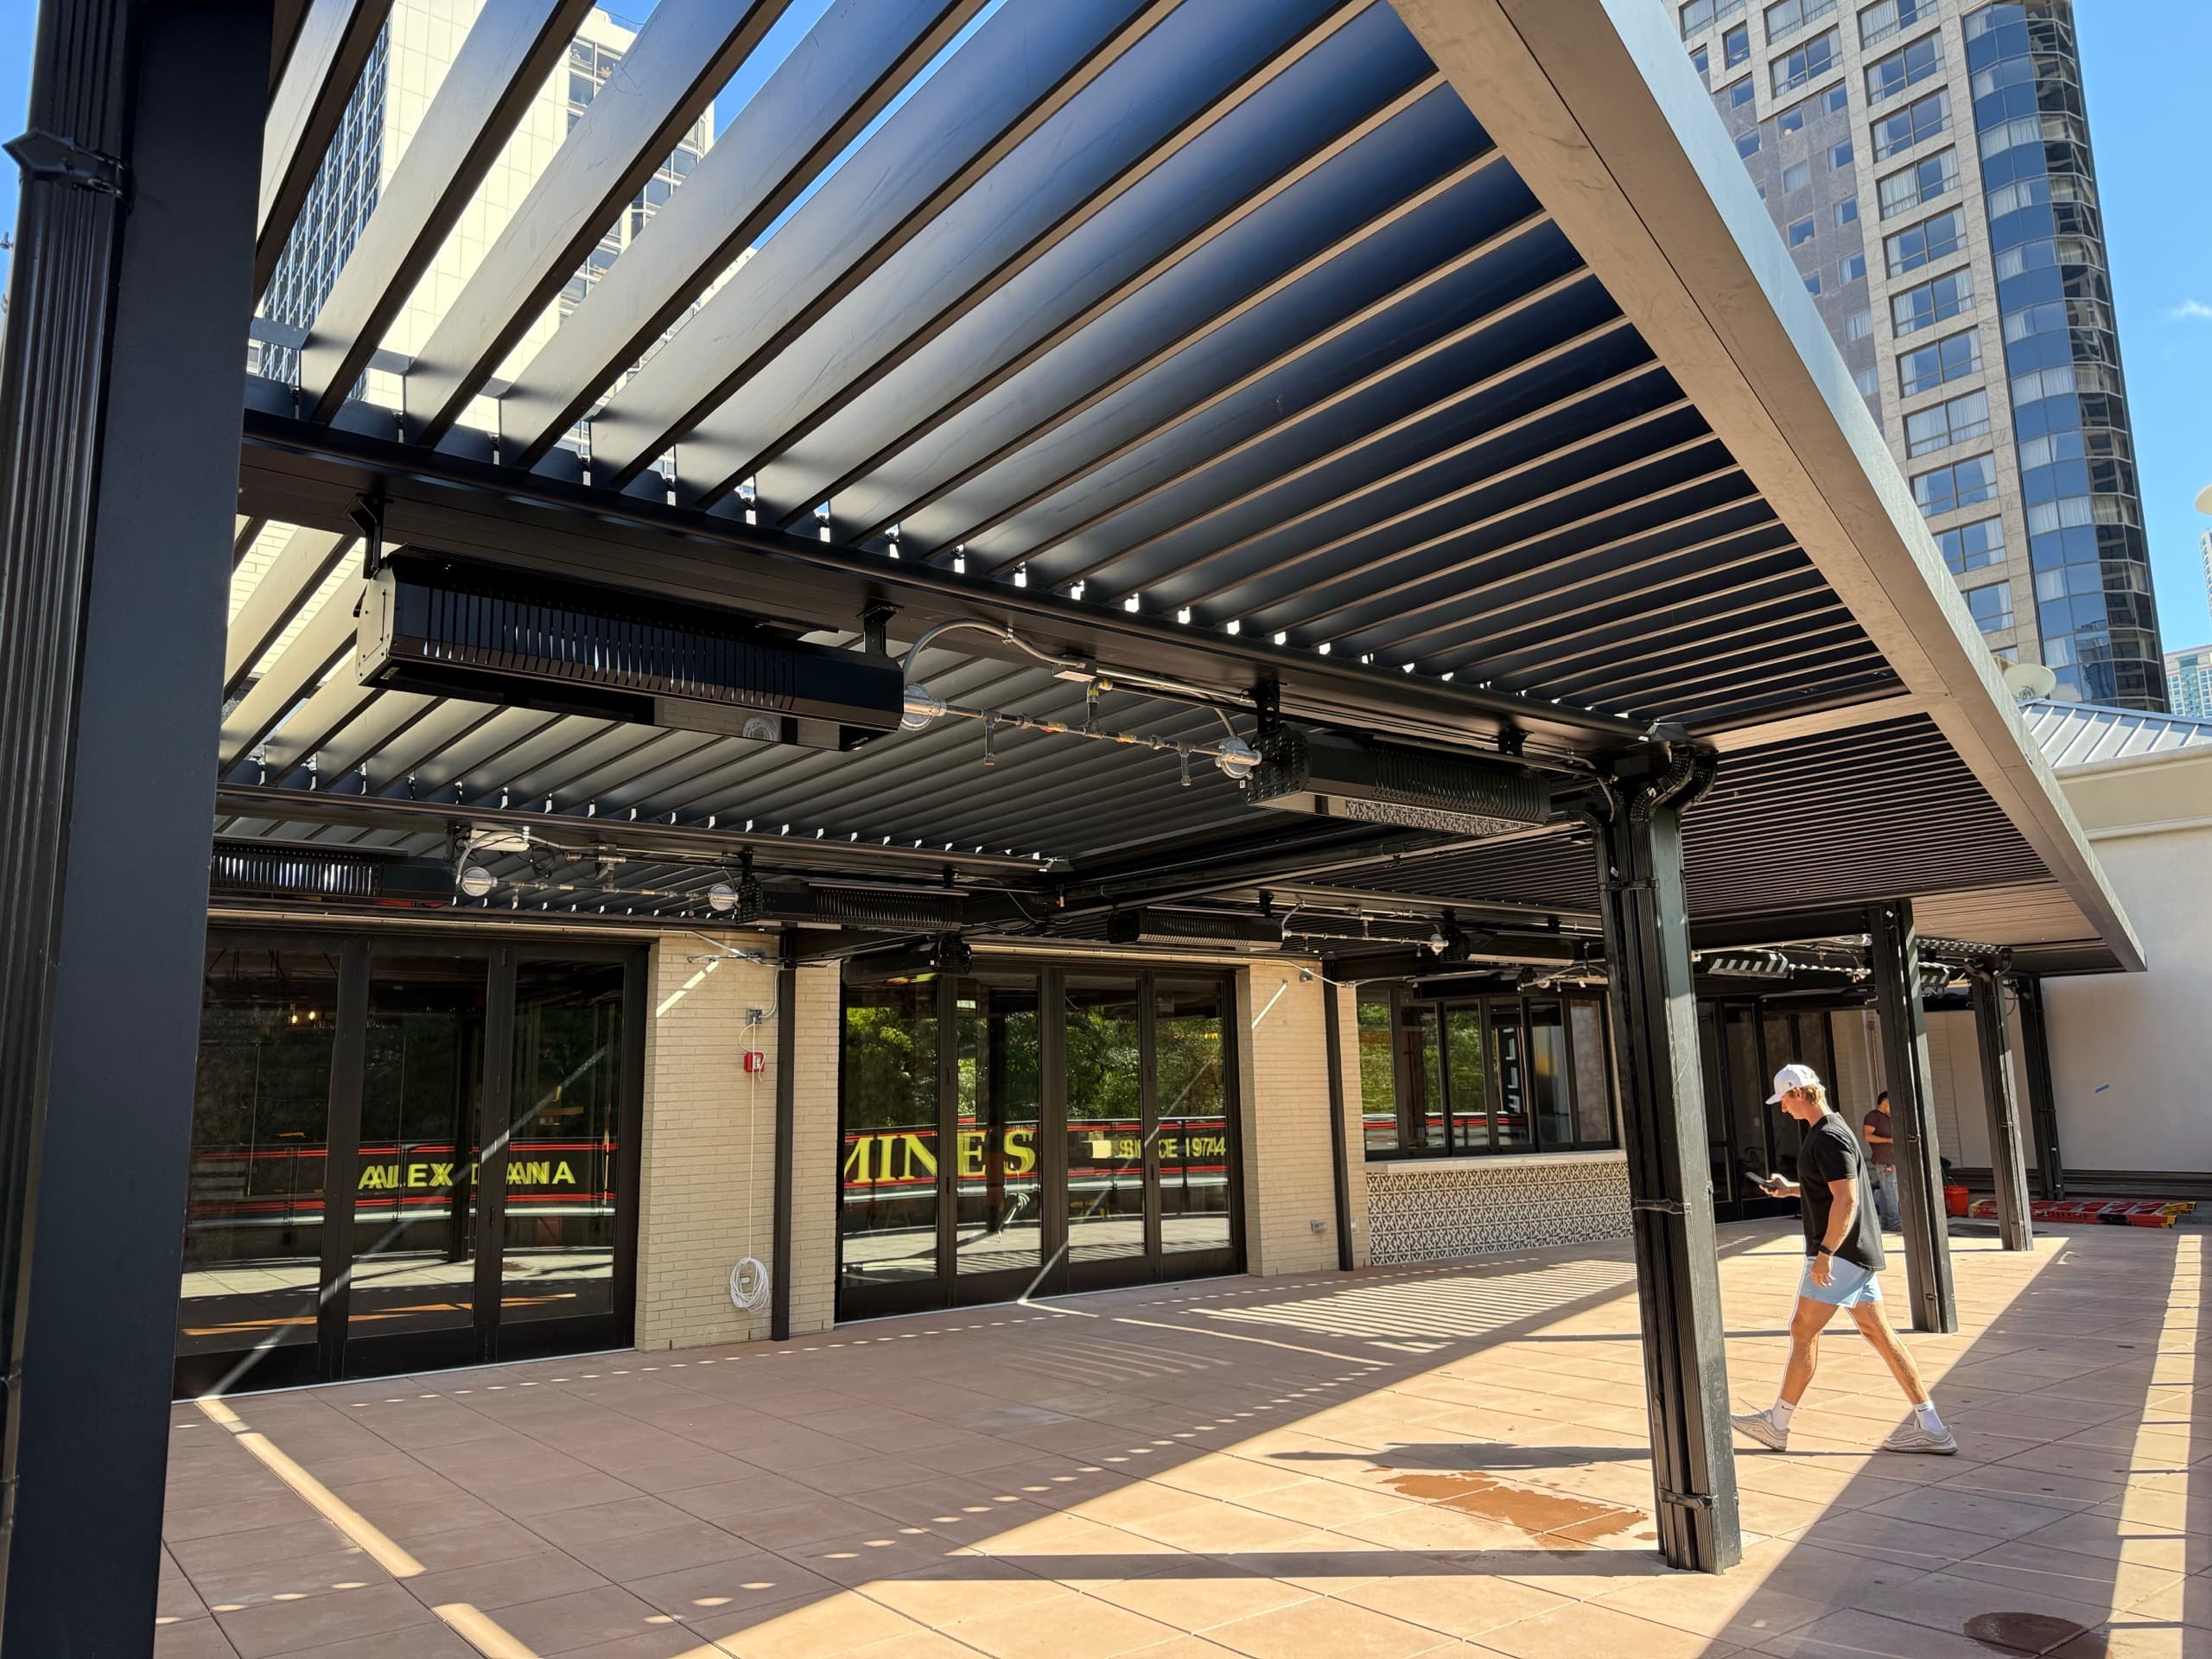
Some projects need both materials.
Carmine's in Chicago uses a motorized aluminum louvered roof with custom steel beams and reinforced columns where the angled, cantilevered layout needed additional structural support. The steel helped preserve a more open dining plan; the aluminum system delivered adjustable overhead coverage.
This is why a material comparison should not force every project into an all-steel or all-aluminum answer. A qualified project team can assign each material to the job it does best.
Six questions that make the comparison useful
Answers to these questions narrow the material direction faster than comparing isolated specifications or generic price-per-foot claims.
What should the overhead structure actually do: frame the space, filter sun, provide fixed coverage, or adjust for changing weather?
Is the pergola on grade, attached to a house, supported by an existing deck, or located on an exposed roof?
How important are long spans, fewer posts, cantilevers, curves, or other custom architectural details?
What coating, cleaning, inspection, and repair responsibilities are acceptable over the life of the structure?
Will the project include lighting, fans, heat, screens, glass, drainage, power, or automation?
Who owns the structural engineering, permit documents, fabrication drawings, delivery, installation, and warranty handoff?
Steel and aluminum pergola questions
Is steel stronger than aluminum for a pergola?
Steel generally has greater raw strength and stiffness, but a pergola is an engineered assembly rather than a material sample. Member shape, alloy or grade, span, connections, loads, footings, attachment, and the complete system determine performance. Engineered aluminum systems can be appropriate for many residential and commercial pergola applications.
Which material is better for a motorized louvered pergola?
Aluminum is the normal material for many mature motorized louvered-roof systems because it combines lower weight, corrosion resistance, extruded drainage details, and coordinated controls. Steel may still appear as custom support where the span or building condition requires it.
Which material is better for a Chicago rooftop pergola?
There is no automatic answer. A rooftop review should consider structure, weight, wind uplift, attachment, waterproofing, access, fire and life-safety requirements, desired roof function, and maintenance. Steel may help with custom geometry or spans; aluminum may help with weight and integrated louvered-roof performance.
Does powder-coated steel require maintenance?
Yes. Powder coating can provide a durable finish, but edges, welds, fasteners, scratches, drainage points, and field damage still need inspection. The coating specification, preparation method, exposure, repair process, and warranty should be documented for the project.
Is a steel pergola less expensive than aluminum?
Not necessarily. A simple steel frame and a premium motorized aluminum roof are different products. Steel pricing can increase with material weight, custom fabrication, coating, engineering, lifting, and site welding. Aluminum louvered pricing can increase with bays, controls, drainage, screens, lighting, heat, and manufacturer requirements.
Can EDG compare both materials for my project?
Yes. Send photos, rough dimensions, location, desired coverage, and project goals. EDG can help determine whether custom steel, an aluminum louvered system, a hybrid steel-supported solution, or another shade path deserves the next level of design review.
Let the site settle the steel-versus-aluminum question.
Send photos, rough dimensions, location, desired roof function, and any structural drawings you already have. EDG will help identify the likely recommendation and the issues that need resolution before detailed pricing.