
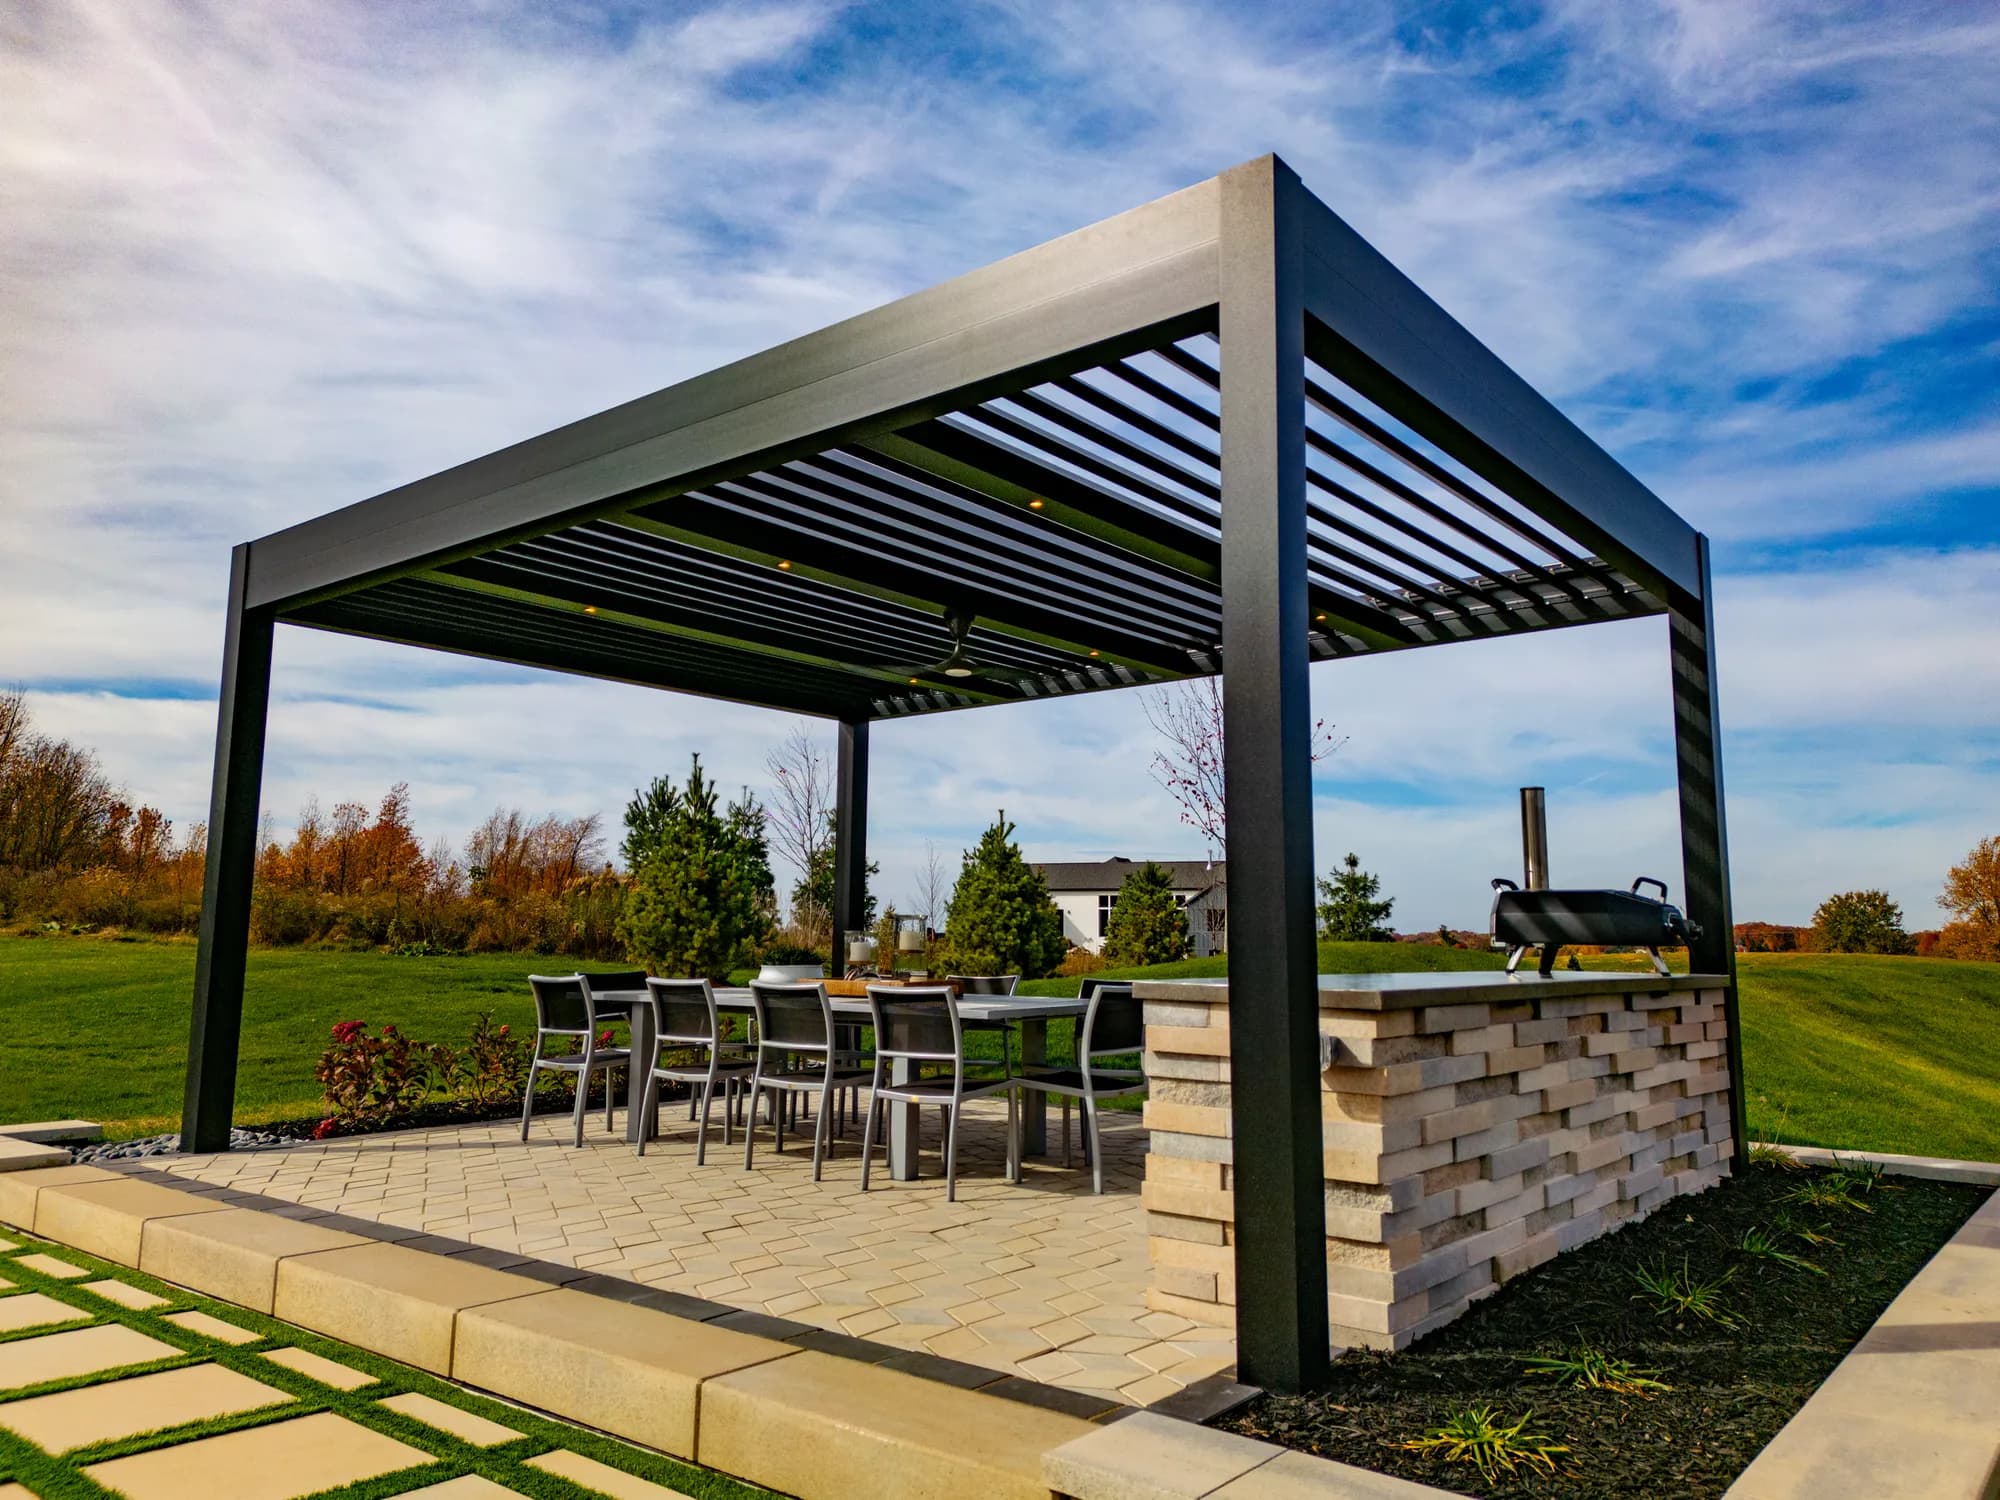
Built for the way Fox River Valley patios are used
Algonquin outdoor spaces are not one-problem patios. A west-facing Randall Road backyard may need late-day shade. A Fox River area lot may need bug control and wind protection. A newer subdivision patio may need privacy and a finish package that passes HOA review. A motorized pergola works because the roof, screens, heaters, lights, drainage, and controls can be planned as one system.
Adjustable shade and rain control
Open the louvers for airflow, close them for shade or light rain, and stop relying on a fixed cover that only works in one season.
Screens for bugs and privacy
Algonquin patios near the Fox River, mature trees, and close side yards often need side protection as much as overhead shade.
Built for Midwest snow and wind
Extruded aluminum, engineered posts, drainage planning, and proper footings matter more here than catalog pergola photos.
Lighting, heaters, and controls
Make the space usable after dinner, in shoulder seasons, and when the weather shifts without warning.
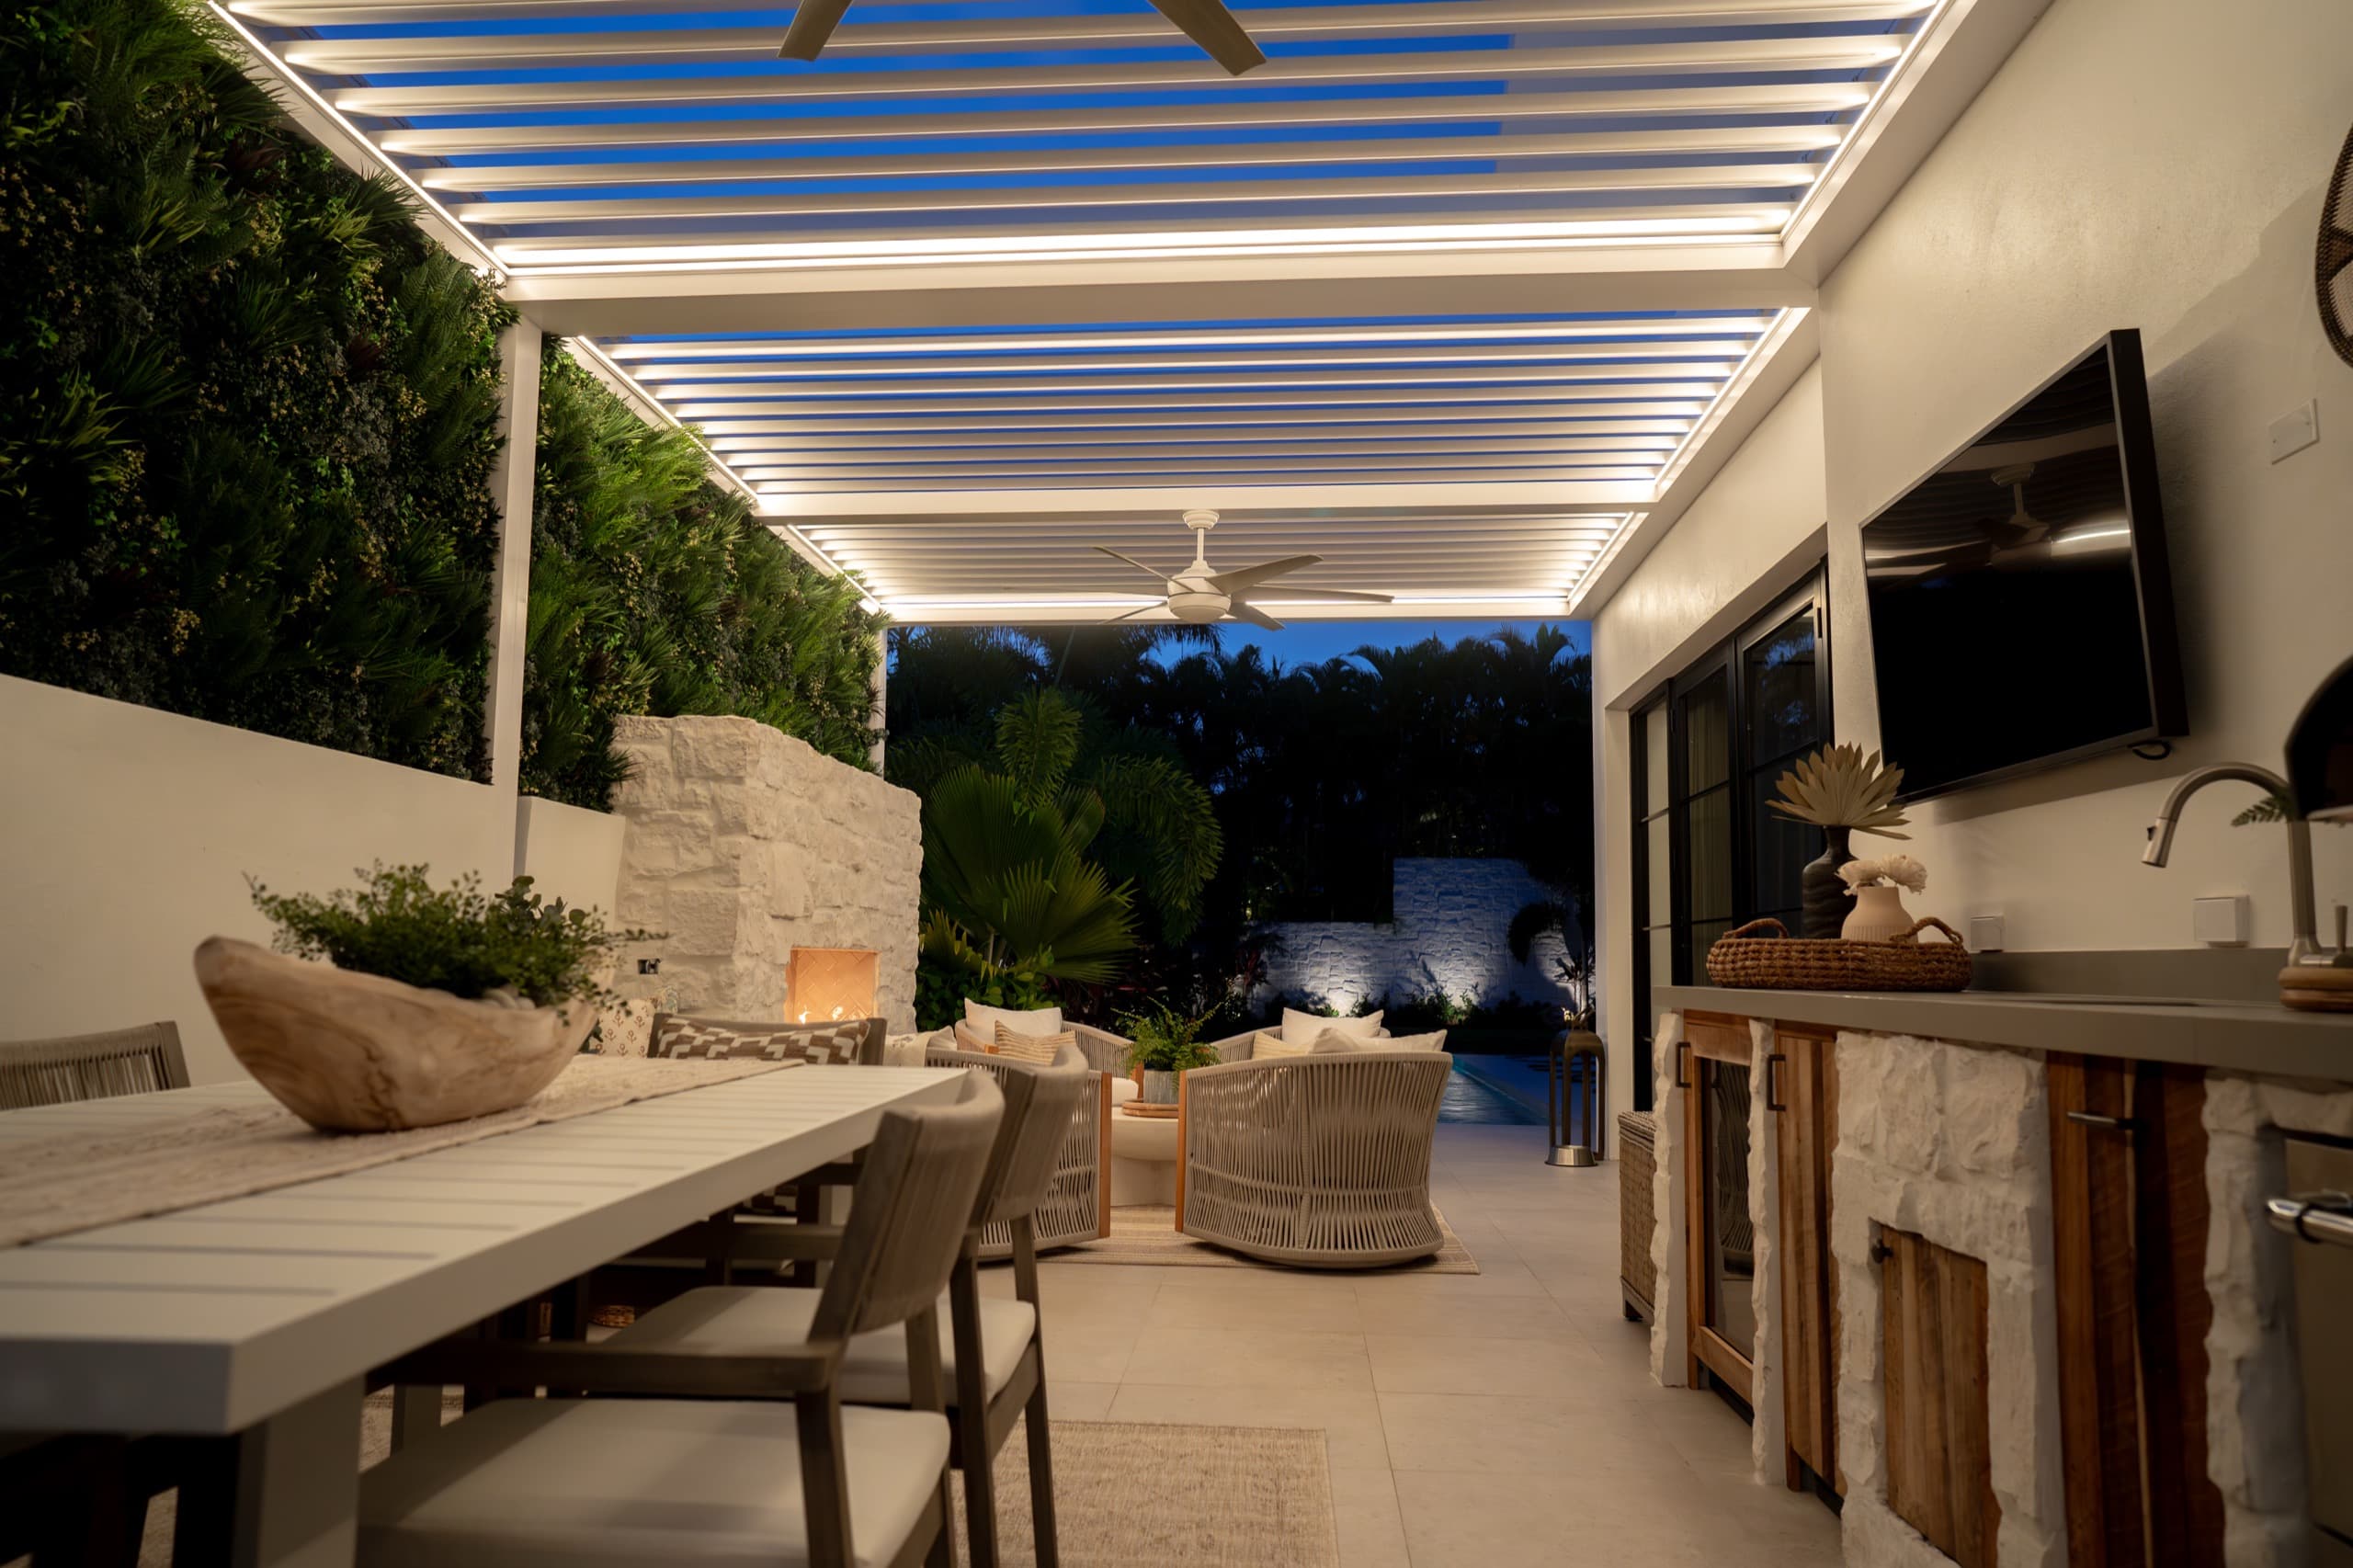
A full outdoor room, not a single product
The strongest Algonquin pergola projects start by defining the job the patio needs to do. A simple shade frame may look good in a photo, but it will not solve bugs, sideways rain, low evening sun, chilly fall nights, or privacy from a second story next door.
EDG plans the structure as an outdoor room. That means louver direction, gutters, downspout locations, post placement, screens, heaters, lighting, switches, remotes, sensors, and service access all get considered before the project is ordered.
This is also how we protect the look of the home. Finish choices can match window trim, siding, fascia, or other exterior elements so the pergola looks intentional rather than like a kit dropped on the patio.
How we scope an Algonquin pergola
Before we talk about exact price, we need to know what the site allows and what the space needs to do. That keeps the proposal practical and prevents a pretty rendering from turning into a permit or installation problem later.
Measure the patio, house wall, doors, windows, rooflines, and drainage path.
Check property lines, easements, rear-yard placement, and likely permit requirements.
Choose freestanding or attached structure, column locations, louver direction, and finish.
Plan screens, heaters, lighting, switches, app control, sensors, and electrical access together.
Prepare the proposal, drawings, permit support, fabrication order, and installation schedule.
What can be included
Freestanding or attached louvered roof configurations
Custom dimensions, post locations, finish colors, and trim coordination
Integrated drainage with planned downspout locations
Motorized side screens for bugs, privacy, wind, and low sun
LED lighting, heaters, fan planning, sensors, remotes, and app controls
Permit drawings, HOA-friendly visuals, and installation coordination
Questions before you price it
Is a motorized pergola overkill for Algonquin?
Not if you want the patio to work in more than perfect weather. A basic pergola gives partial shade. A motorized louvered roof can manage sun, rain, lighting, bugs, privacy, and shoulder-season comfort when planned as a full system.
Can a louvered pergola be attached to my house?
Often, but the right answer depends on the house structure, siding, roofline, drainage, doors, windows, utilities, and local permit review. Freestanding designs can be smarter when attachment would create water, structural, or code complications.
Can you help with Algonquin permits?
Yes. Algonquin asks for a building permit application, plat of survey, plans, rear-yard placement, setbacks from property lines, easement review, adequate foundation or piers, and inspections for many permanent pergolas. We help build the design package around those realities.
What should I send before a first call?
Send wide photos of the patio and back of the house, rough dimensions, your address, any HOA rules, and a short note on what problem matters most: shade, rain, bugs, privacy, lighting, heat, or a full outdoor room.