
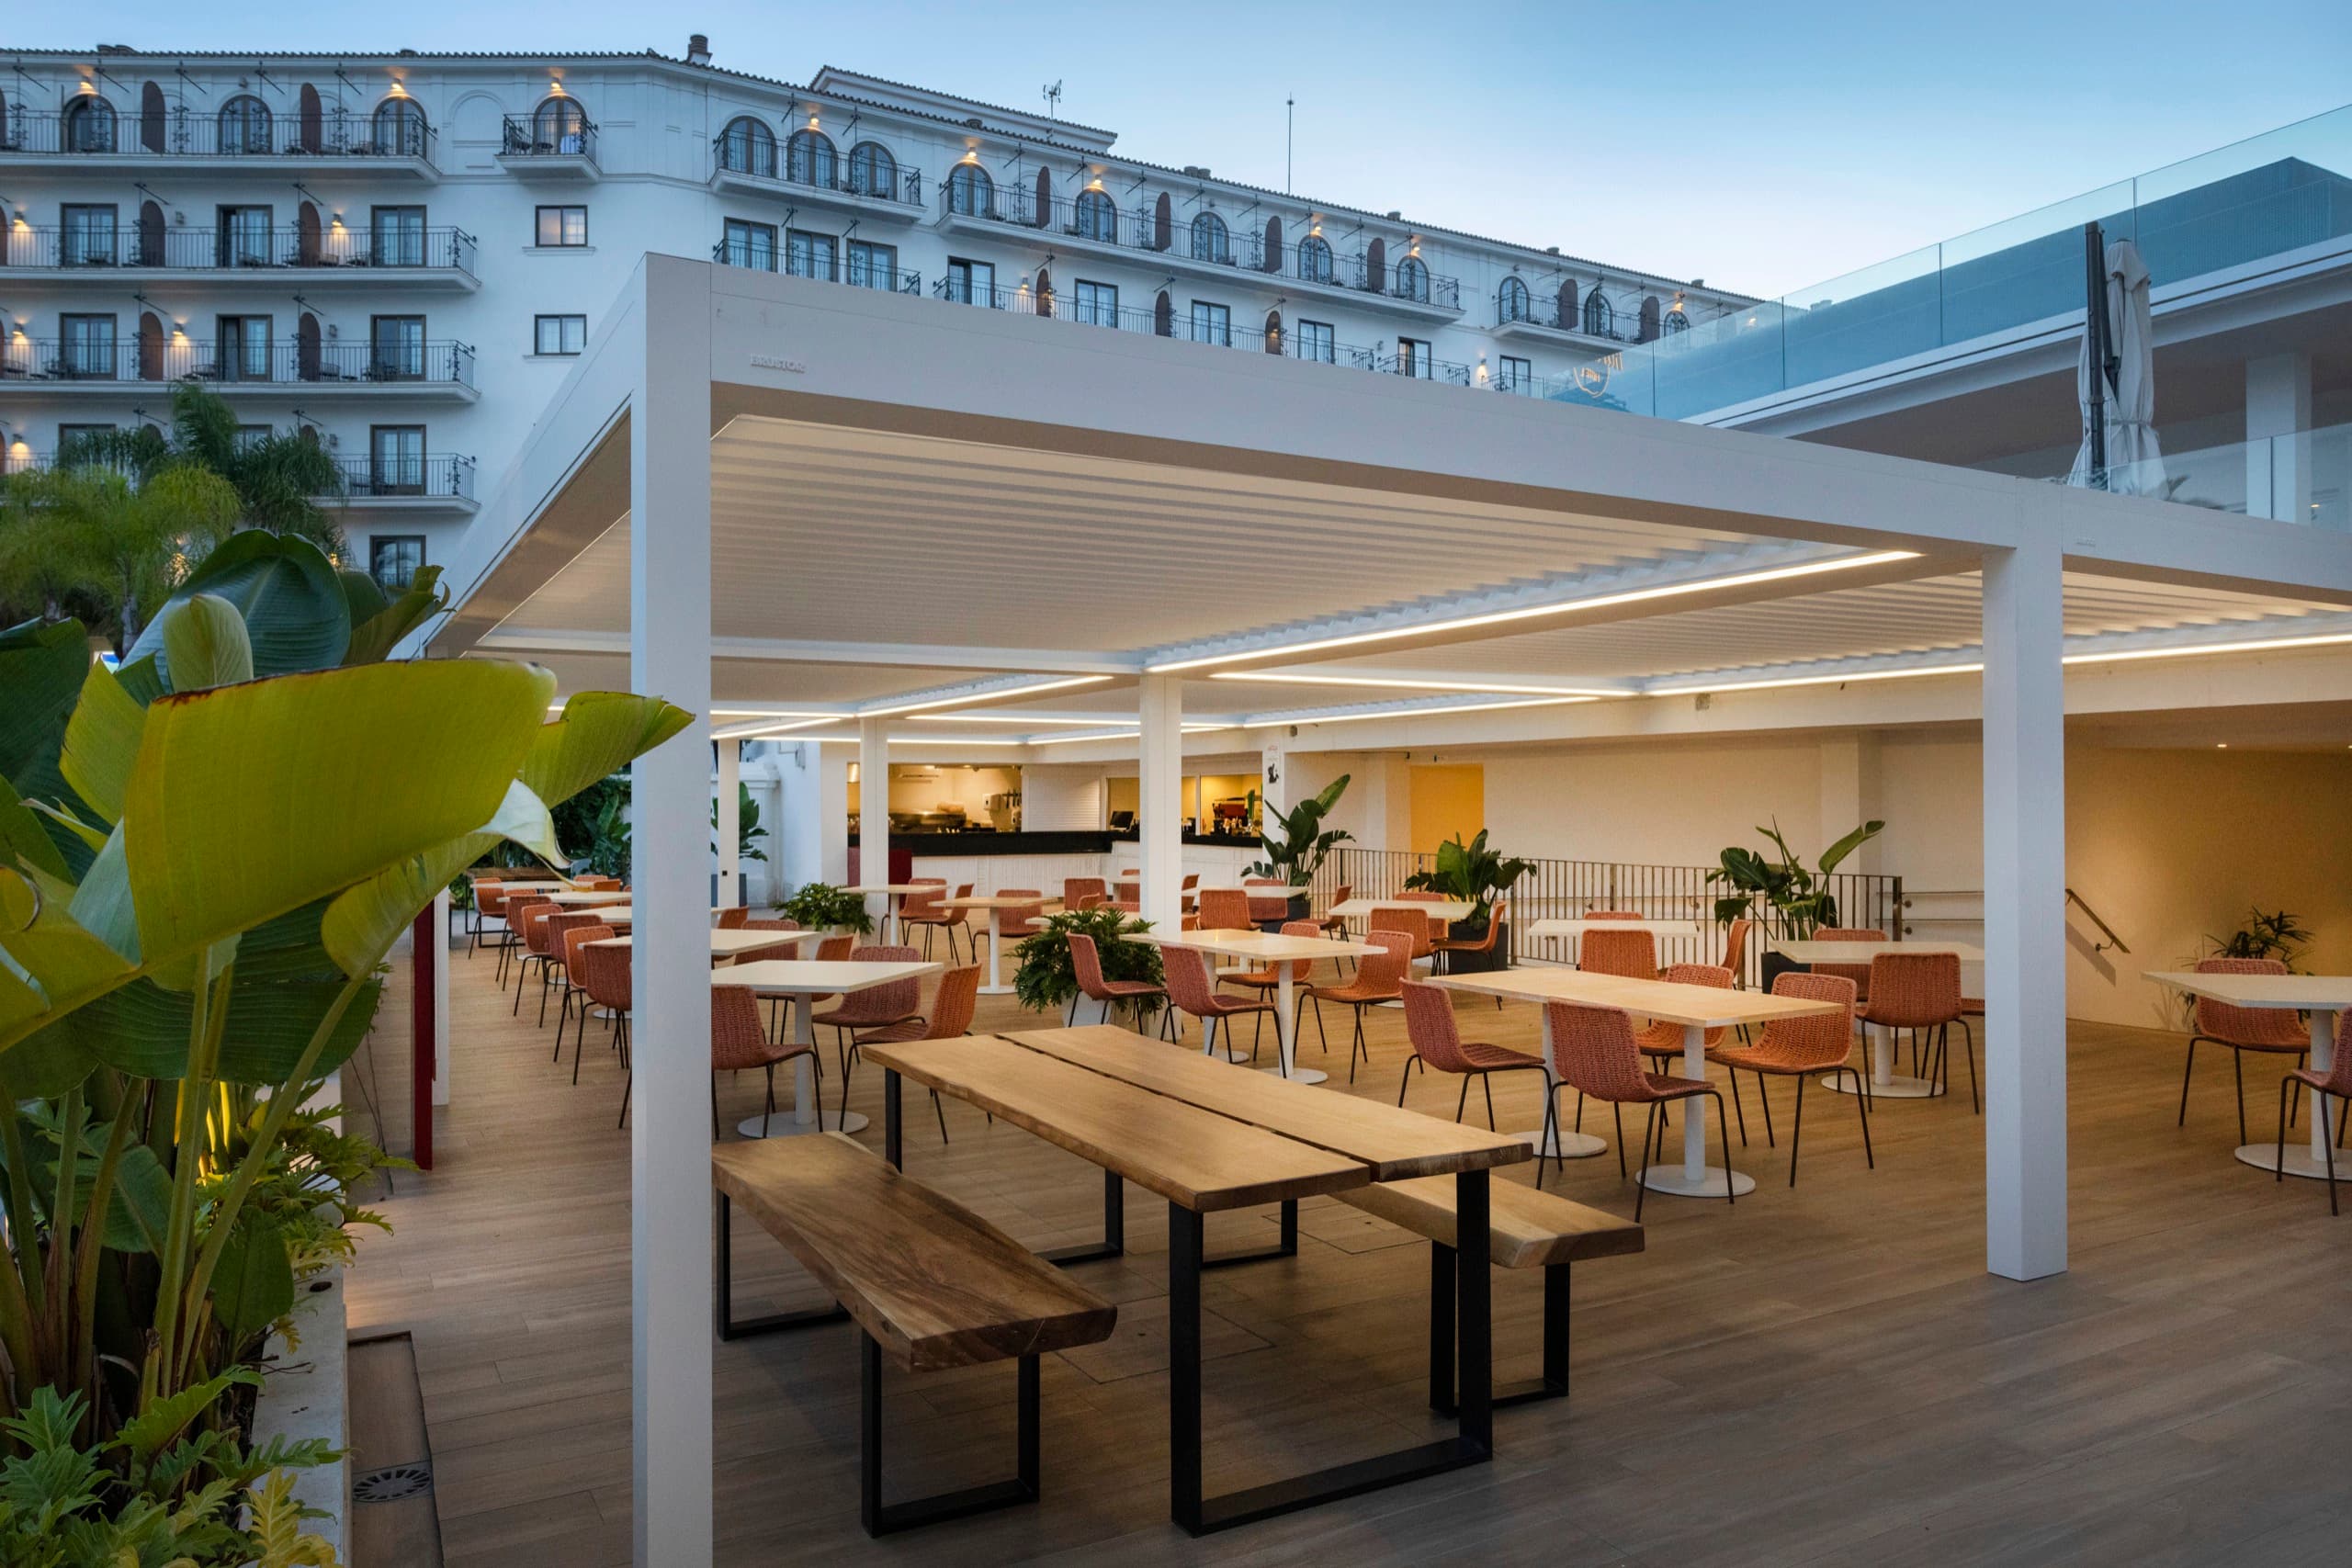
Local review path
City of Chicago, North Shore, suburban, and Lake Geneva projects can have different permit, landlord, and inspection expectations.
Weather exposure
Lakefront wind, rooftop exposure, winter operation, drainage, and shoulder-season comfort should be tested against the actual site.
Operating sequence
Service hours, closures, construction access, storage, controls, and staff training need to be part of the commercial plan.
System-agnostic scope
EDG compares pergolas, screens, glass, heat, lighting, sensors, and controls instead of forcing every venue into one product answer.
One commercial standard, different operating realities
Restaurant patios, hotel terraces, and club amenities all need weather planning. They should not all be forced into the same package.
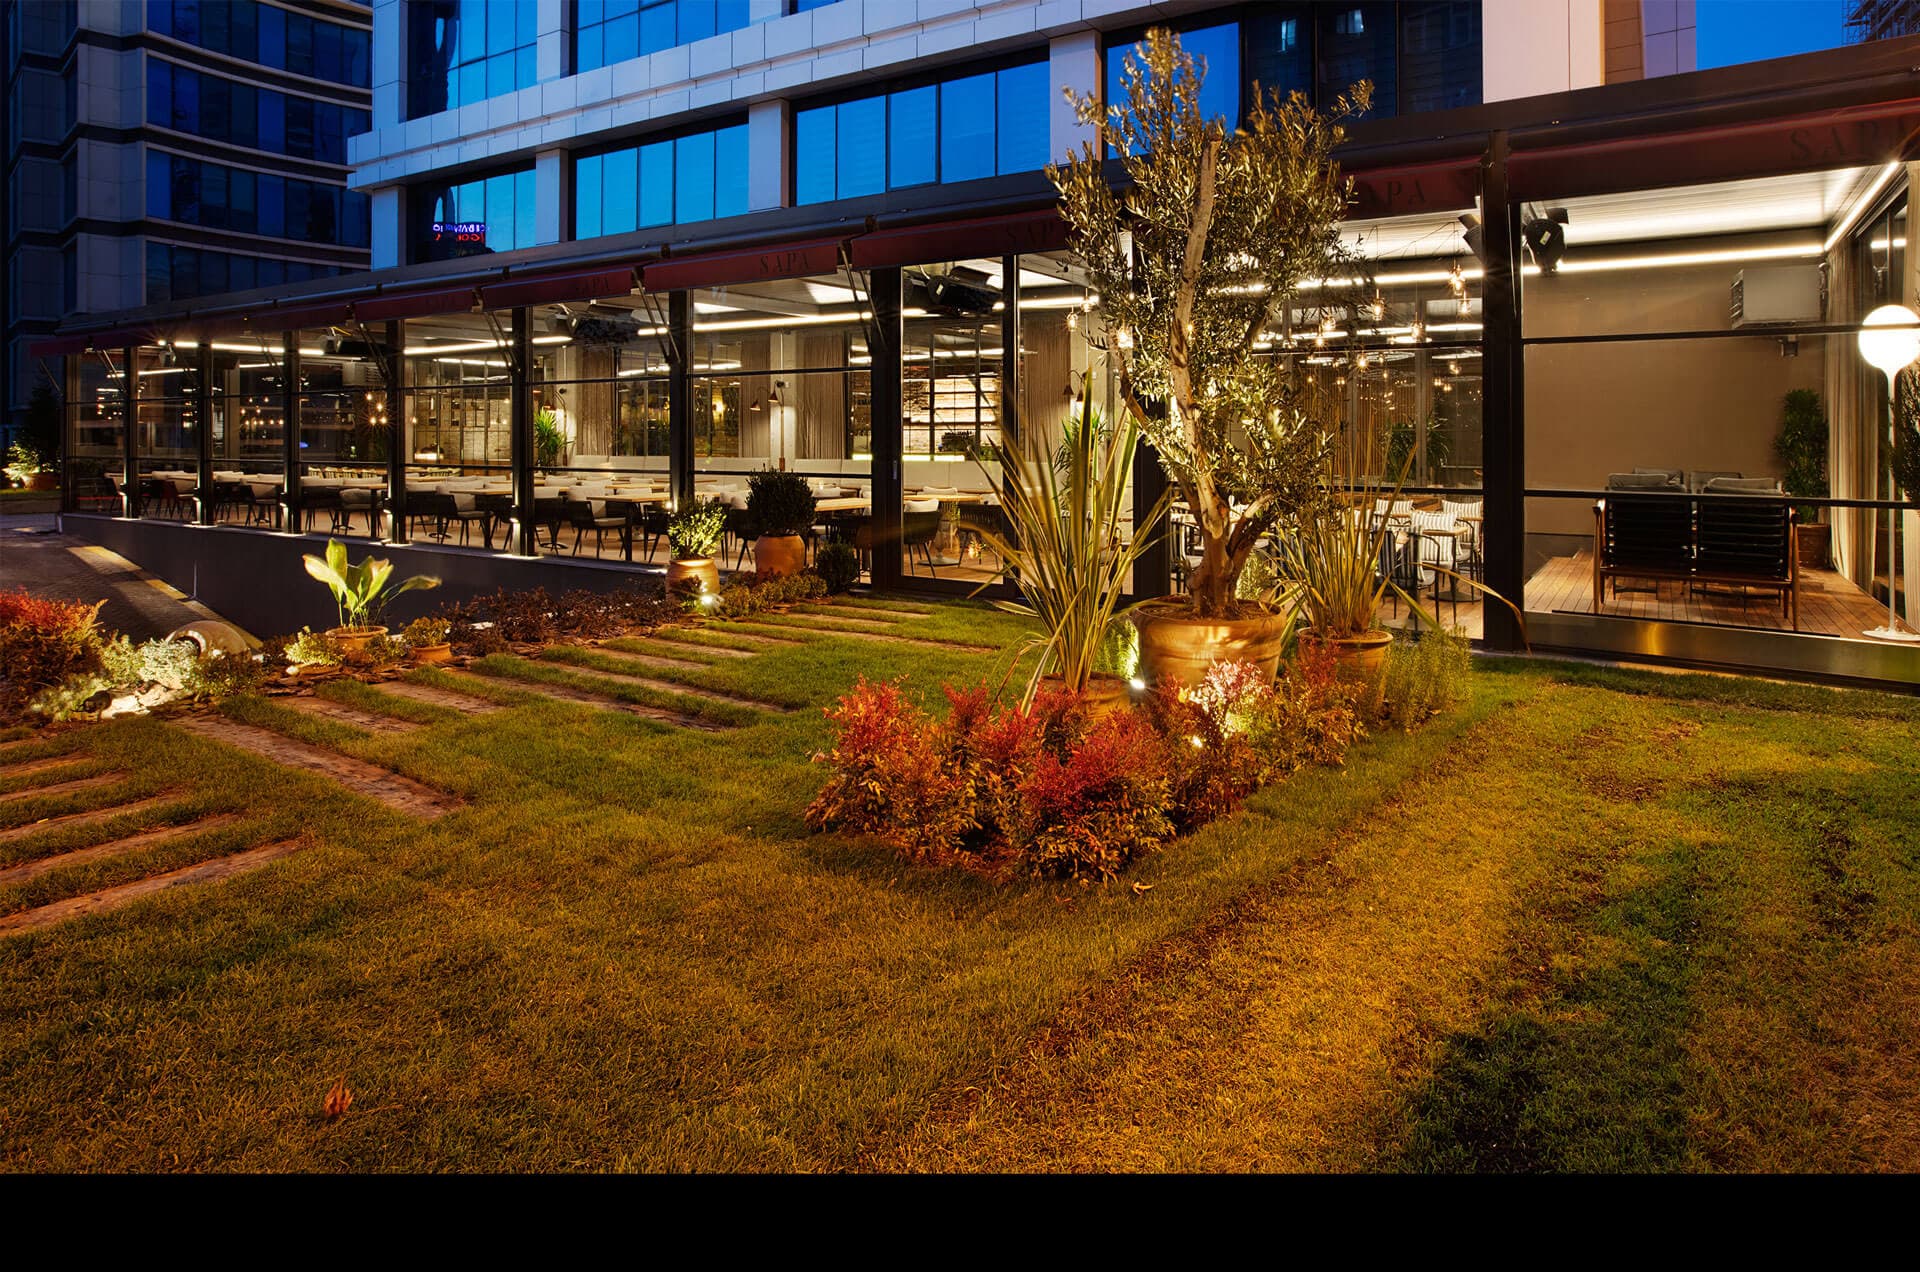
Restaurant patios
Plan outdoor dining around covers, server flow, guest comfort, heat, glare, noise, staff controls, and weather procedures.
Restaurant Planning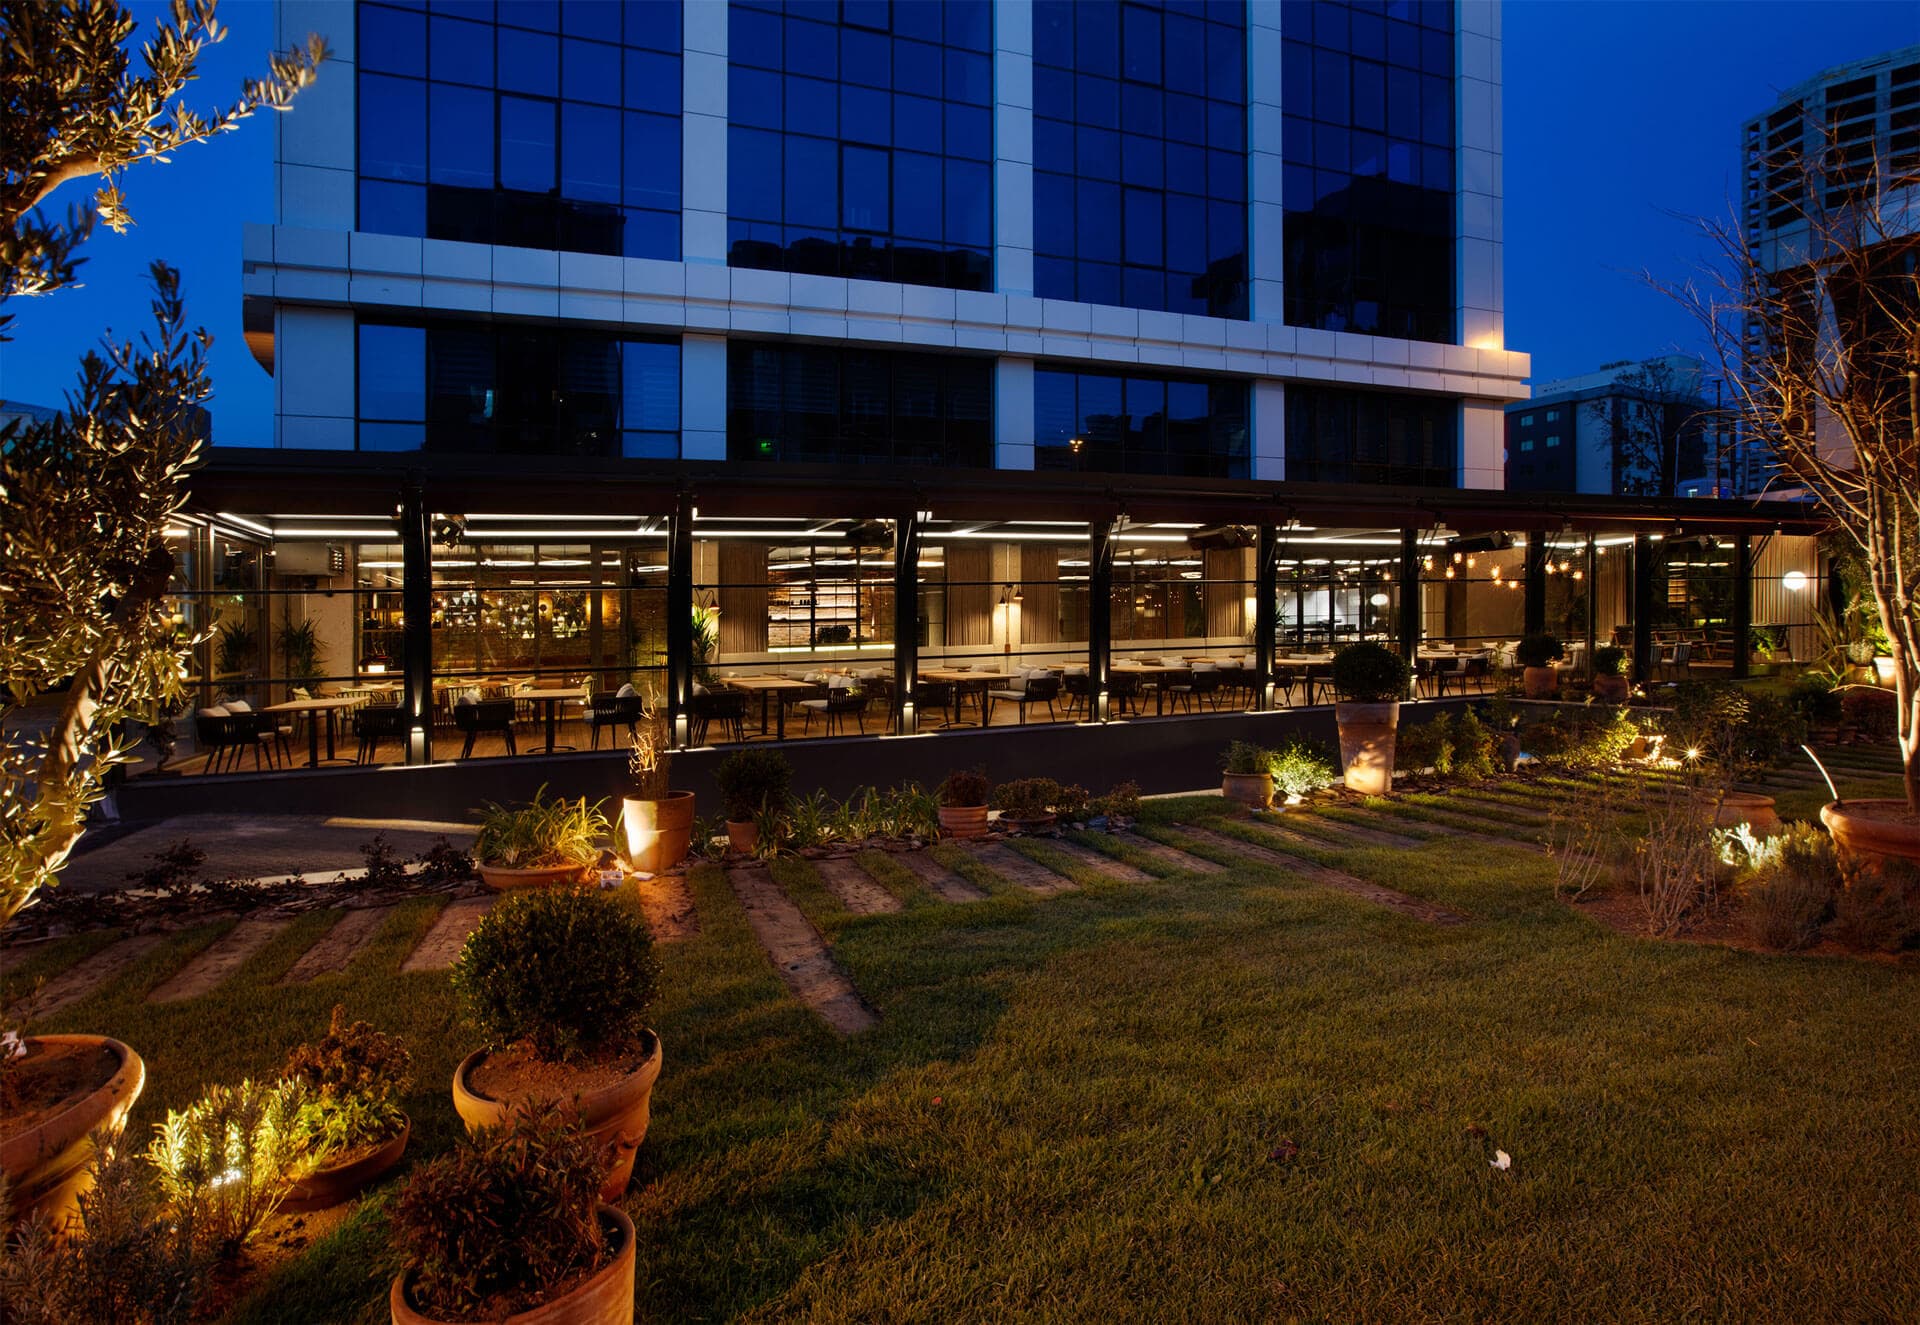
Hotels and rooftops
Review rooftop bars, pool decks, terraces, and amenity spaces around structure, wind exposure, guest access, and staff handoff.
Hotel Roof Decks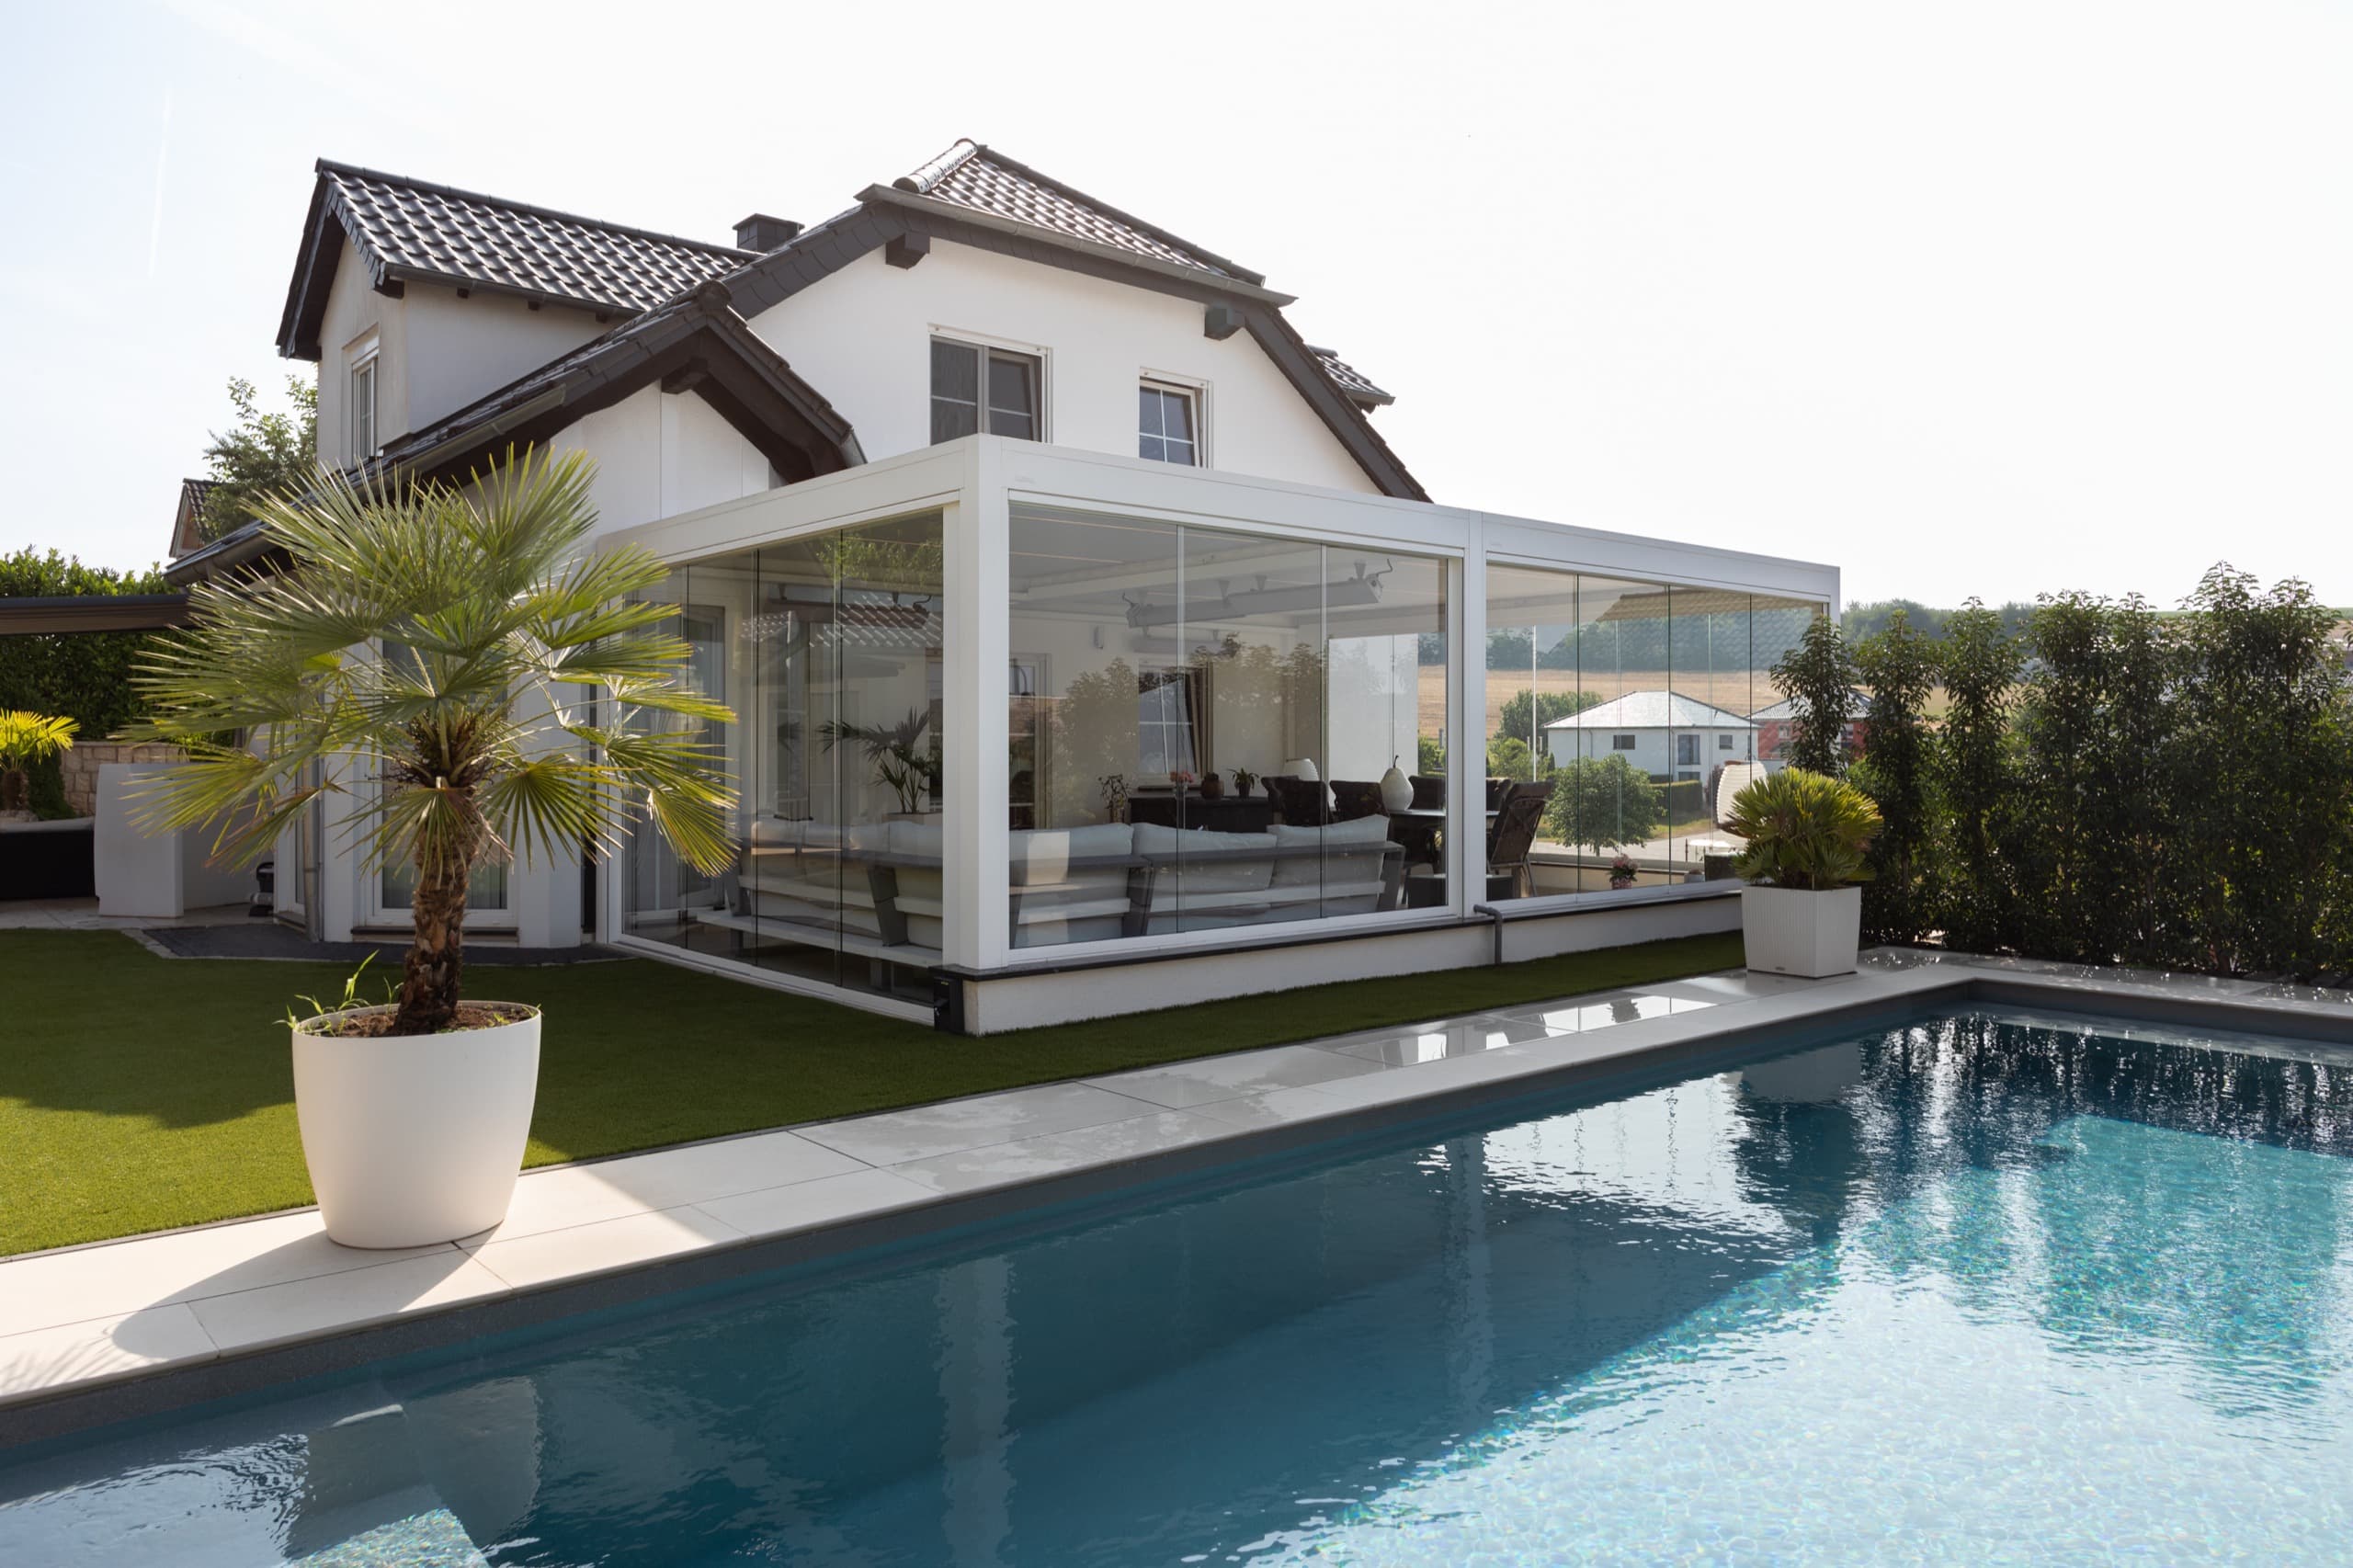
Clubs and amenities
Support dining terraces, 19th-hole spaces, pool decks, events, and member amenities with systems that fit the operating model.
Club AmenitiesChicago hospitality work needs local context and technical product depth
A commercial outdoor space can involve ownership goals, architects, contractors, landlords, staff, guests, municipal review, utilities, and maintenance teams. EDG helps organize the system choices around those realities.
The result should be a specific scope that considers the venue, not a generic promise about always-open operation or fixed financial outcomes.
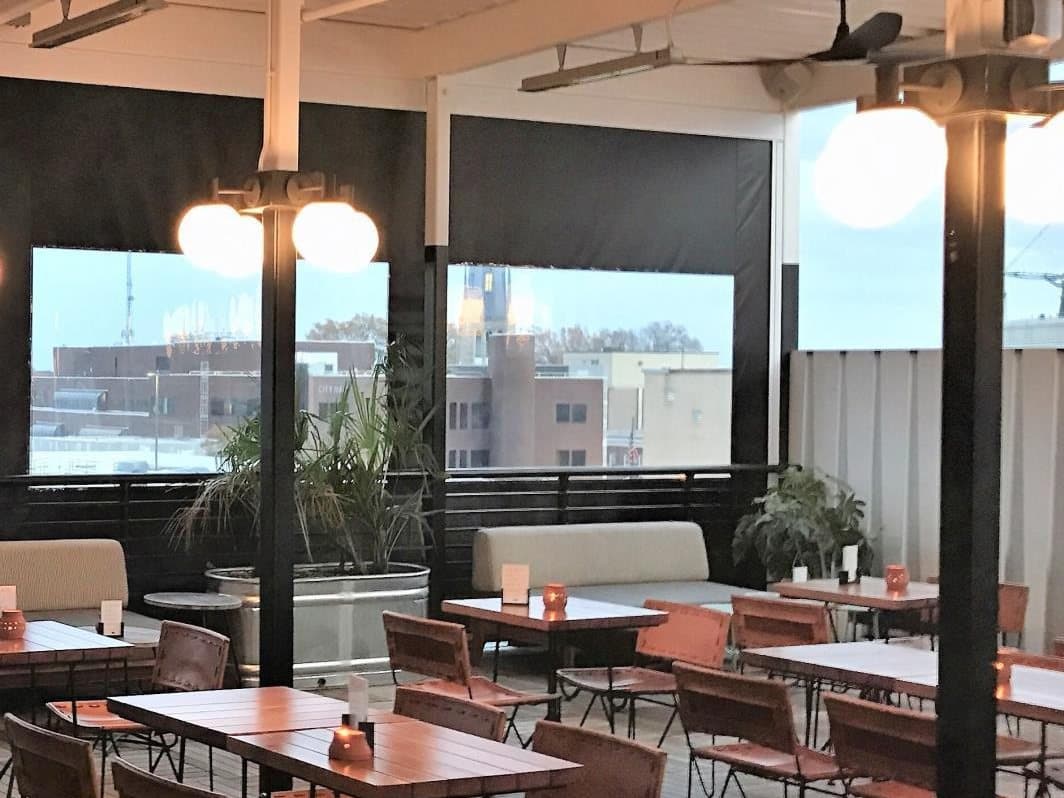
Downtown, West Loop, North Shore, Lake Geneva, Milwaukee, and nearby hospitality markets.
Chicago Hospitality Questions
Do Chicago restaurants need permits for outdoor patio enclosures?
Most permanent commercial patio structures need some level of review. The exact path depends on the municipality, structure, mounting, utilities, egress, fire safety, and whether the venue is in the City of Chicago or a surrounding community.
How do these systems handle Chicago's weather?
Weather planning should be specific to the building and system. EDG helps compare product documentation, wind exposure, drainage, heat, sensors, glass, screens, and operating procedures before recommending a package.
What business-case inputs should a hospitality venue review?
The business case should be modeled from the actual venue: seats, ticket averages, weather interruptions, hours, staffing, events, maintenance, and project cost. EDG can help organize those assumptions without promising a generic financial outcome.
How disruptive is installation for a hospitality venue?
Installation sequencing depends on permits, product lead times, access, power, structure, and service hours. EDG plans the project around the operating venue so ownership can understand timing before the work starts.