
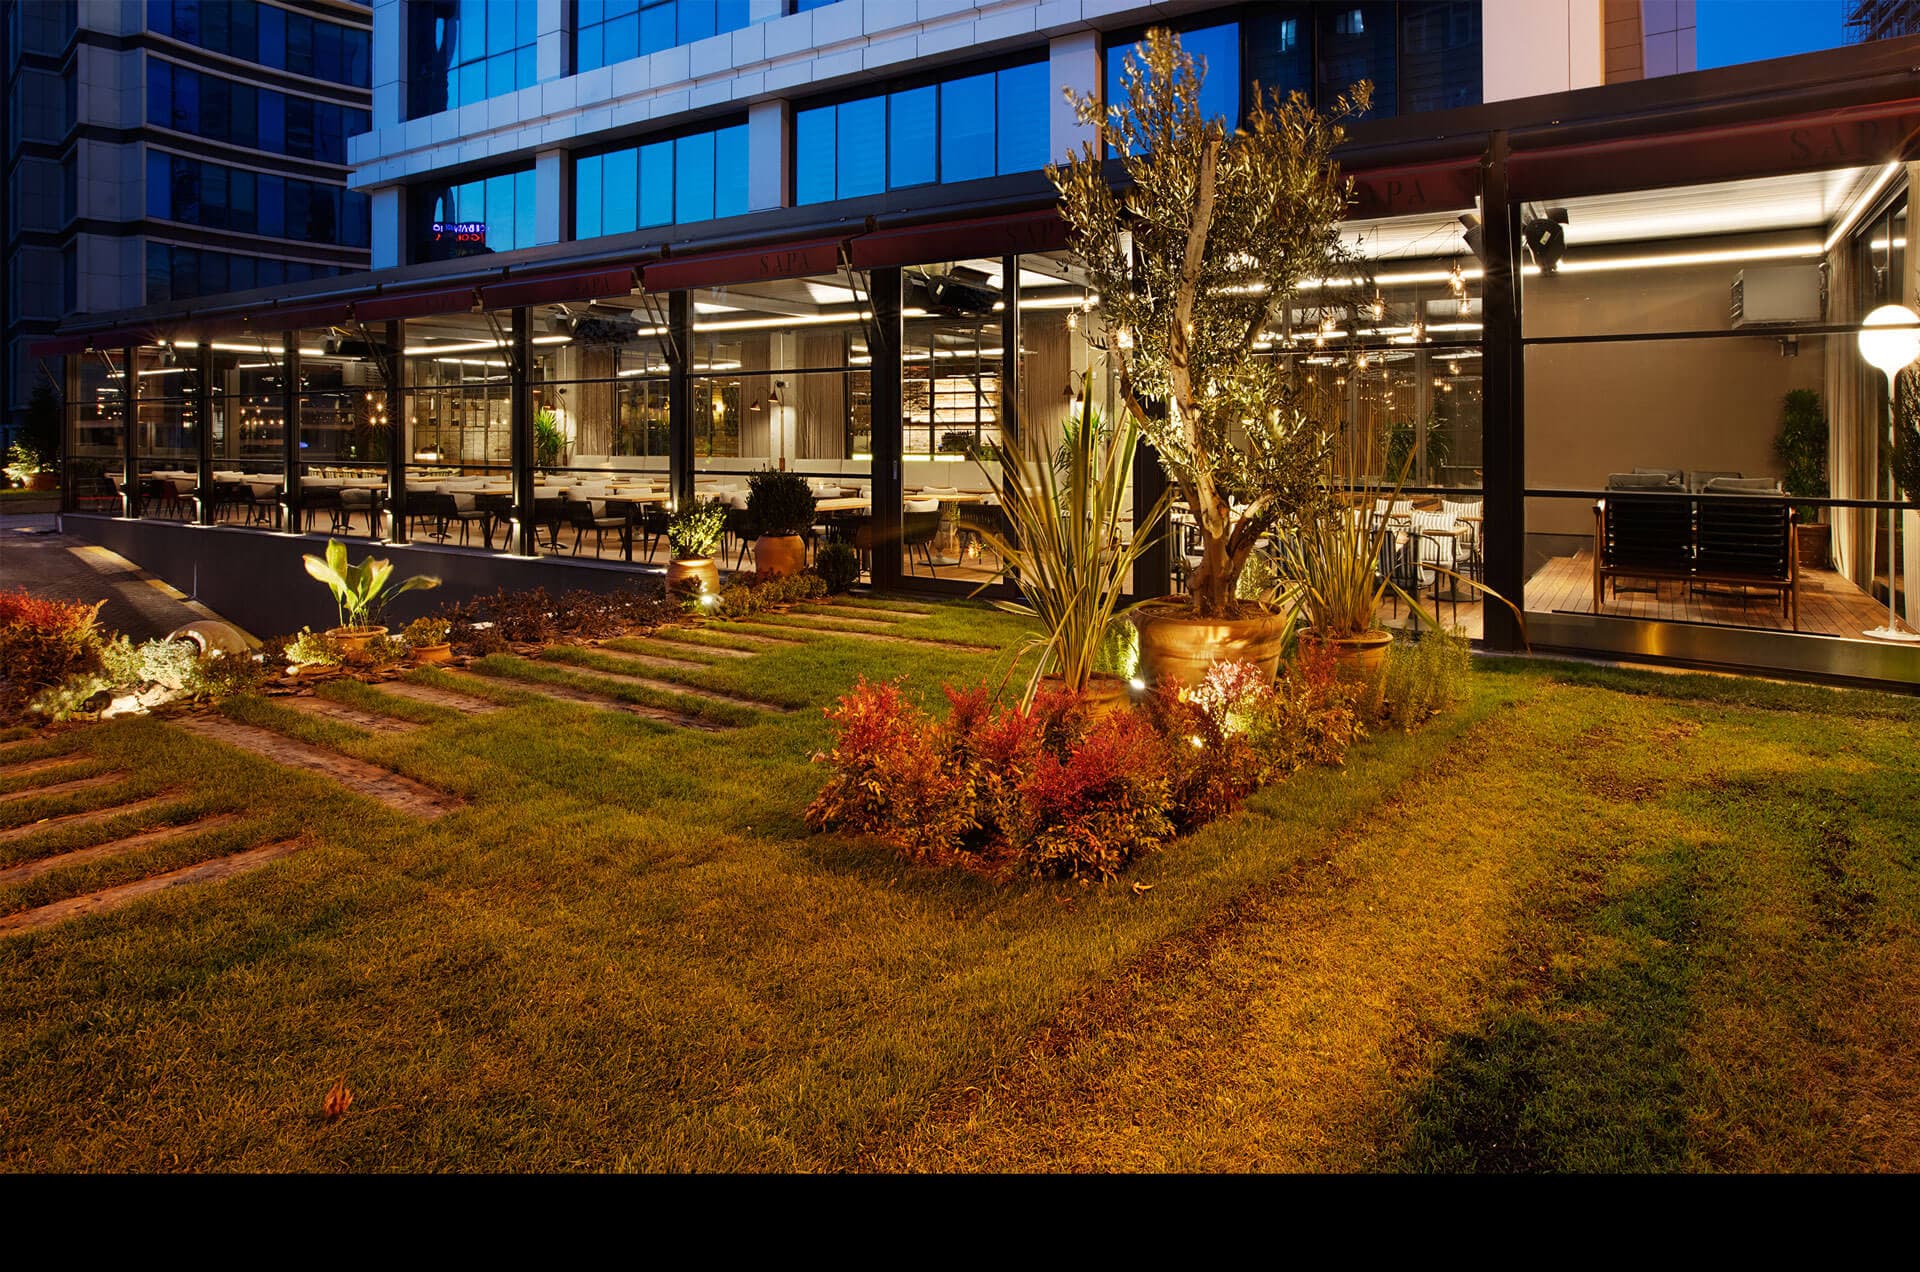
Neighborhood context
West Loop and Fulton Market sites often involve dense patios, rooftops, alleys, landlords, nearby tenants, and tight construction access.
Building and permit review
Structure, egress, utilities, wind exposure, power, drainage, visibility, and city review can shape the final system.
Hospitality operations
Dining, events, lounges, staff paths, service hours, cleanup, controls, and weather procedures should guide the scope.
West Loop outdoor spaces need product depth and site restraint
Dense urban patios and rooftops rarely have unlimited access, space, or operating flexibility. The system has to fit the building, the restaurant or hotel team, and the guest experience.
EDG reviews the patio, rooftop, or terrace conditions before recommending pergolas, screens, glass, heat, lighting, and controls.
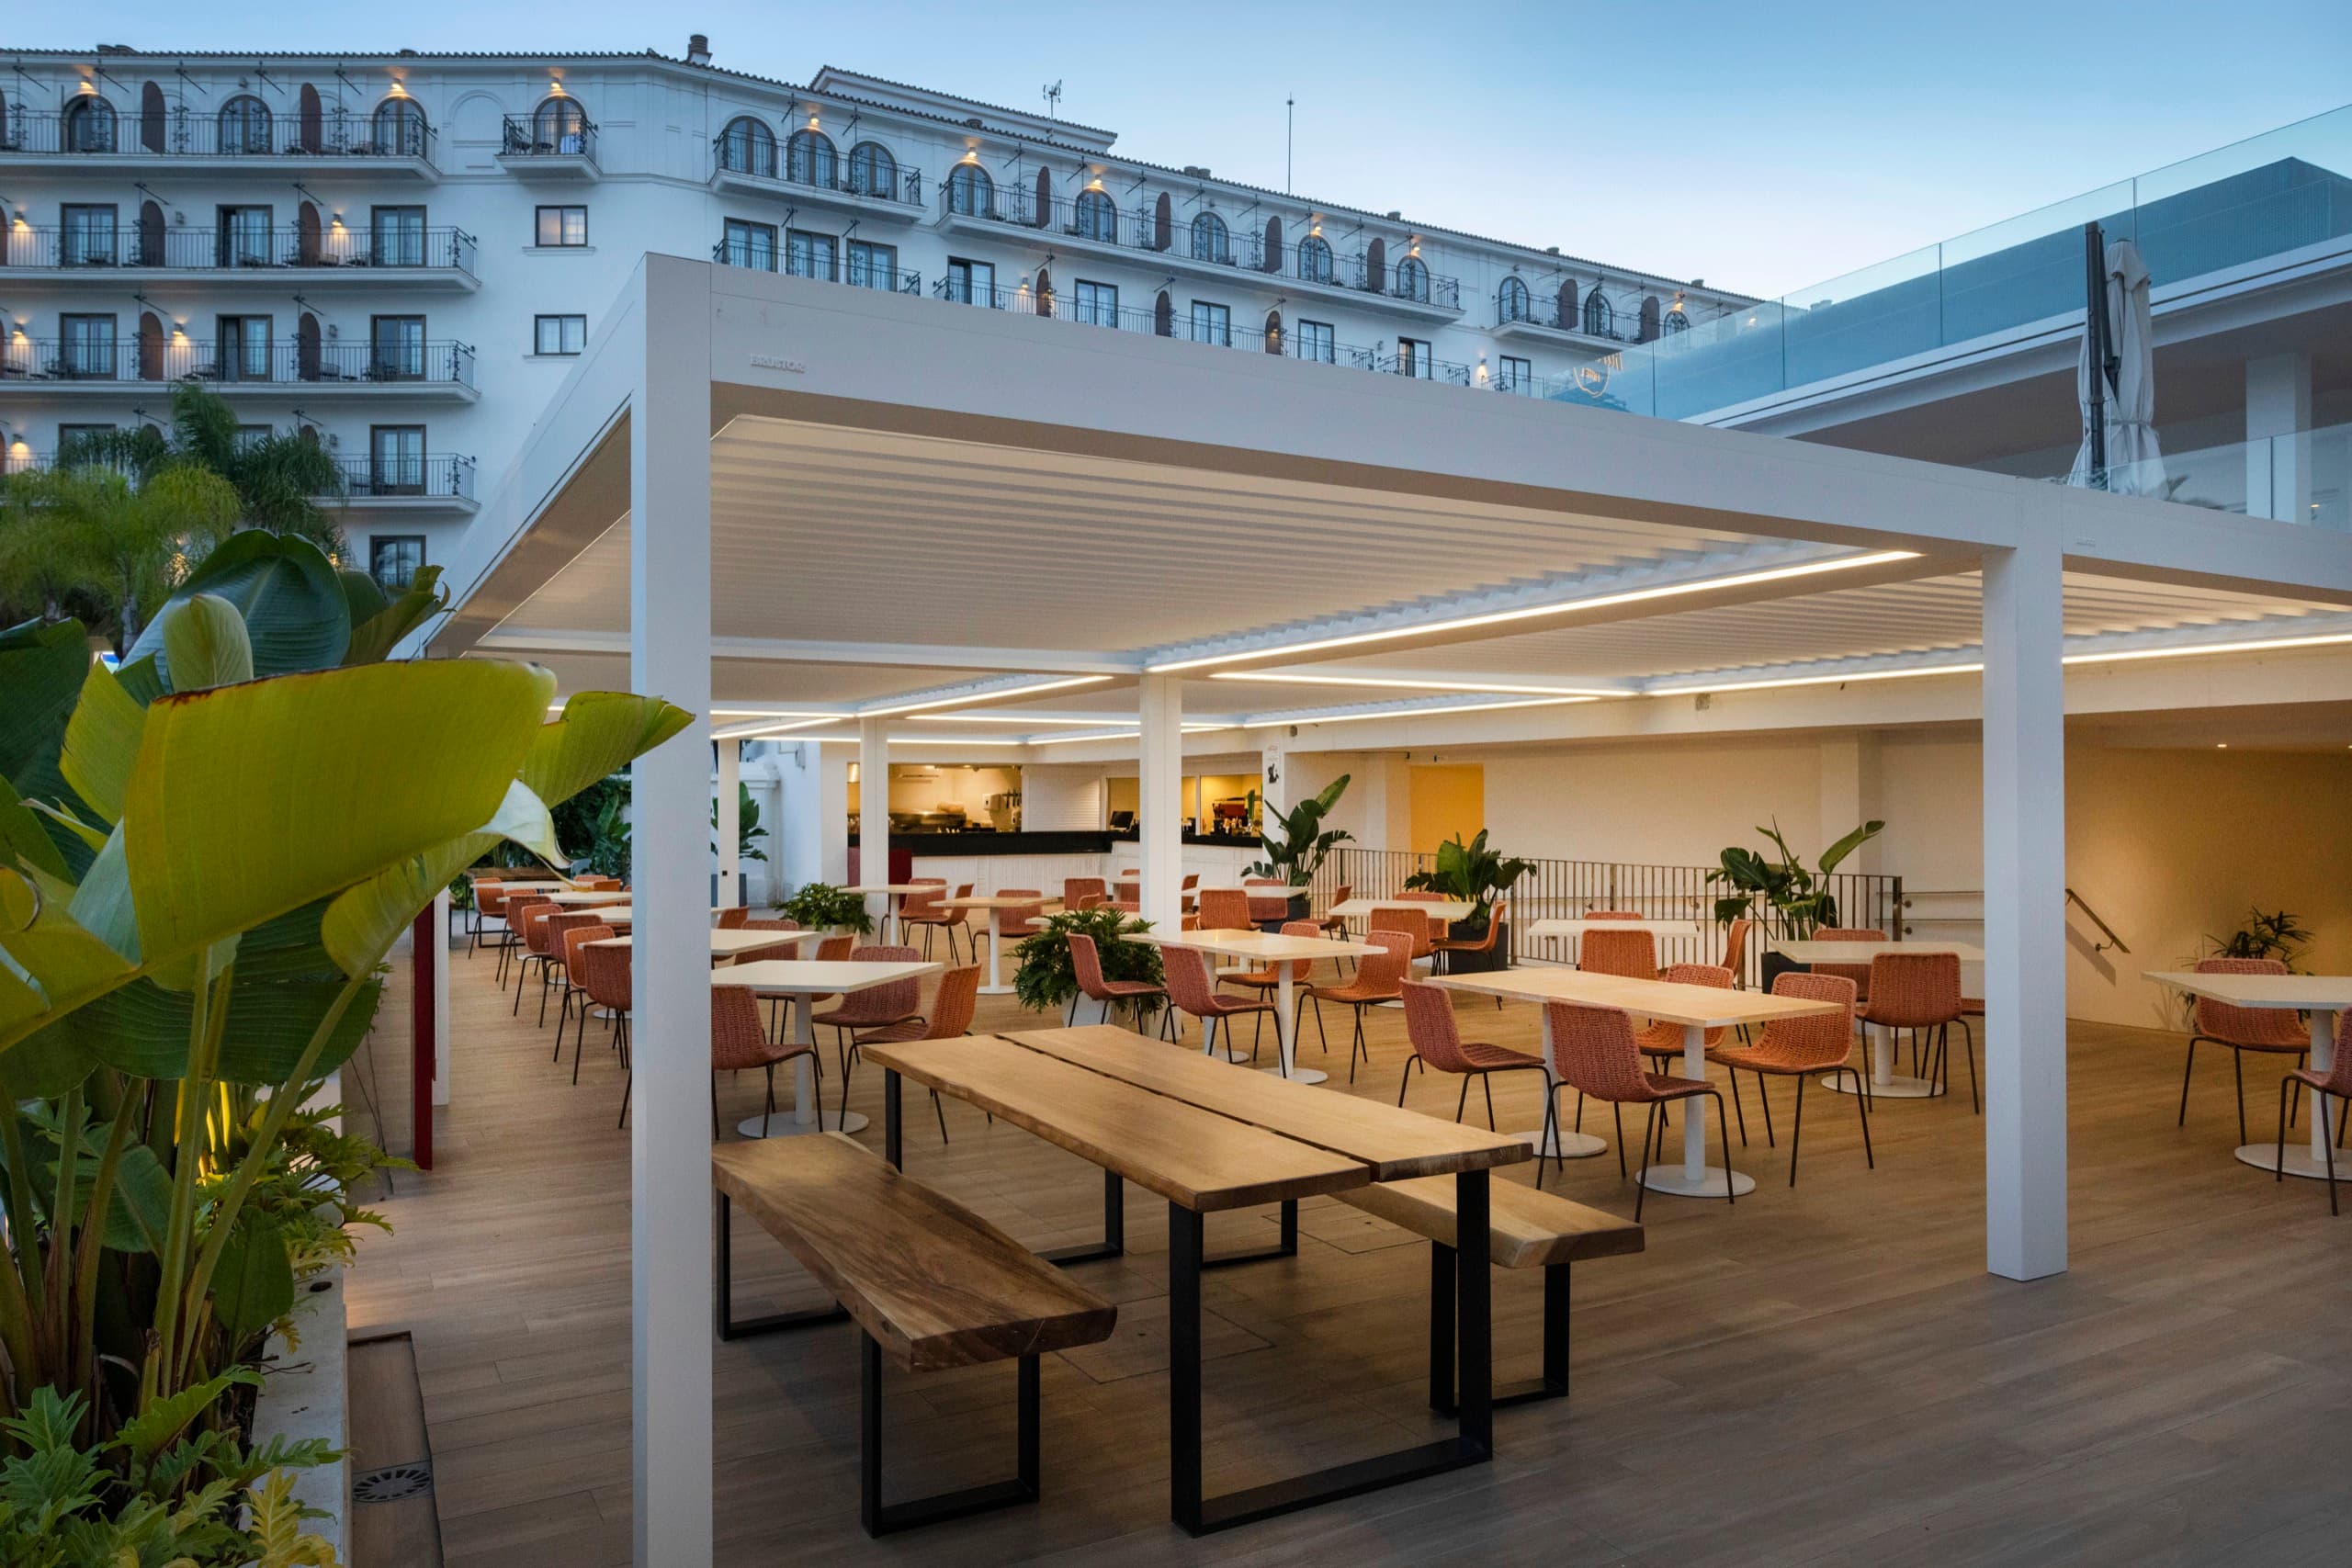
The neighborhood context changes the system decision
A West Loop scope should account for building access, review path, weather exposure, service flow, and future maintenance.
Permit and landlord path
Commercial outdoor work should account for municipal review, property ownership, tenant approvals, and project documentation.
Rooftop and alley exposure
Wind, drainage, shade, privacy, and neighboring buildings can change what works on a West Loop terrace or patio.
Dining and bar use
Patio comfort should support covers, service flow, table turns, guest dwell time, heaters, lighting, and staff controls.
Serviceable systems
Controls, access, maintenance, and service expectations should be simple enough for the venue team to own.
West Loop projects usually need more than shade
Most dense hospitality spaces need a coordinated plan for guest comfort, staff operation, service access, and controls.
Rooftop dining
Weather-aware shade, heat, lighting, and control planning for rooftops where guest comfort has to work with service.
Corporate events
Event terraces need seating flexibility, lighting, power, privacy, weather procedures, and staff handoff.
Private functions
Semi-private patios and dining areas should balance atmosphere, weather protection, service access, and cleanup.
Guest lounges
Hotel and restaurant lounge areas need shade, wind control, furniture planning, lighting, and durable controls.
Keep the plan tied to the actual venue
EDG helps ownership and project teams review the building, operating model, weather exposure, and scope before making a product recommendation.
Rooftop, patio, alley, terrace, utilities, and access
Dining, events, staff paths, controls, and cleanup
Pergola, screens, glass, heat, lighting, and sensors
West Loop Installation Questions
What permits are required for West Loop rooftop installations?
West Loop and Fulton Market commercial projects can involve city review, landlord approvals, structural inputs, utilities, egress, and rooftop access constraints. EDG helps organize the system documentation and planning path with the project team.
How long does installation typically take?
Timing depends on permitting, access, structure, product lead times, service hours, and installation sequence. EDG plans the scope around the operating venue so owners can understand timing before work starts.
Do you work with historic buildings in Fulton Market?
Historic and architecturally sensitive buildings should be reviewed carefully. EDG helps coordinate system visibility, mounting, documentation, and project-team inputs when a venue or property has additional design constraints.
What about Chicago's seasonal weather?
The system mix should respond to the actual exposure: sun, glare, wind, rain, drainage, heat, lighting, and staff controls. EDG compares pergolas, screens, glass, and controls around the site rather than assuming one package fits every patio.