
Serving Oak Brook & Western Suburbs
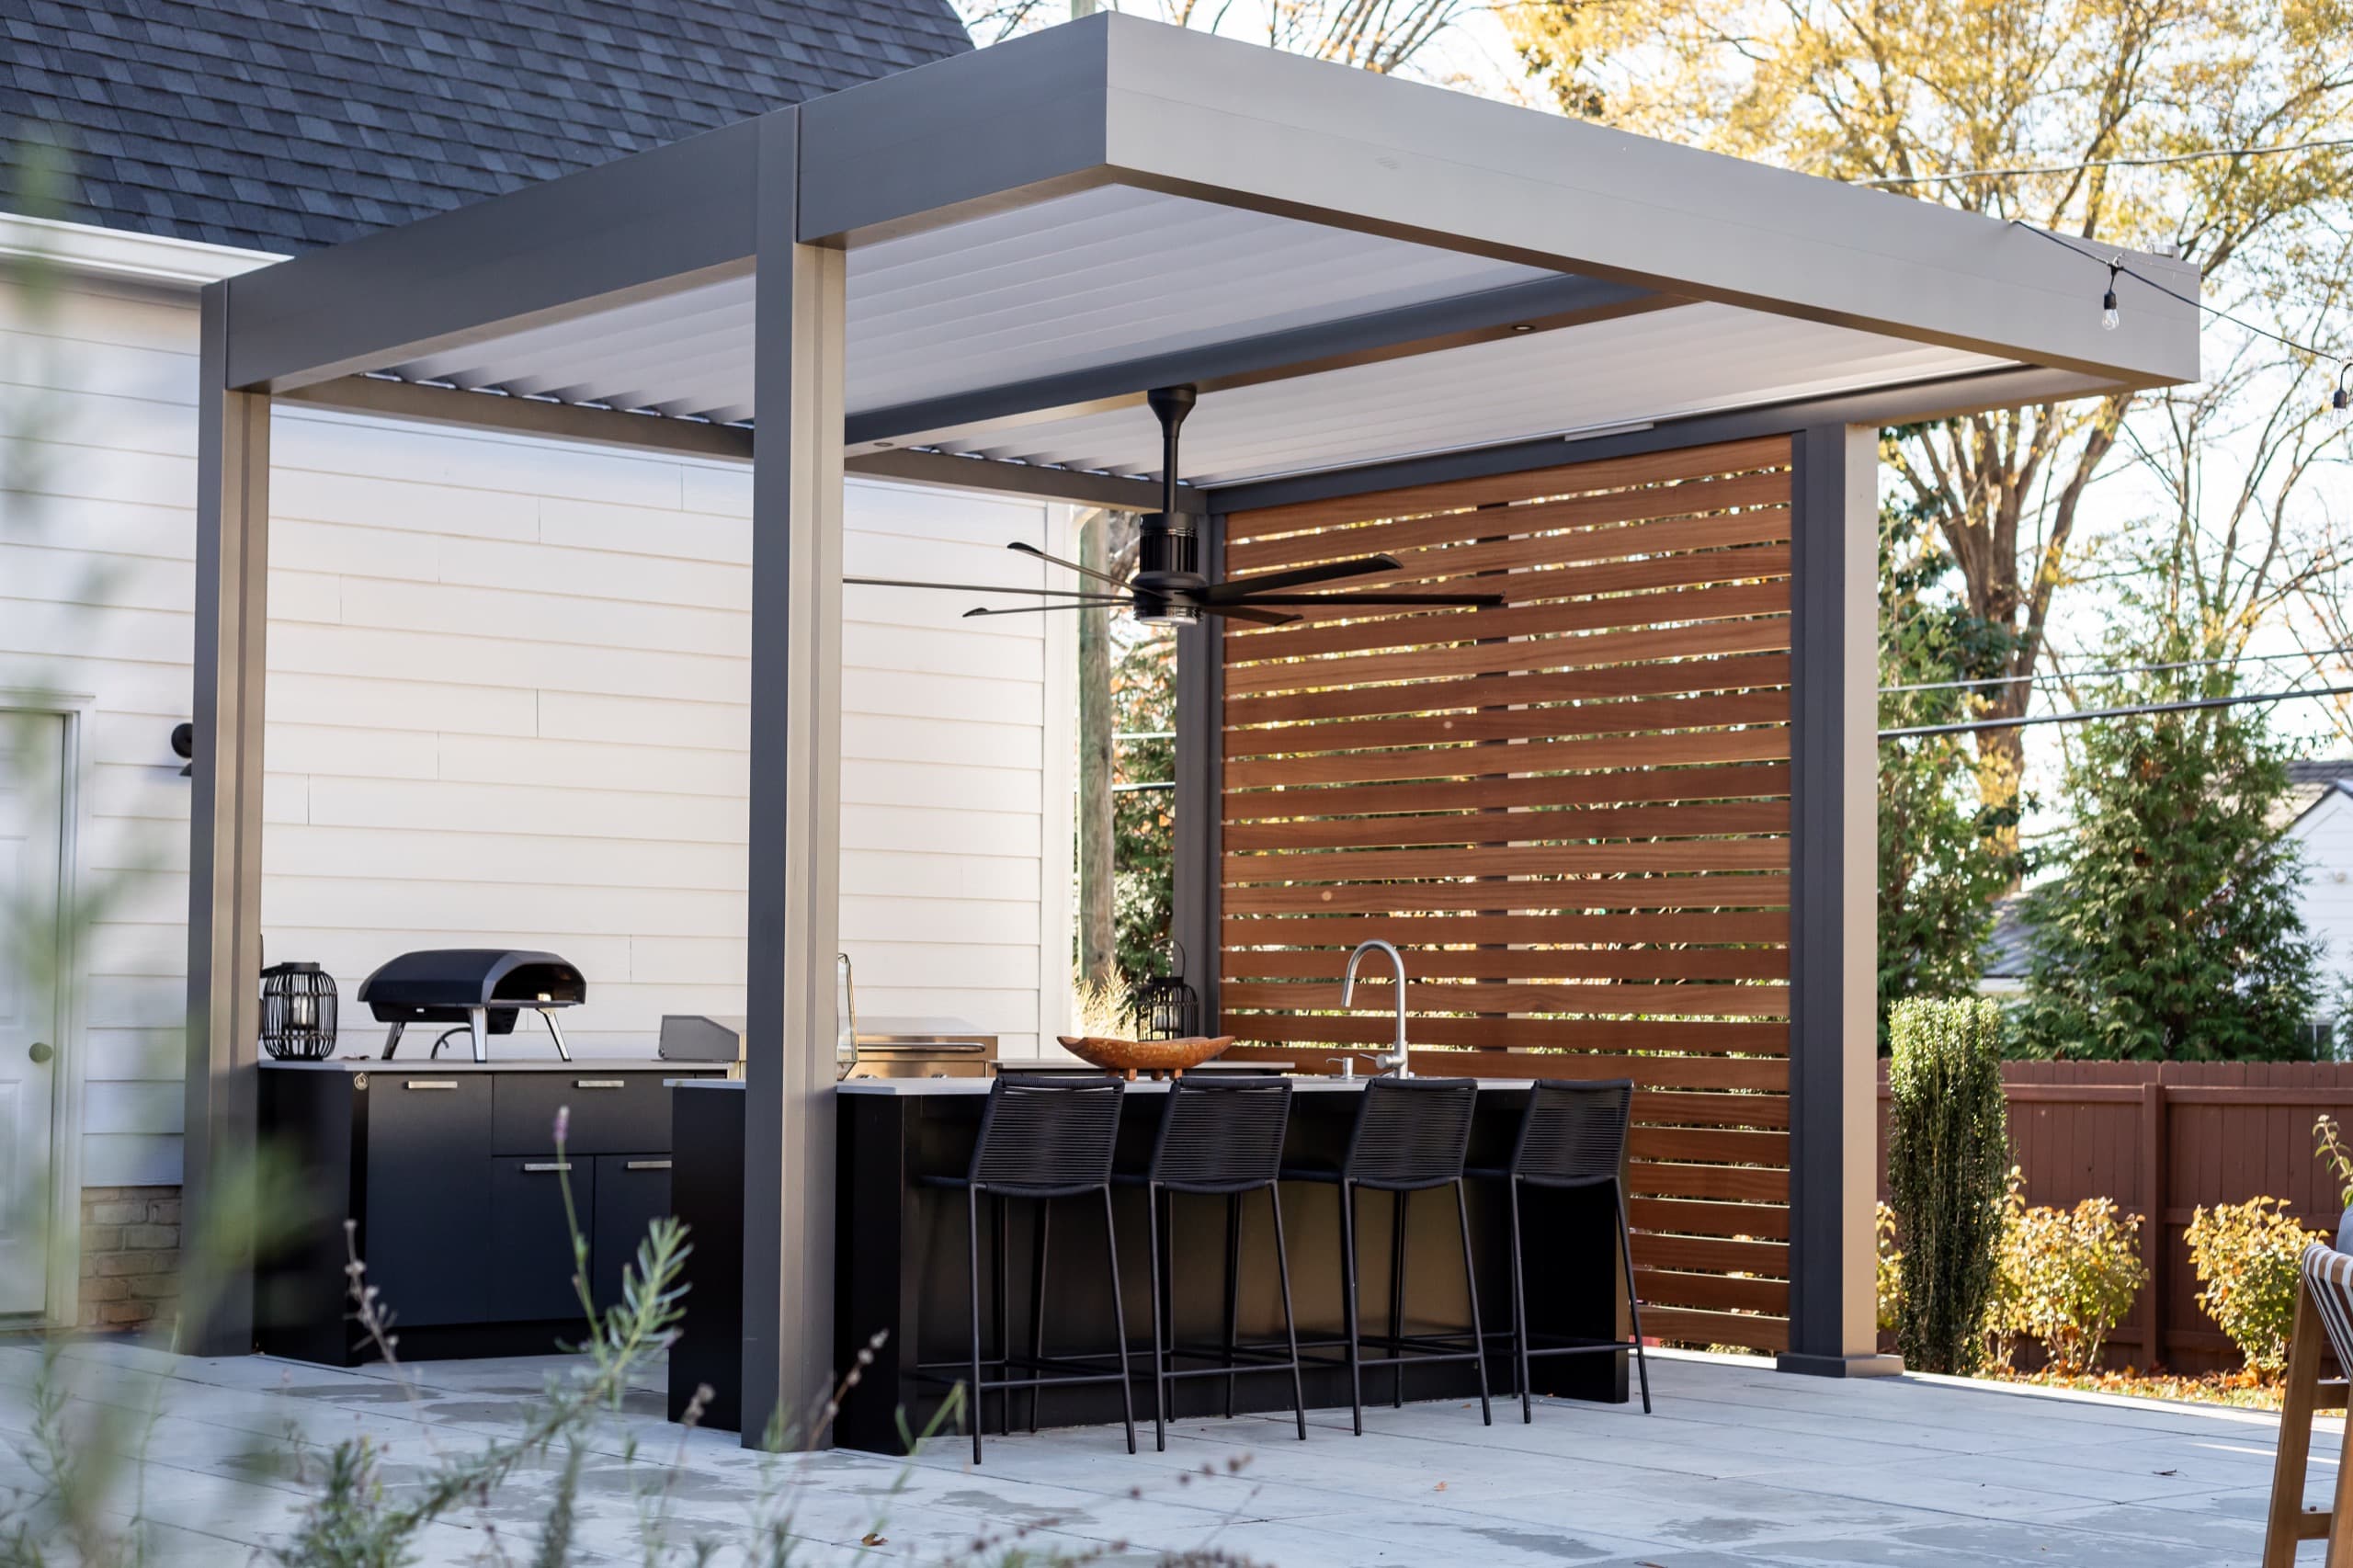
Estate properties, golf-course views, older architecture, and newer custom construction all need different outdoor-room planning. The right system should look scaled to the property.
Oak Brook
Oak Brook features larger estate properties with diverse architectural styles. We plan outdoor living systems that fit the scale and character of the home, from poolside pergolas to outdoor kitchens coordinated with the architecture.
Hinsdale
Hinsdale's historic charm and tree-lined streets require thoughtful outdoor design. Our systems respect the village's architectural heritage while adding modern functionality. We navigate Hinsdale's strict building codes to create outdoor spaces that enhance property values in this coveted community.
Burr Ridge
Burr Ridge properties often feature rolling terrain and wooded lots with unique views. Our custom engineering adapts to sloped yards and natural landscapes, creating level outdoor living areas that maximize your property's potential while preserving its natural beauty.
Elmhurst
Elmhurst's mix of historic and contemporary homes calls for versatile design approaches. Whether you own a vintage Victorian or a modern new construction, we create outdoor systems that feel architecturally integrated and enhance your home's unique character.
Planning farther across DuPage? See our DuPage County service guide or the focused Elmhurst pergola page.
Estate outdoor rooms need more than a square-foot price.
Oak Brook projects are often judged by whether they feel original to the home. That means scale, finish, sightlines, review documentation, and seasonal comfort matter as much as the louvered roof itself.
Estate scale changes the design
Oak Brook patios often sit near pools, outdoor kitchens, golf-course views, or broad lawns. A small residential pergola layout can look undersized on an estate property, so we plan scale, column rhythm, lighting, and sightlines together.
Architectural review needs clear visuals
High-value properties are easier to review when the homeowner can show finish colors, elevations, structure placement, and how the pergola relates to the house. We help create that package before the project is submitted.
Comfort may require side protection
Oak Brook clients often want a polished outdoor room, not just shade. Screens, heaters, and glass can solve wind, privacy, bugs, and shoulder-season use when they are designed with the pergola from the beginning.
Built for Western Suburbs Estates
Our systems are selected around Oak Brook area weather, architecture, review needs, and how the outdoor room will be used.
Estate Architecture
From Tudor Revival to Contemporary, we design systems that respect the architectural integrity of your Oak Brook estate. Custom powder-coating matches existing trim and materials.
Zoning Expertise
Oak Brook projects deserve early review of surveys, setbacks, hardscape coverage, easements, and any estate or HOA expectations before the outdoor room is priced as final.
Natural Settings
Whether you overlook Salt Creek or the golf course fairways, the system should protect the view while helping manage wind, rain, insects, and shoulder-season comfort.
Western Suburbs Weather
DuPage County storms, late-day sun, and winter exposure shape the system. We review drainage, wind, controls, and seasonal use before recommending the final pergola, screen, or glass configuration.
Common Questions About Oak Brook Projects
Everything you need to know about outdoor living in the western suburbs.
Do I need a permit for a pergola in Oak Brook?
Permanent outdoor structures commonly require local review, but the exact path depends on the address, structure size, attachment method, hardscape coverage, easements, and any HOA or estate review requirements. We help verify the correct path before design is finalized.
How do your systems handle Oak Brook's impervious surface limits?
Coverage and drainage questions should be reviewed by address. A louvered pergola may be evaluated differently than a solid roof in some situations, but the right answer depends on the municipality, design, and site conditions. We review those constraints early so the plan does not surprise anyone later.
Can you match my home's existing architecture?
Absolutely. Our aluminum systems can be powder-coated to match any color palette, from traditional earth tones found in Hinsdale historic districts to contemporary whites and grays popular in Oak Brook new construction. We design with sightlines and architectural character in mind.
What's the typical timeline for an Oak Brook project?
A custom Oak Brook area project can take several weeks for design, review, fabrication, and installation. Timeline depends on project scope, review requirements, electrical coordination, and weather, so we set expectations once the site and approval path are clear.