
Serving Communities Across McHenry County
McHenry County is EDG's home base, which gives homeowners a practical advantage: you can plan locally, see systems in person, and get advice that reflects rural, lake, and suburban site conditions.
Crystal Lake
Crystal Lake homes range from lake-adjacent properties to established suburban backyards. We plan pergolas and screens around view preservation, bugs, west sun, drainage, and how the patio connects to everyday family use.
Algonquin & Lake in the Hills
Fox River Valley and Randall Road neighborhoods often need privacy and bug control as much as shade. A louvered roof, screens, lighting, and heaters should be considered together instead of added one piece at a time.
Spring Grove & Richmond
This is EDG home territory. Spring Grove, Richmond, and nearby rural properties often deal with open-field wind, larger lots, detached entertaining areas, and clients who want to visit the showroom before choosing a system.
Woodstock & McHenry
Historic homes near Woodstock Square, Fox River properties, and newer McHenry subdivisions each call for different design decisions. We match the structure to the home, the approval path, and the way the family wants to use the yard.
The strongest local advantage is being able to plan in person.
McHenry County homeowners benefit from knowing when a showroom visit, quote conversation, or phased outdoor-room plan will save time before drawings and pricing begin.
Use the showroom before guessing
Because EDG is based in Spring Grove, McHenry County homeowners can see materials, colors, screen fabrics, louver operation, lighting, and controls before committing to a direction. That helps avoid a thin quote based only on photos and square footage.
Separate village and county questions early
A Crystal Lake address, an unincorporated property, and a Spring Grove project can follow different review paths. We start with the survey, municipality, easements, attachment method, and any HOA requirements before treating the plan as final.
Design for how the yard is actually used
Some McHenry County projects need a poolside shade structure. Others need bug protection for a covered porch, privacy on a subdivision patio, or heat and lighting for late-season entertaining. The first decision is the use case, not the product name.
Engineered for Northern Illinois Weather
Open Field Winds
Many McHenry County properties are more exposed than dense suburban lots. We review the site before recommending screen widths, post placement, louver orientation, and wind-management options.
Heavy Winter Snow Loads
Northern Illinois winters affect structure choice, drainage, footings, electrical routing, and how the system is maintained. Winter planning belongs in the design conversation, not after installation.
Summer Humidity & Bugs
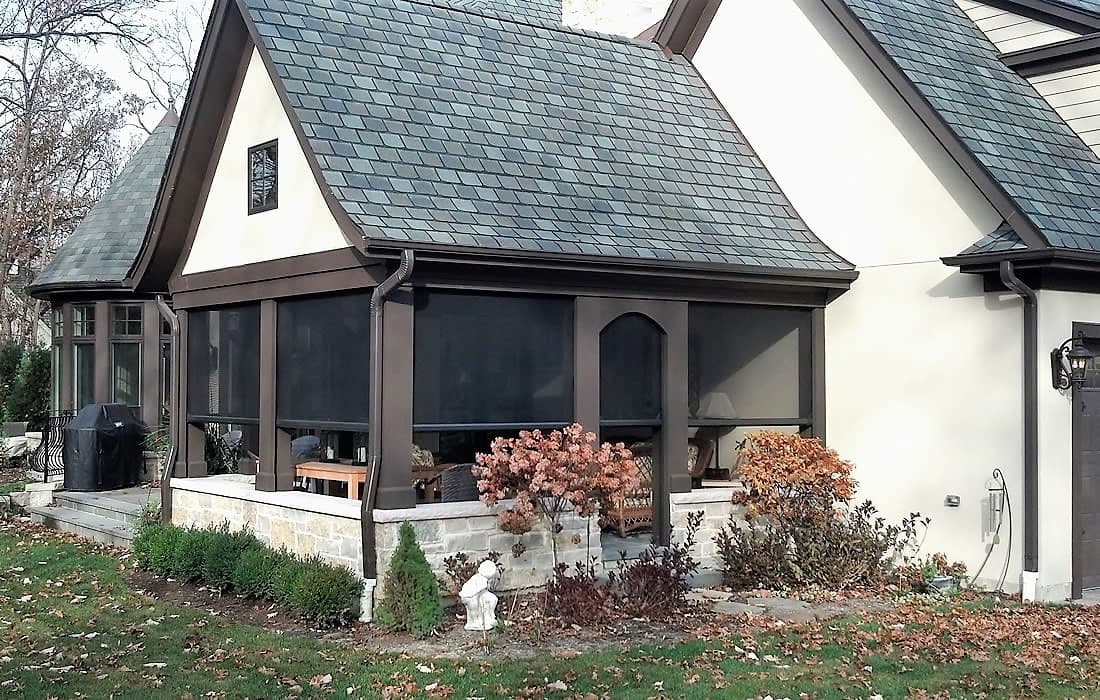
Retractable screens help reduce mosquitoes, glare, and privacy issues without making the patio feel closed off from the summer breeze.
Permits & Zoning Constraints
We Handle the Paperwork
We assemble your application to prevent county/city delays.
- Plat of survey markup
- Snow/Wind engineering stamps
- HOA approval packets
- Contractor licensing & insurance
Common Questions in McHenry County
Do I need a permit for a pergola in McHenry County?
Permanent structures commonly require review, but the exact path depends on the municipality, whether the property is incorporated or unincorporated, the attachment method, easements, and project scope. We help verify the correct path before design is finalized.
Can I see the products in person?
Yes! We are headquartered in Spring Grove, IL. You can schedule a visit to our local showroom to test the motorized louvers, feel the screen fabrics, and see the heavy-duty aluminum extrusions up close.
How do these systems survive the heavy snowfall here?
We specify aluminum systems and controls around Northern Illinois exposure, then review drainage, louver operation, mounting, and seasonal maintenance for the specific site. That is more useful than assuming every McHenry County backyard needs the same configuration.
What is the typical timeframe from design to installation?
A straightforward custom project often takes several weeks for design, review, fabrication, and installation. Permitting, HOA review, electrical coordination, and weather can change the timeline, so we set expectations once the address and scope are clear.