
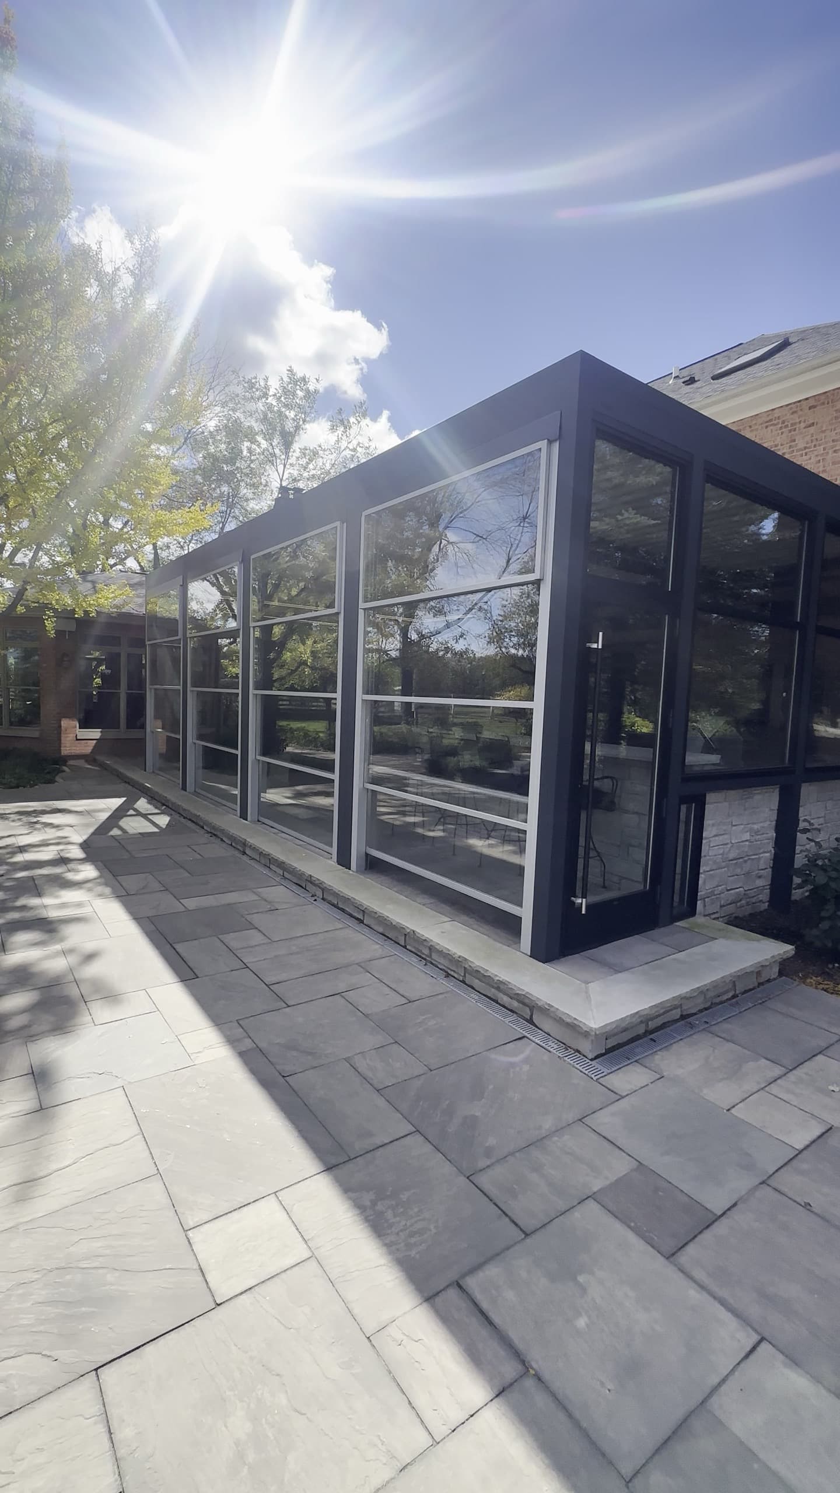
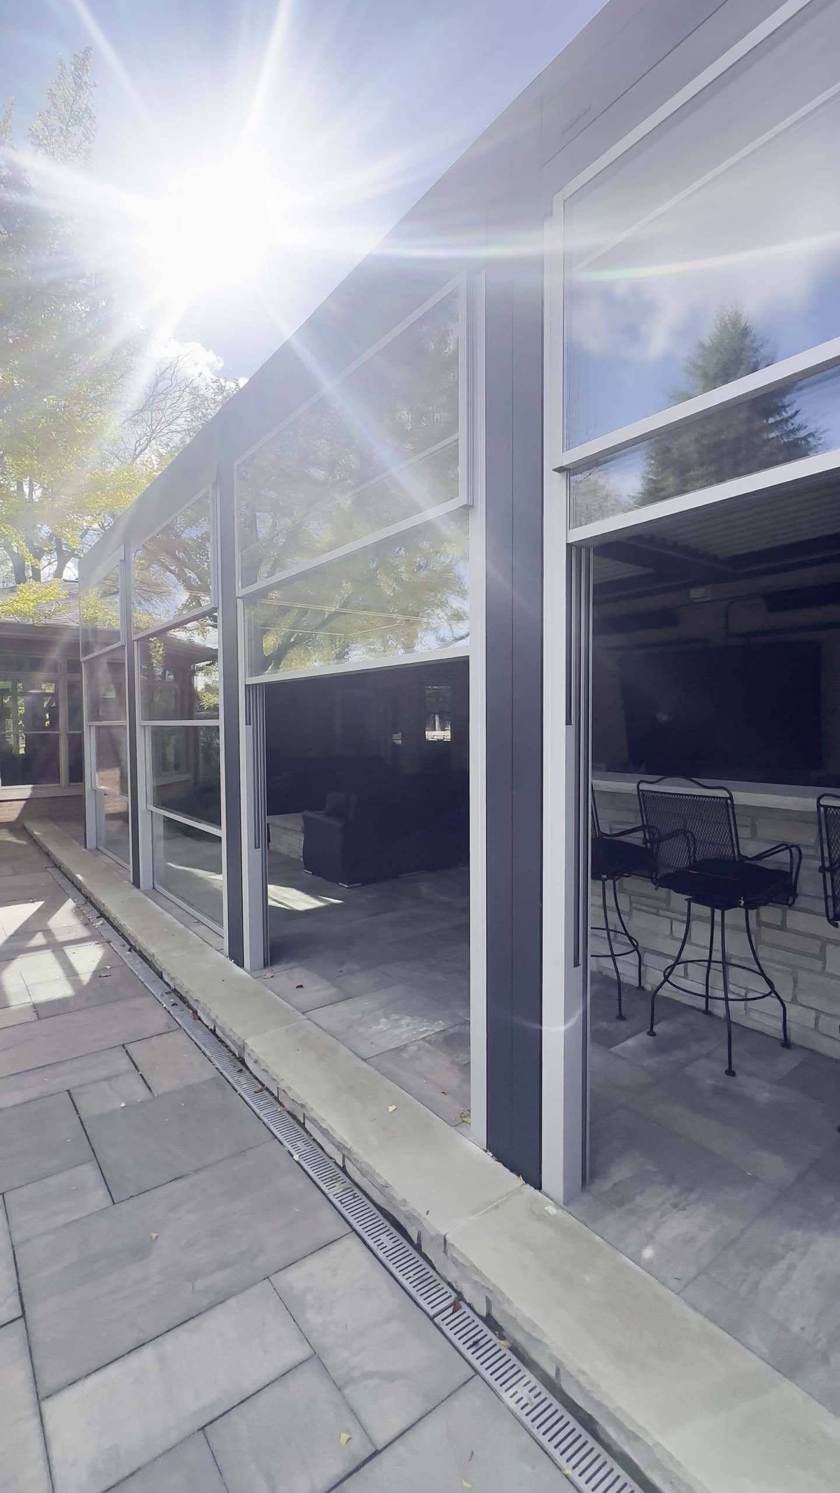
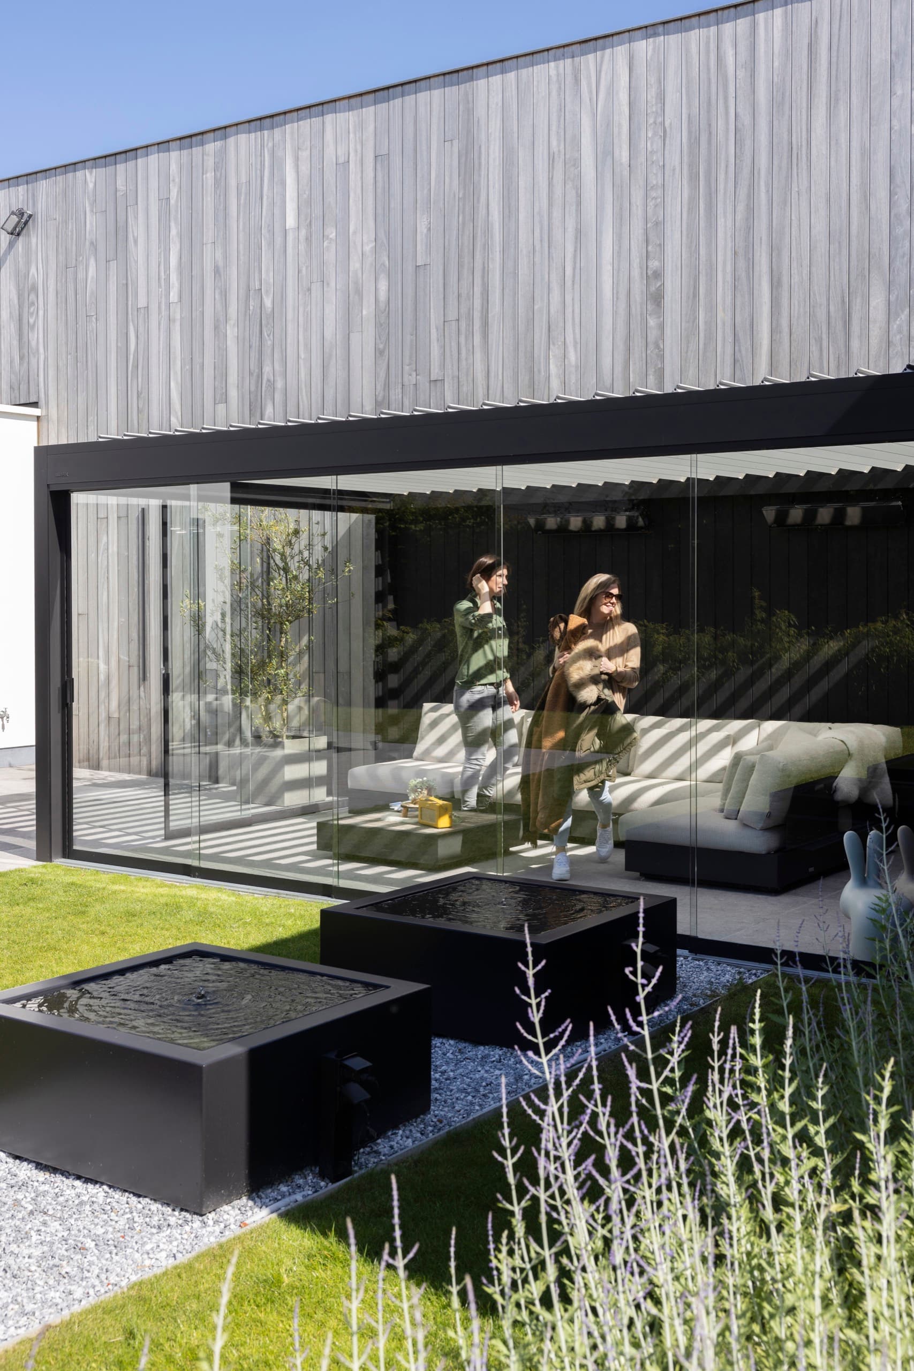
A protected outdoor room that can still open back up.
The value is not one product by itself. It is the way the roof, walls, comfort options, controls, and furniture plan work together around real outdoor living.
Open when the day is comfortable
Stack the glass, open the louvers, and keep the patio connected to the pool, yard, or view.
Close down for comfort
Use glass and the roof to reduce wind, rain, glare, and shoulder-season chill without giving up clear sightlines.
Plan the details together
Drainage, power, heat, lighting, screens, doors, and furniture all work better when they are decided before ordering.
Each component keeps its job.
The pergola, glass, screen, heat, and lighting decisions each serve a different purpose. EDG coordinates them as one finished room around the site and the way you want to use it.
Motorized louvered pergola
An adjustable roof creates sun, shade, and rain comfort while setting the structure for lighting, drainage, and side systems.
Frameless glass walls
Sliding or retractable glass helps calm wind and rain while keeping views open and preserving the outdoor feel.
Screens where they fit
Motorized screens can add insect control, privacy, sun control, or a softer wind strategy on selected openings.
Heat, lighting, and controls
Comfort add-ons are planned around structure, airflow, electrical routing, and how the room will be used.
The site decides the right glass, screen, and comfort plan.
A protected outdoor room needs more than matching materials. EDG checks structure, water, movement, airflow, power, and the way people will actually use the patio.
Roof, beam, deck, slab, and footing conditions
Drainage path from the louvered roof and surrounding patio
Opening sizes, panel stack locations, doors, and furniture clearances
Wind exposure, privacy needs, glare, insects, and neighborhood context
Power routing for motors, lights, heat, sensors, and controls
Permit, HOA, and engineering requirements for the finished layout
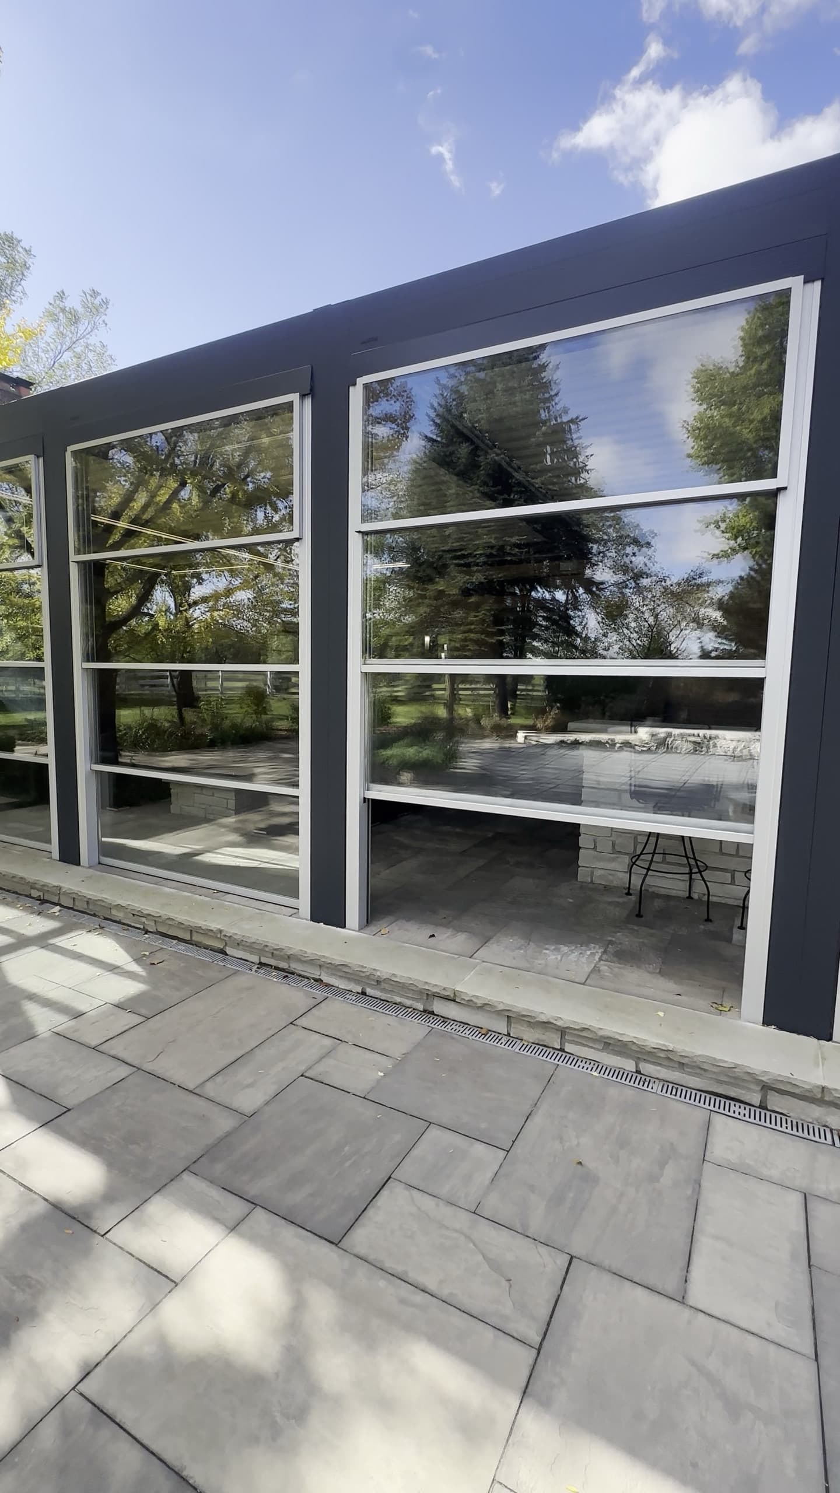
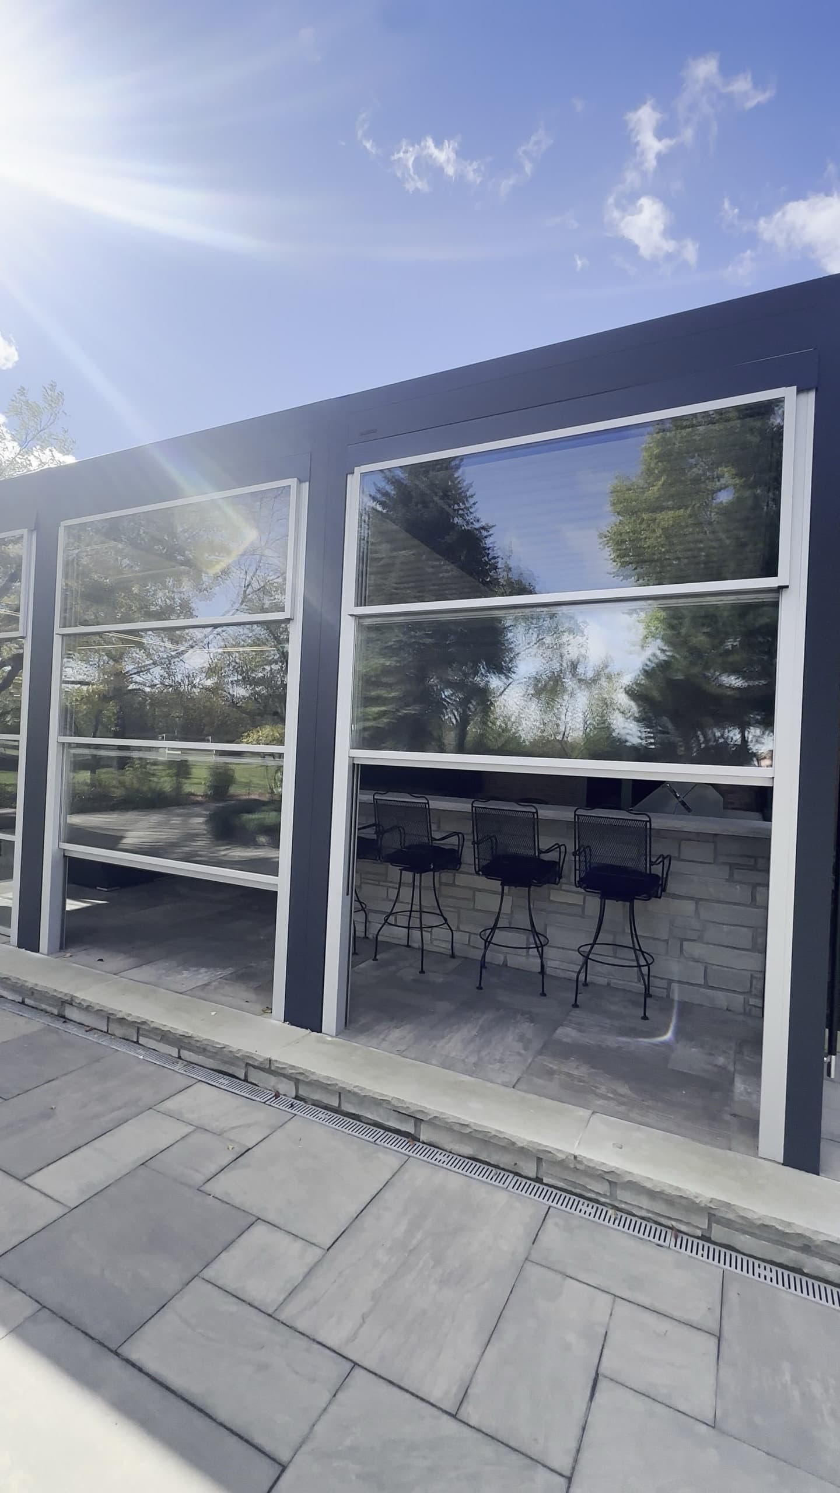
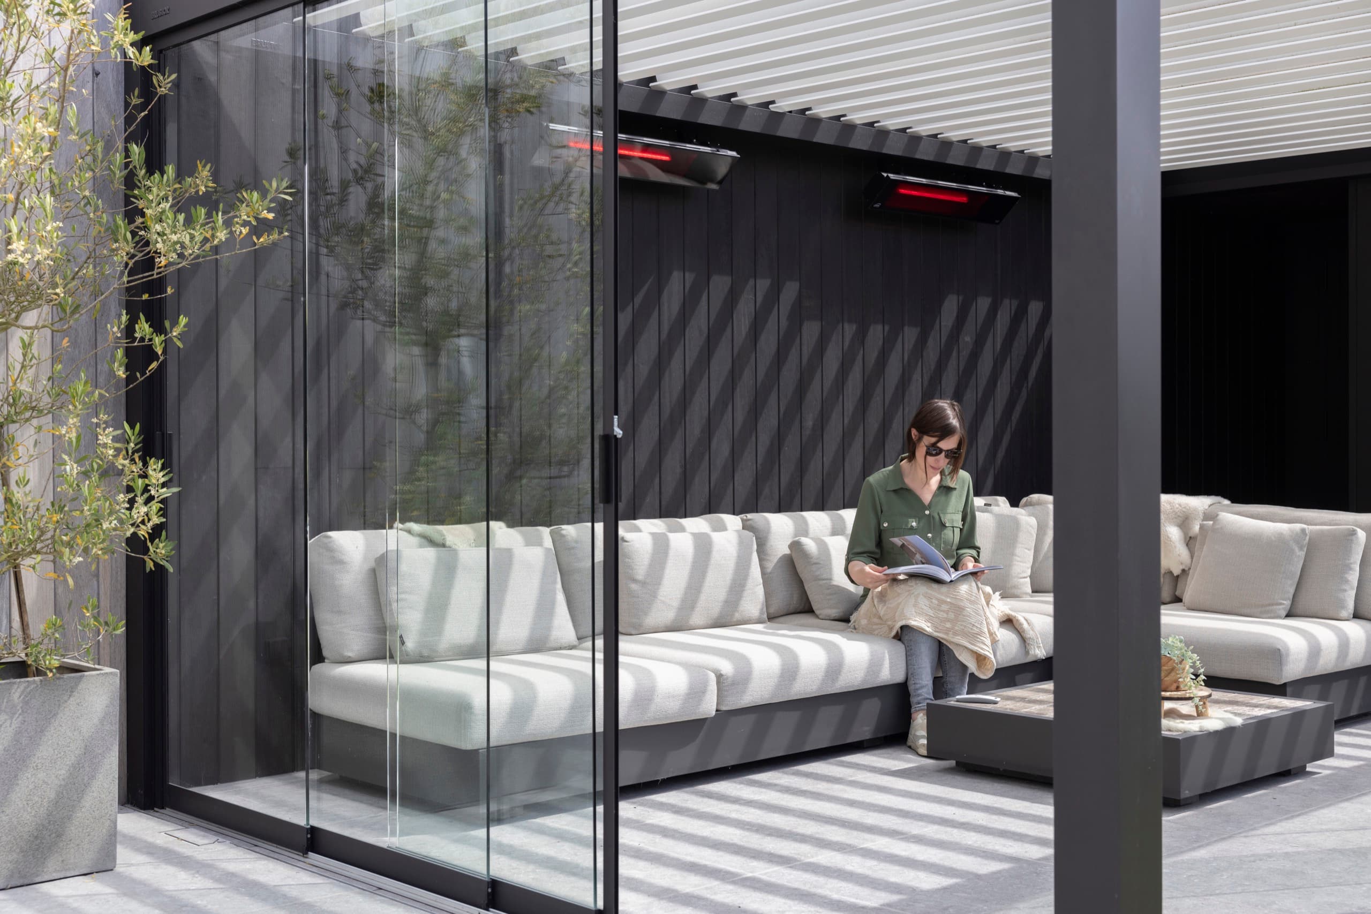
Wade shows why the finished-room view matters.
The Wade outdoor room brings together a louvered roof, lighting, glass, drainage, and a poolside entertaining layout. It is a good example of how the systems become easier to understand when the buyer can see the final living space.
Your site may call for a different glass operation, screen strategy, heating plan, or roof layout. EDG uses the same finished-room thinking before recommending the components.
Keep digging where the decision gets specific.
Motorized pergola planning guide
Review cost, structure, drainage, permits, controls, and fit.
Pergola with Retractable Screens
Compare mesh screens with glass around airflow, privacy, weather, and daily use.
Glass patio enclosure cost guide
Compare a broad glass-wall planning band with the scope of a roof-plus-glass outdoor room.
Request a pergola quote
Request a quote and optionally share project photos or plans.
Wade outdoor room project
See a real outdoor room with louvers, lighting, and glass.
Pergolas, glass, screens, and comfort options
Is a pergola plus glass outdoor room the same as an addition?
No. This is usually a protected outdoor living space, not a sealed interior addition. The goal is to make the patio more comfortable for more usable days while keeping it openable.
Can glass walls be added to any louvered pergola?
Not always. The structure, opening size, drainage, panel stack area, wind exposure, and attachment points need to be reviewed before recommending glass.
When should screens be used instead of glass?
Screens are often better for insect control, sun control, privacy, and everyday ventilation. Glass is stronger when the goal is clearer views with more wind and rain comfort. Some rooms use both in different openings.
Can heaters and lighting be included?
Yes, when the site supports it. EDG plans heat, lighting, power, controls, and mounting details with the roof and wall systems so the finished room feels intentional.
How does EDG price this kind of outdoor room?
Pricing depends on size, roof system, glass type, opening layout, site work, electrical, comfort options, permits, and installation access. EDG reviews the site before quoting the complete installed plan.