
See the finished outdoor room before choosing the components.
EDG outdoor room plans show how pergolas, glass walls, screens, heat, lighting, and outdoor kitchens can work together around the way you want to use the space.
A finished room view helps make the roof, walls, controls, lighting, and comfort decisions easier to understand.
Start with the outcome, then choose the systems.
Begin with the room plan that feels closest to your space, then compare the pergola, glass, screen, kitchen, or commercial details that shape the final design.
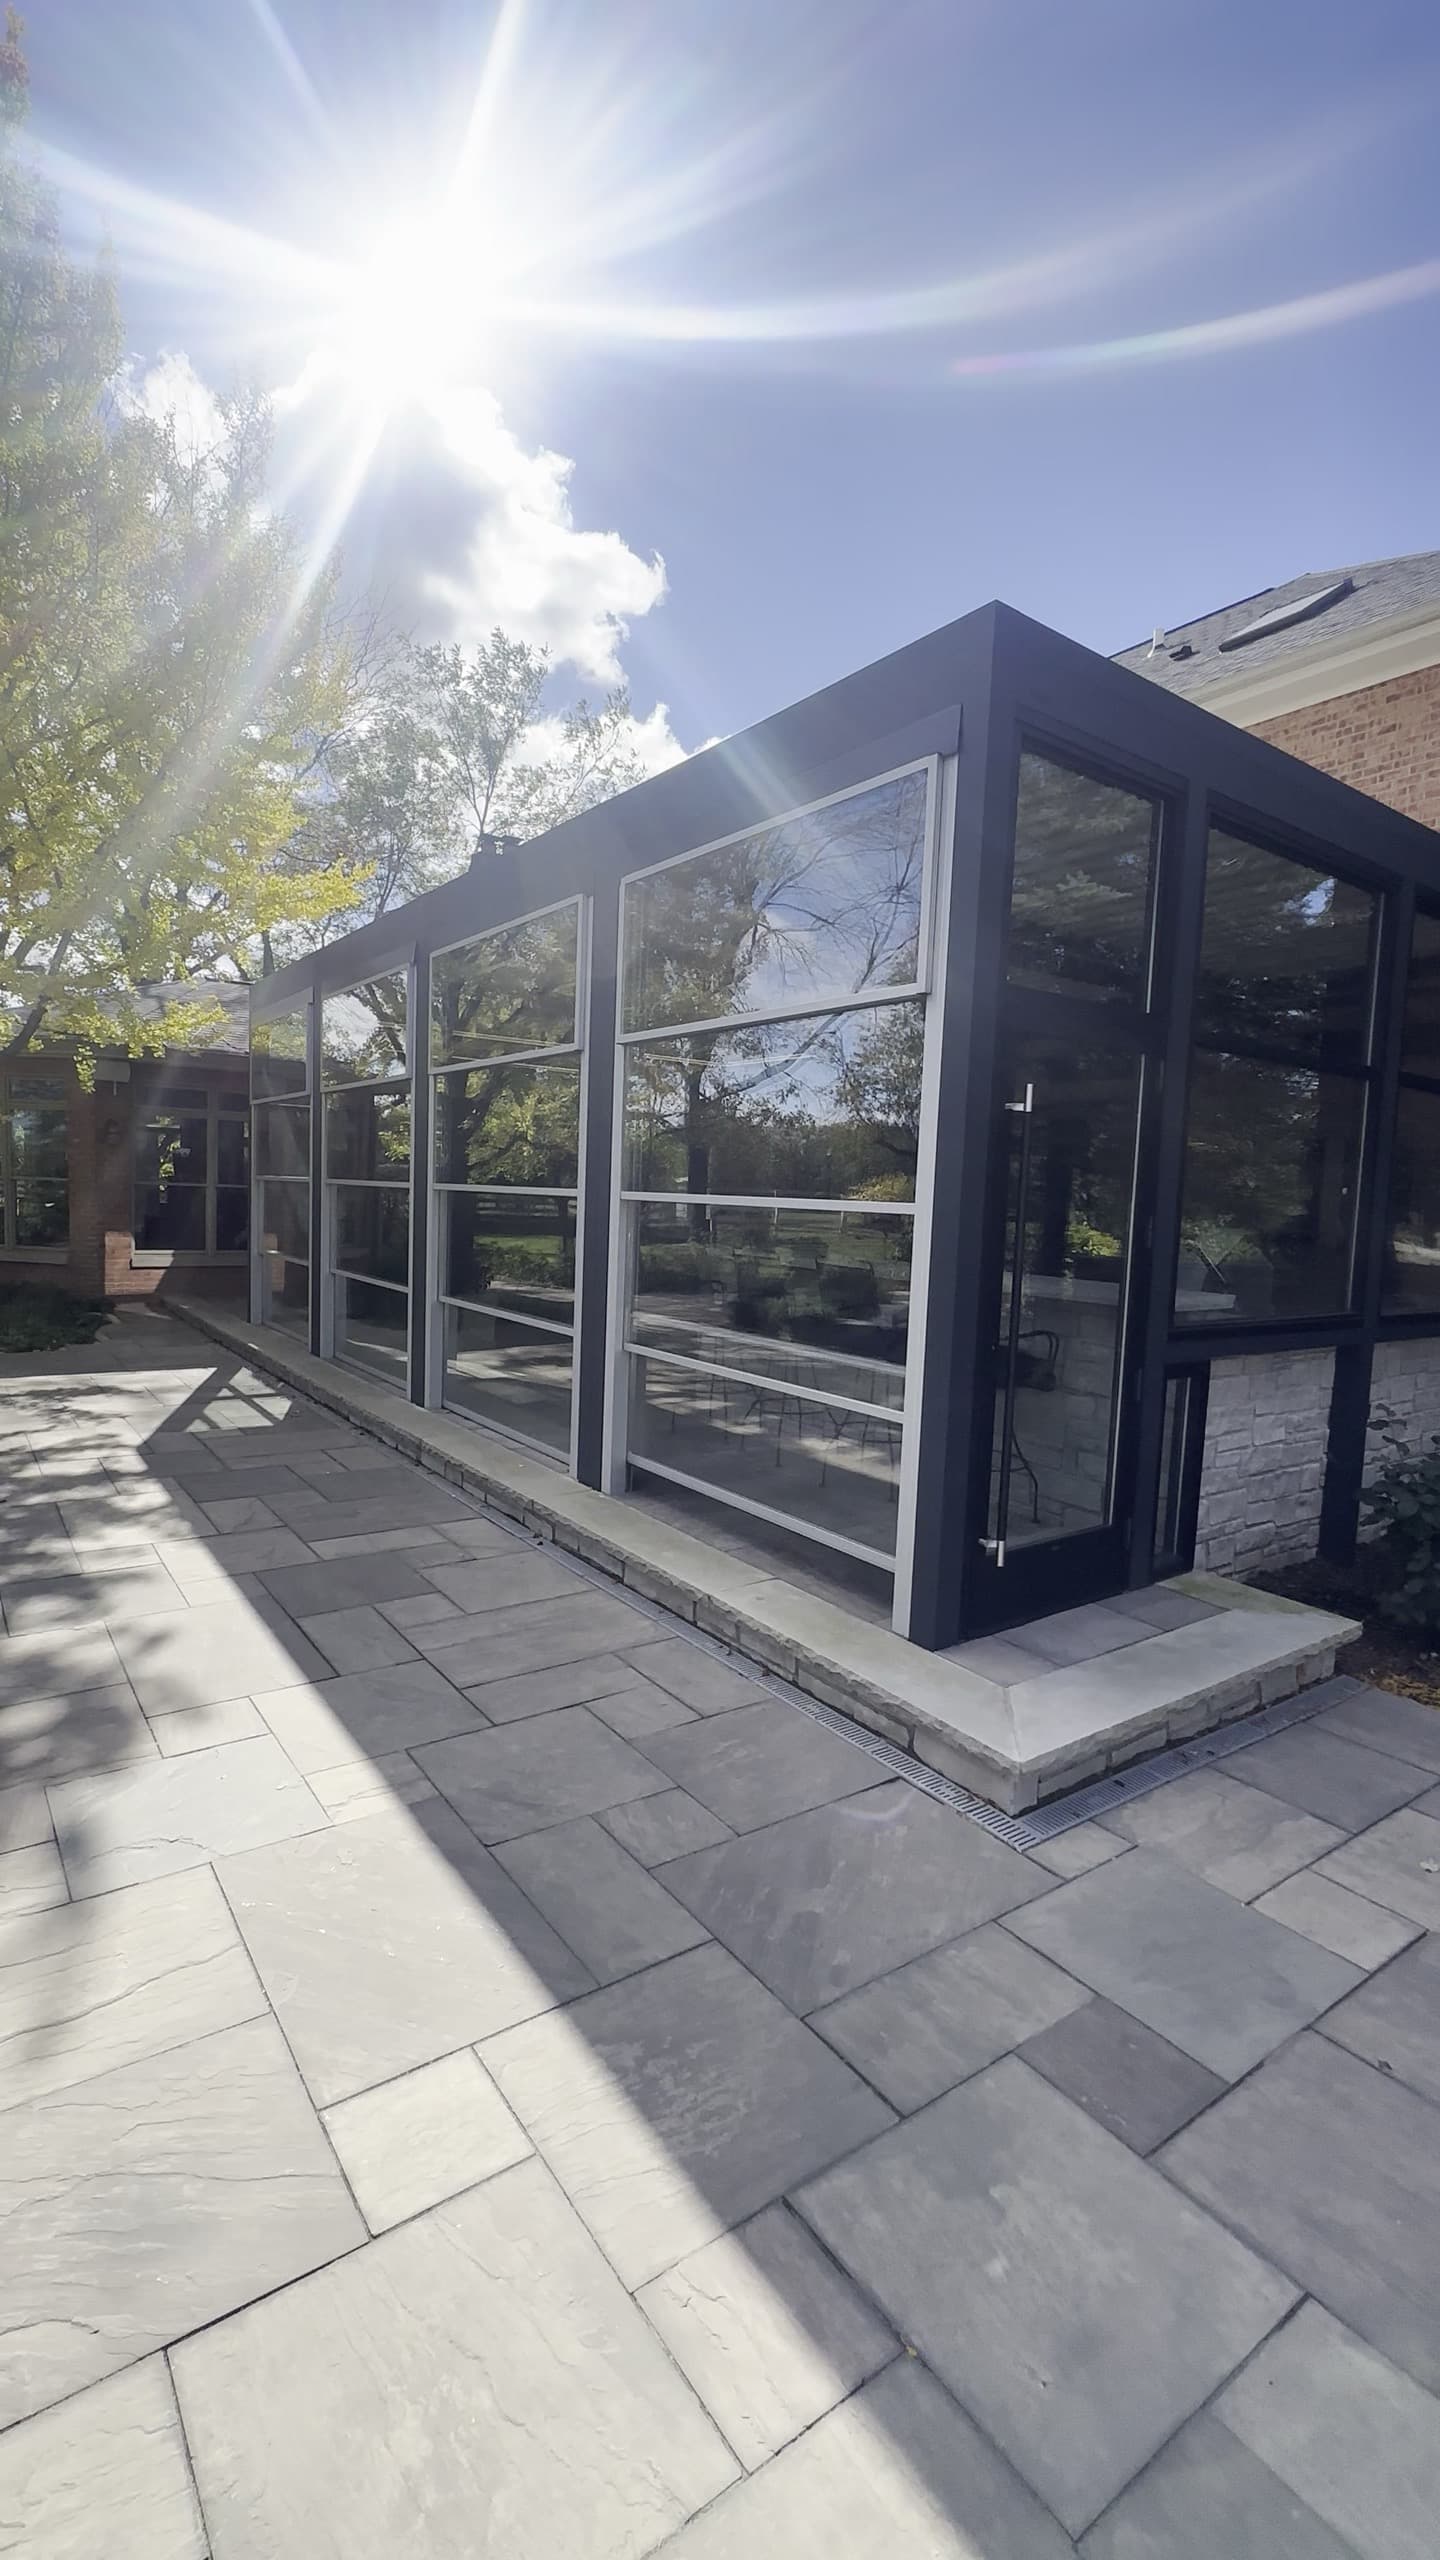
Pergola + Glass Outdoor Room
A louvered roof with frameless glass walls for a protected patio that can close down for wind and rain comfort, then open back up.
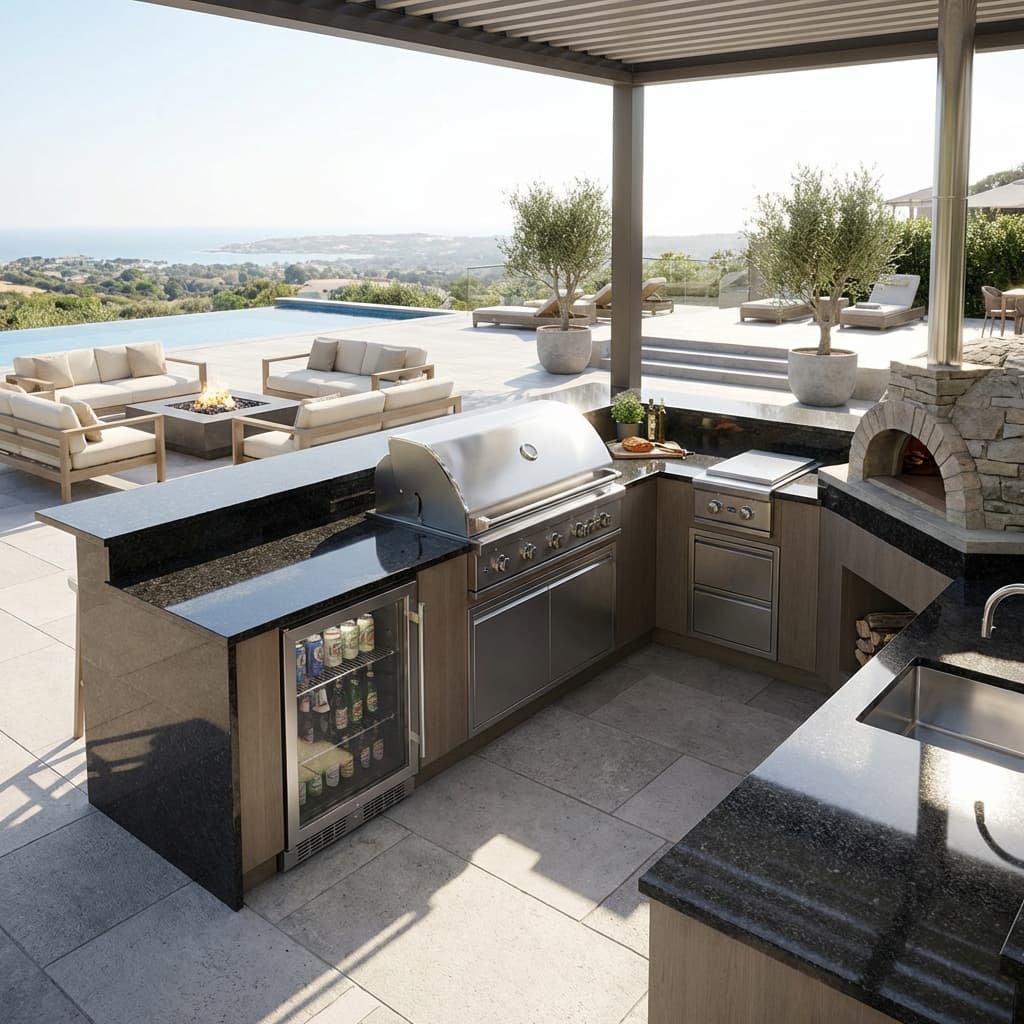
Pergola + Screens + Outdoor Kitchen
A cooking and dining space planned around shade, insect control, ventilation, lighting, and a clean appliance layout.
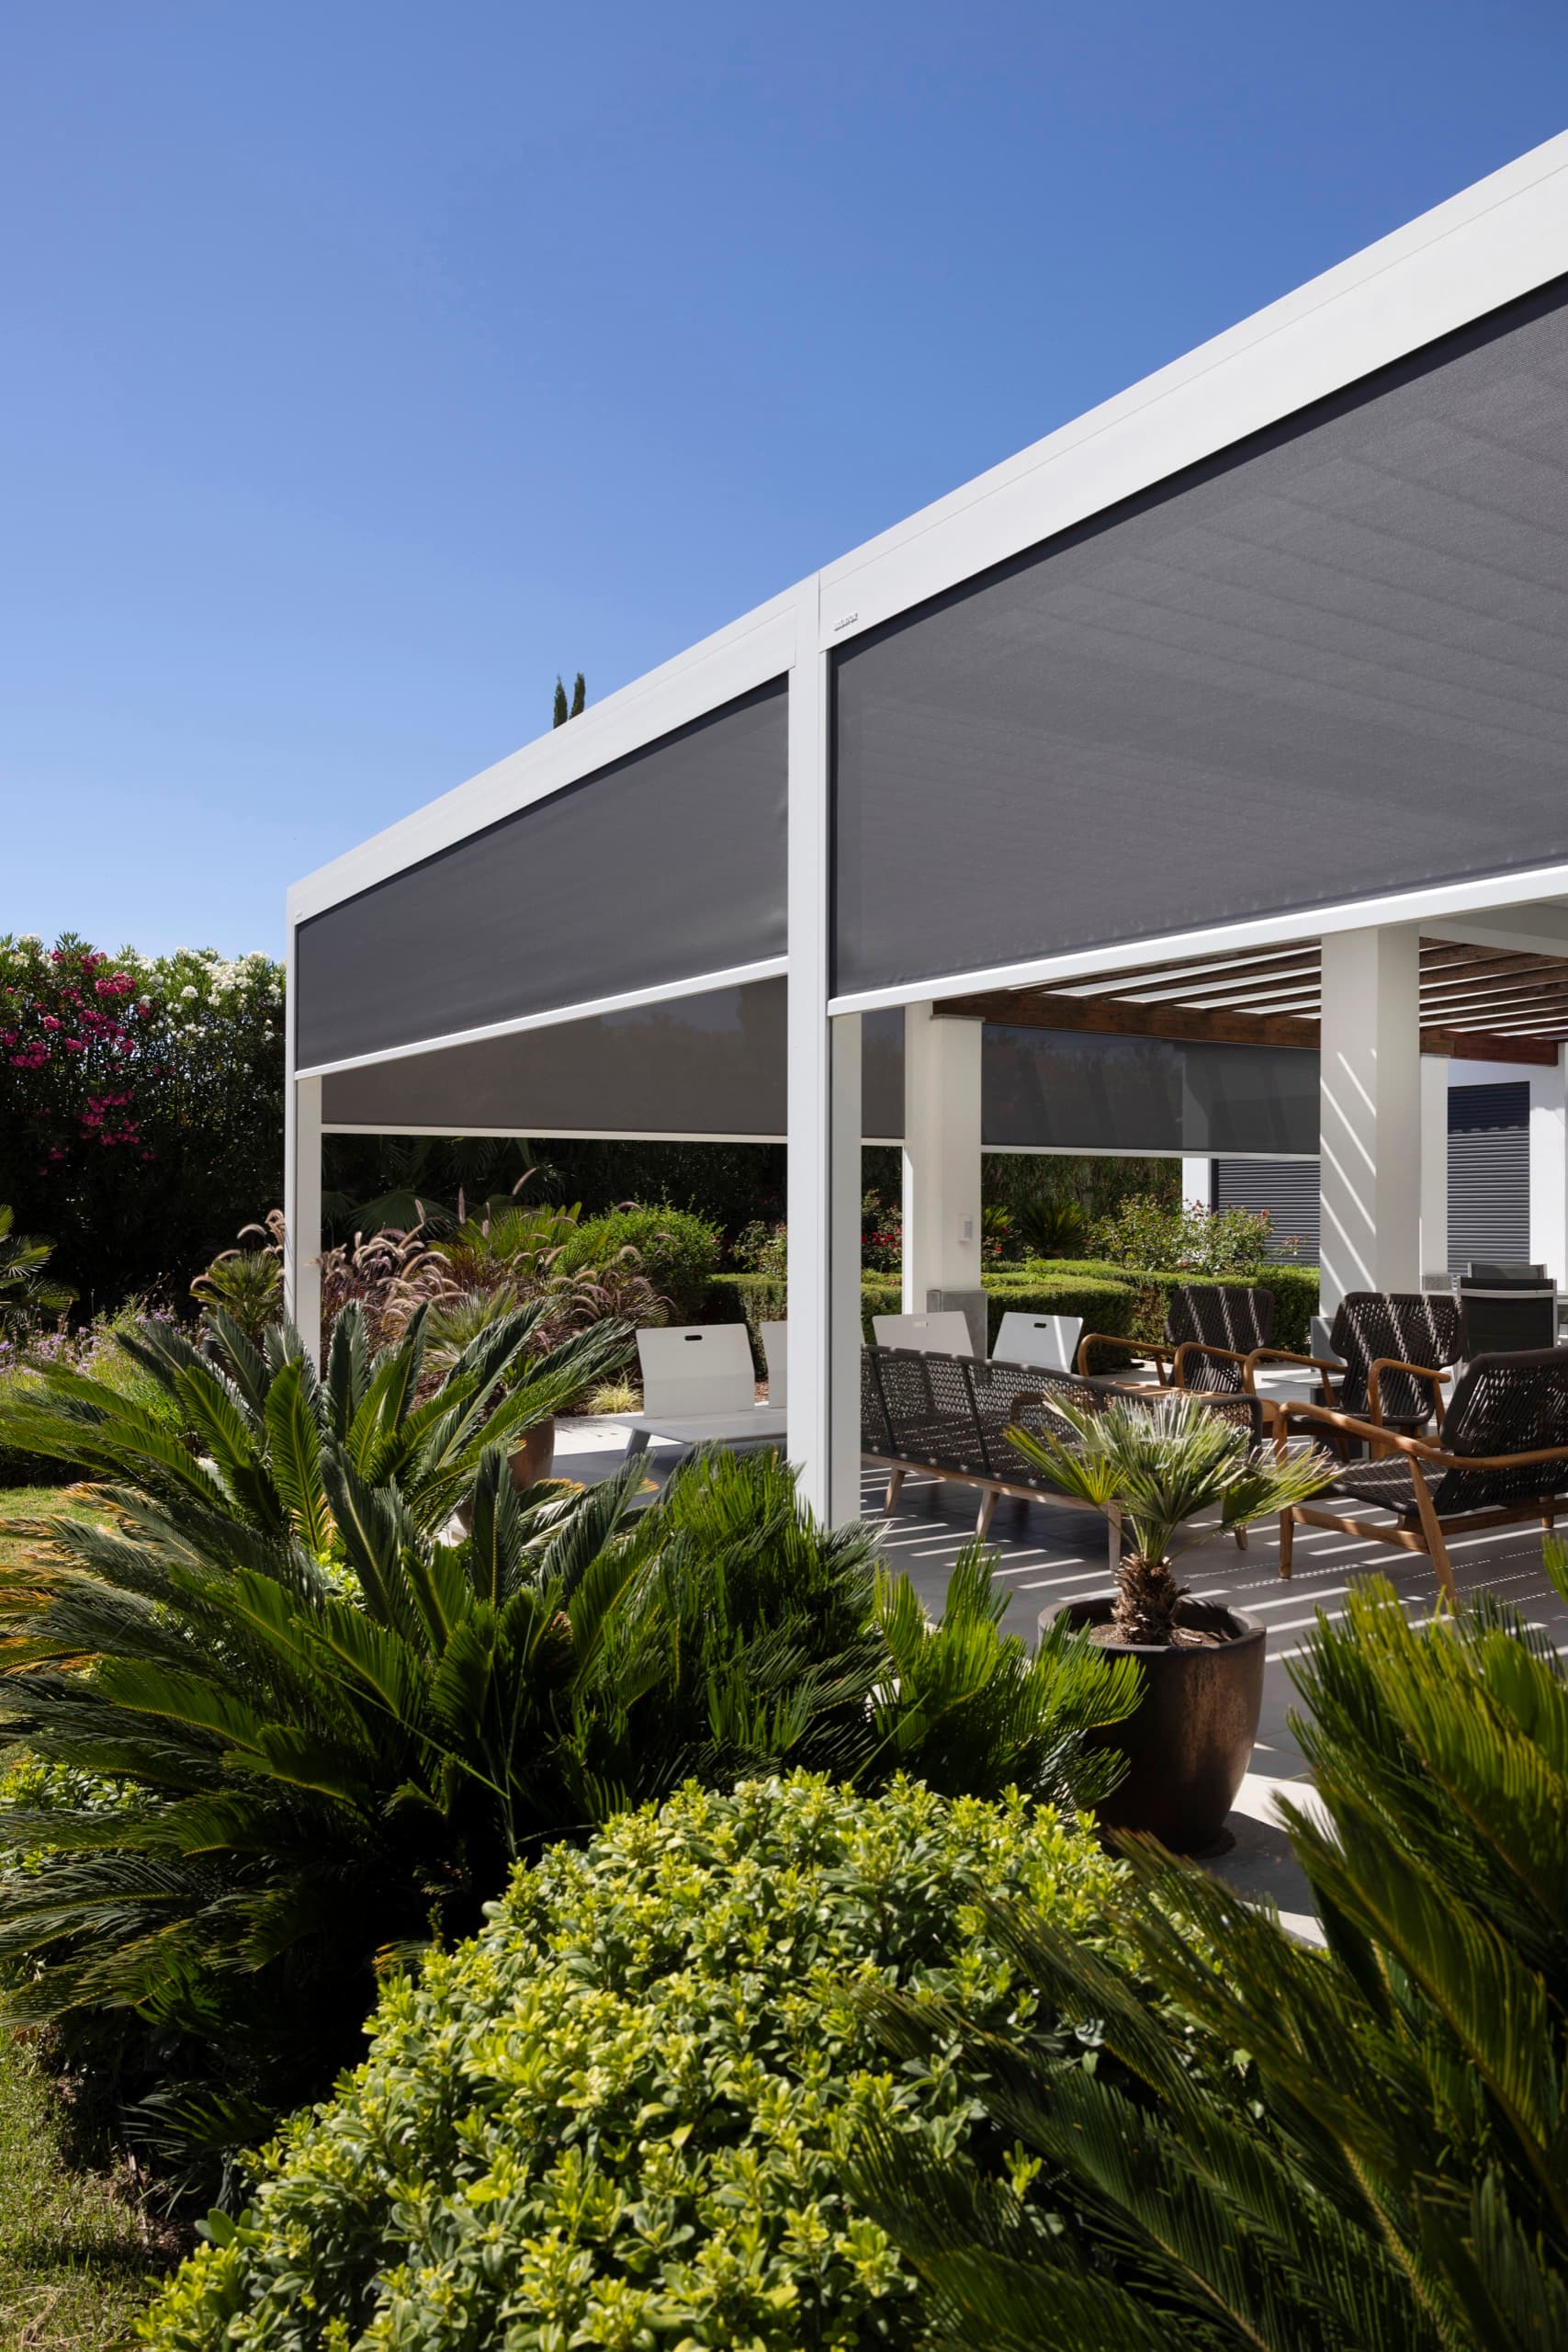
Florida Lanai Modernization
A modernized screened or protected lanai approach for homeowners who want better airflow, views, shade, and everyday comfort.

Restaurant Patio Protection
A hospitality patio plan that blends roof coverage, glass, screens, heat, lighting, and clear circulation for more usable seating days.
A better first conversation for multi-system spaces.
Homeowners rarely think in isolated components. They want a dining room that is less windy, a poolside lounge with shade, or a patio that stays usable when weather shifts.
Start with the way the space should feel
Dining, lounging, poolside hosting, lakefront wind, privacy, insects, and glare all point to different combinations.
Choose the roof and wall strategy together
Pergolas, glass, and screens work best when structure, drainage, power, and clear openings are planned as one project.
Match comfort options to the site
Lighting, heat, shades, fans, and outdoor kitchens are added where the structure, airflow, and use pattern support them.
See how each system supports the finished outdoor room.
Compare the finished space first, then explore the pergola, glass, screen, and appliance decisions that make it work.
Louvered pergolas
Adjustable roof coverage, drainage, lighting, and structure.
Glass enclosures
Frameless sliding or retractable walls for wind and rain comfort.
Motorized screens
Insect, sun, privacy, and everyday wind comfort by opening.
Outdoor appliances
Grills, pizza ovens, heating, refrigeration, and service planning for outdoor kitchens.
Planning guide
Budget, fit, permits, drainage, controls, and system selection.
Planning a protected patio or outdoor room
What is an outdoor room plan?
An outdoor room plan shows how multiple EDG systems can work together around one finished space. It may combine a louvered pergola, frameless glass, motorized screens, heat, lighting, fans, or an outdoor kitchen depending on the site and goals.
Is this different from a pergola or glass enclosure page?
Yes. The system pages explain the individual components. Outdoor room pages show the finished living space those components can create when they are planned together.
Can every patio become a protected outdoor room?
Not every site is a fit for the same approach. EDG reviews structure, drainage, exposure, power, openings, and local requirements before recommending a roof, glass, screen, or comfort plan.
Are these rooms interior additions?
Usually no. Most EDG outdoor rooms are season-extending spaces that improve comfort for more usable days while preserving the feel of an outdoor patio that can open back up.