
Pergolas over outdoor kitchens
EDG plans the pergola, cooking area, and dining space together. The room should work from the first meal through everyday use, with the roof, appliances, circulation, and comfort details coordinated from the start.
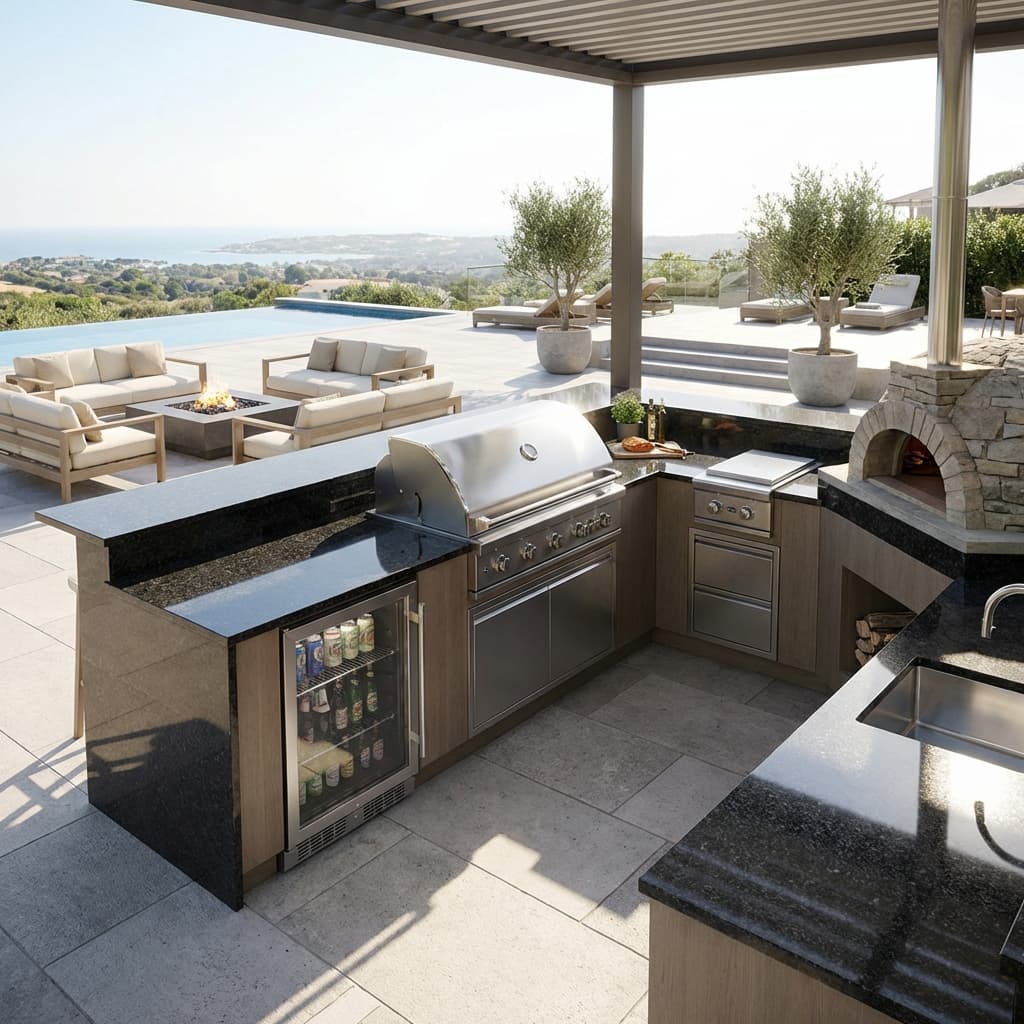
Make room for cooking, dining, and gathering
EDG starts with how you cook, dine, move, and host, then shapes the room around that brief.
Cooking zone
EDG starts with the grill, burners, oven, sink, refrigeration, prep space, and the way each door or lid opens. The cook should have a clear working path without a post, screen, or chair in the way.
Dining and serving zone
We place the table, bar, or counter seating where guests can connect without crowding the cook. That keeps food, conversation, and the route to the house moving naturally.
Circulation and edge zone
Posts, screens, doors, stairs, pool edges, and service access all shape the room. EDG protects those paths before the roof and finish locations are finalized.
The roof and the cooking equipment belong on the same plan
Outdoor-rated equipment still needs the right relationship to the roof, surrounding materials, airflow, and working space.
EDG coordinates the cooking equipment with the pergola layout so the room is comfortable to use and practical to service.
Roof and appliance fit
EDG chooses the roof and cooking equipment as a pair, accounting for the appliance type, fuel, roof construction, surrounding materials, and how the room will be used.
Heat and working room
We plan space for open lids, doors, rotisseries, prep, serving, maintenance, and the clearances required by the selected equipment and local requirements.
Airflow and ventilation
EDG keeps the cooking side and required openings working as intended. Screens can improve comfort, but the cooking and ventilation plan comes first.
Utilities and service access
Gas, propane, electric, water, shutoffs, access panels, and future service all need a place in the layout before the finishes go in.
Lighting, utilities, drainage, and screens shape how the kitchen works
These decisions are easiest to solve before the kitchen base, roof posts, and finish surfaces are fixed. EDG coordinates them as part of the same room.
Lighting
Task lighting at counters and softer light over dining make the room easier to use. EDG coordinates fixtures, controls, and roof framing so the cook is not working in glare.
Power, gas, and water
We plan appliance circuits, receptacles, gas or propane routing, water, controls, heaters, and fans before the kitchen base and roof posts are fixed.
Drainage
Gutters, downspouts, patio pitch, steps, doors, and the kitchen base need a clear water path so rain does not discharge into the work area or against the house.
Screens and comfort
Retractable screens can manage sun, bugs, wind, and privacy on the right sides of the room while preserving airflow where cooking needs it.
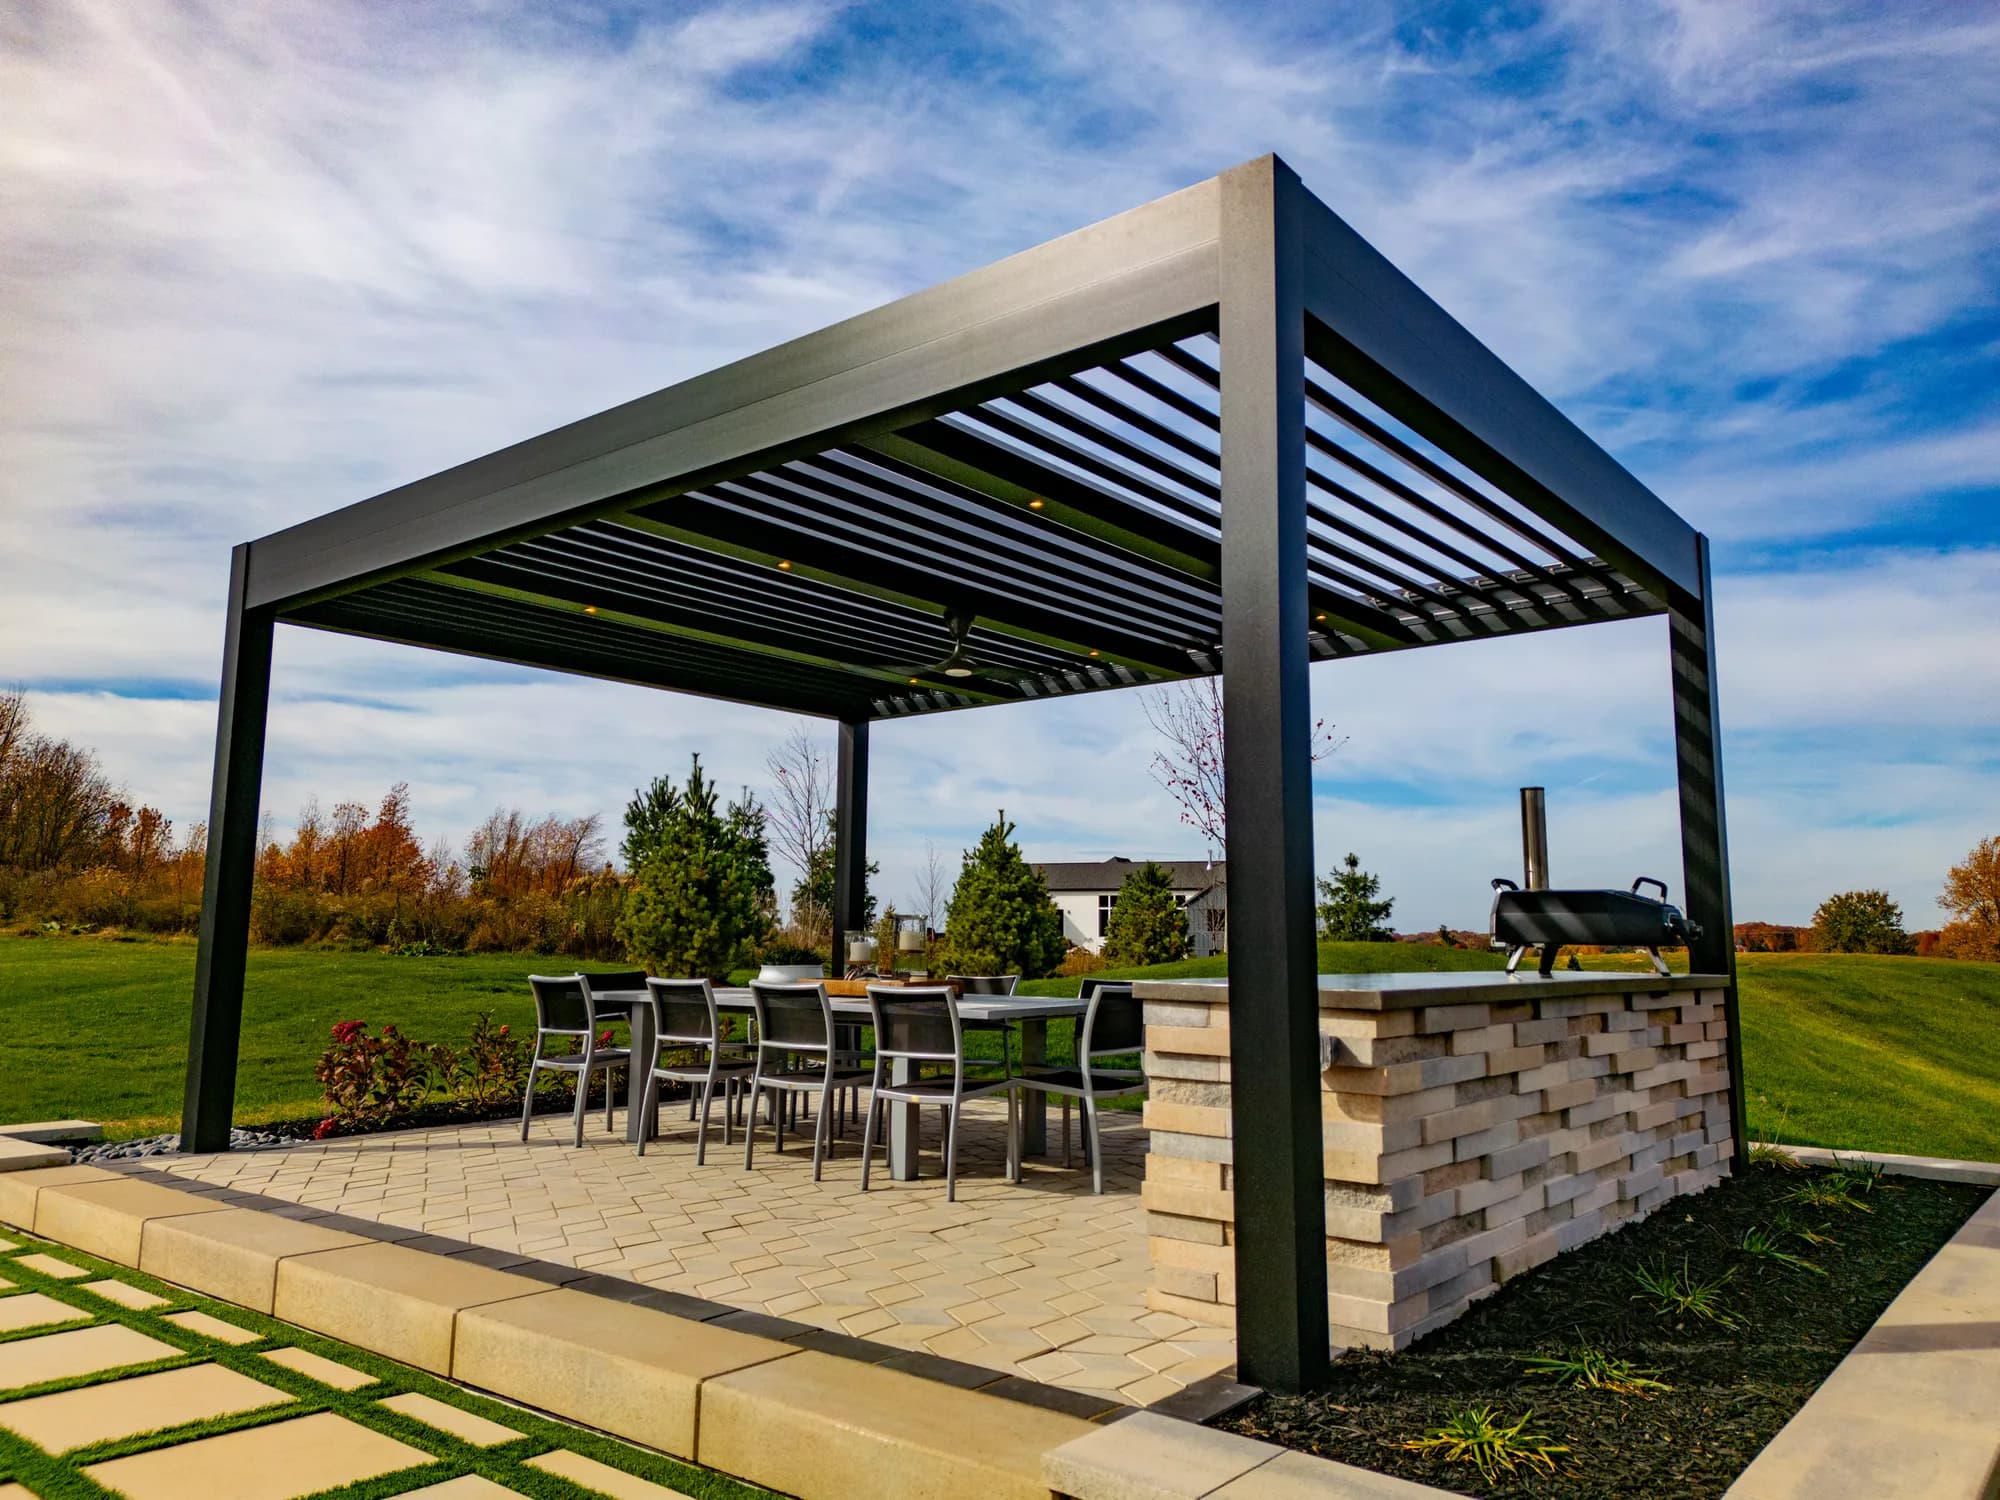
Design the room around the way you cook
EDG brings roof, kitchen, screens, lighting, heating, and utilities into one conversation. Homeowners in the Chicago–Milwaukee corridor and Sanibel can continue with EDG from design through permitting, installation, and care.
Plan the kitchen alongside the roof
Compare the complete installation in our outdoor kitchen budget guide, then work through materials and seasonal care in the outdoor cabinet guide. Keep roof, appliance, and utility decisions on one plan.
A simple first inquiry is enough
You do not need a finished kitchen schedule or drawing set to start. Tell EDG where the project is and how you want the room to work; we can talk through your layout and options.
Ready to plan the cooking and dining layout?
EDG can help coordinate the roof, kitchen, utilities, screens, and accessories around your project.
Can an outdoor kitchen go under a pergola?
Yes, when the roof and kitchen are designed as one plan. EDG coordinates the appliance type, fuel, ventilation, clearances, posts, screens, utilities, drainage, and local requirements before the layout is finalized.
Can I close the pergola louvers while cooking?
Follow the selected appliance and roof instructions. Active cooking needs the required airflow, and screens or louvers should not be operated in a way that conflicts with those instructions. EDG explains the operating details at handoff.
Does an outdoor kitchen pergola need ventilation?
Yes. Cooking needs ventilation. Whether that means a hood or another provision depends on the appliances, fuel, roof, materials, local requirements, and how enclosed the room will be. EDG reviews the selected appliance and roof instructions together and explains the plan at handoff.
What should I send for an outdoor kitchen pergola quote?
Start with your contact information, project location, and the kind of cooking and dining space you want. Photos, appliance models, and dimensions are helpful but optional for an initial inquiry.