
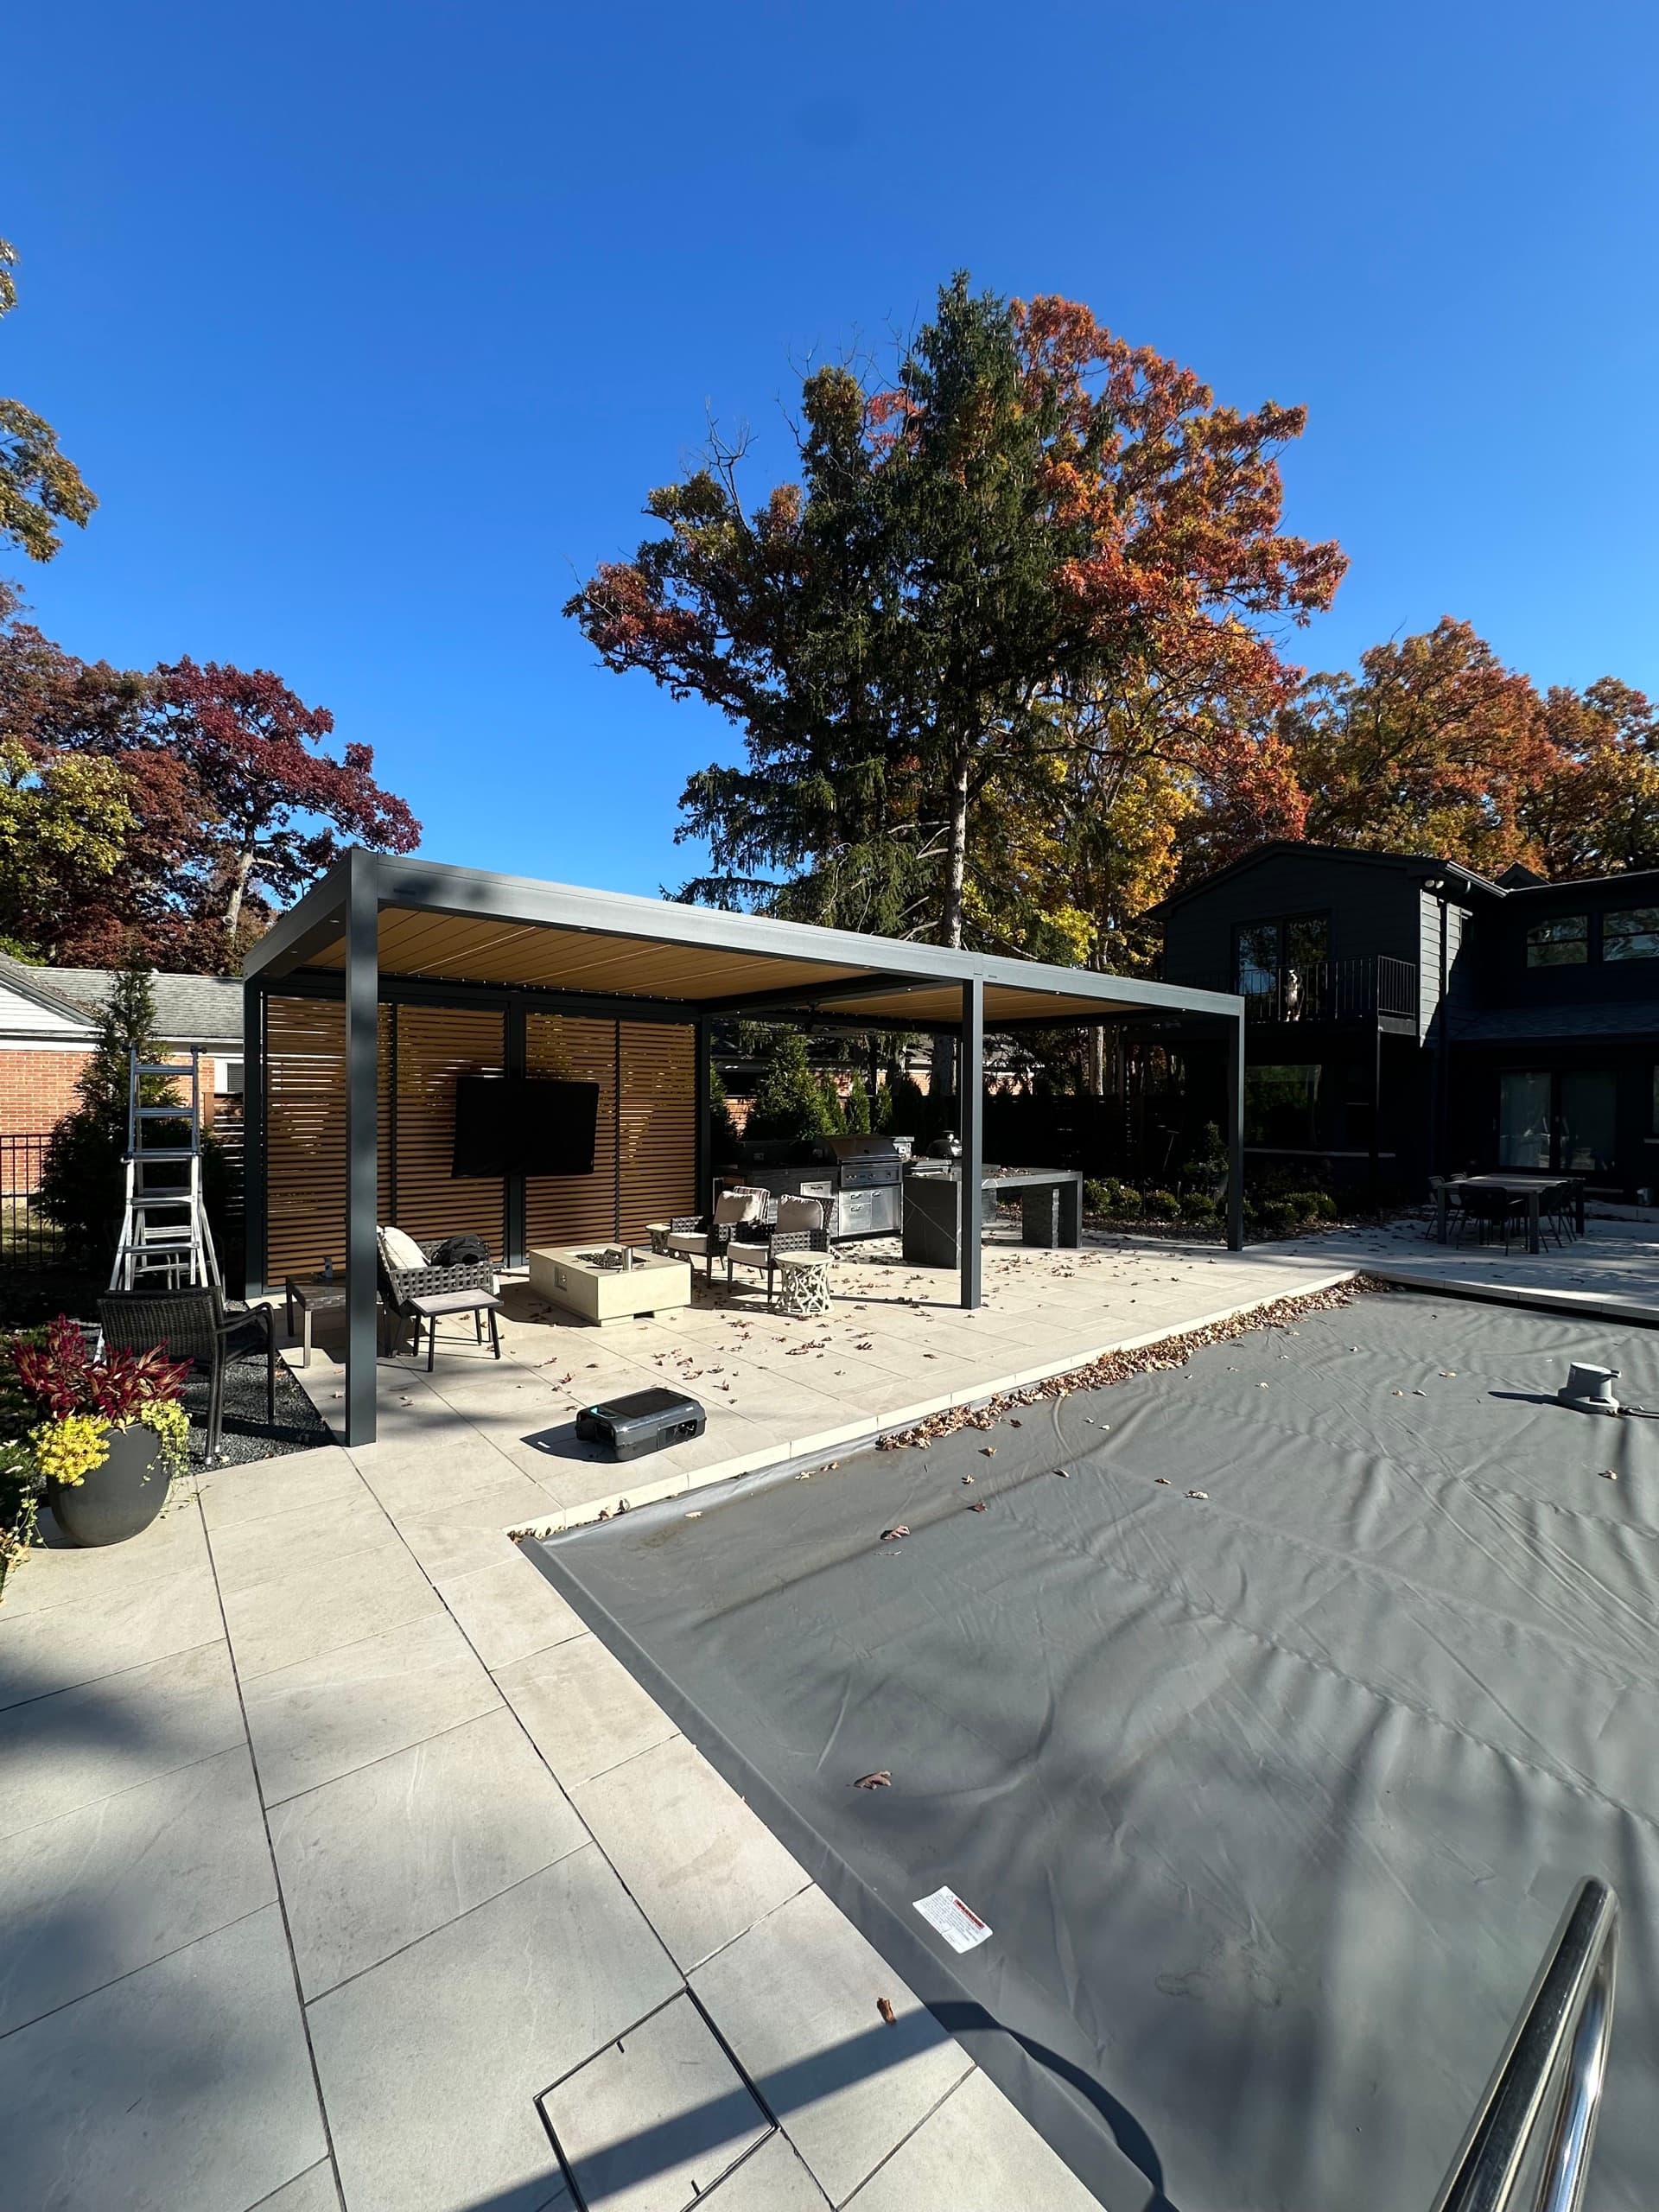
Site-specific planning matters more than a catalog pergola
Northbrook homeowners are usually balancing comfort, architecture, neighborhood review, and weather exposure. A light decorative pergola may create shade, but it rarely solves wind, drainage, privacy, winter exposure, lighting, and finish integration in one plan.
A motorized louvered system gives the patio more range. Open the roof for sun and airflow, close it when rain moves in, and pair it with screens or lighting when the space needs to perform more like an outdoor room.
The goal is not to make the backyard look more expensive. The goal is to make the space easier to use, easier to review, and better matched to the home.
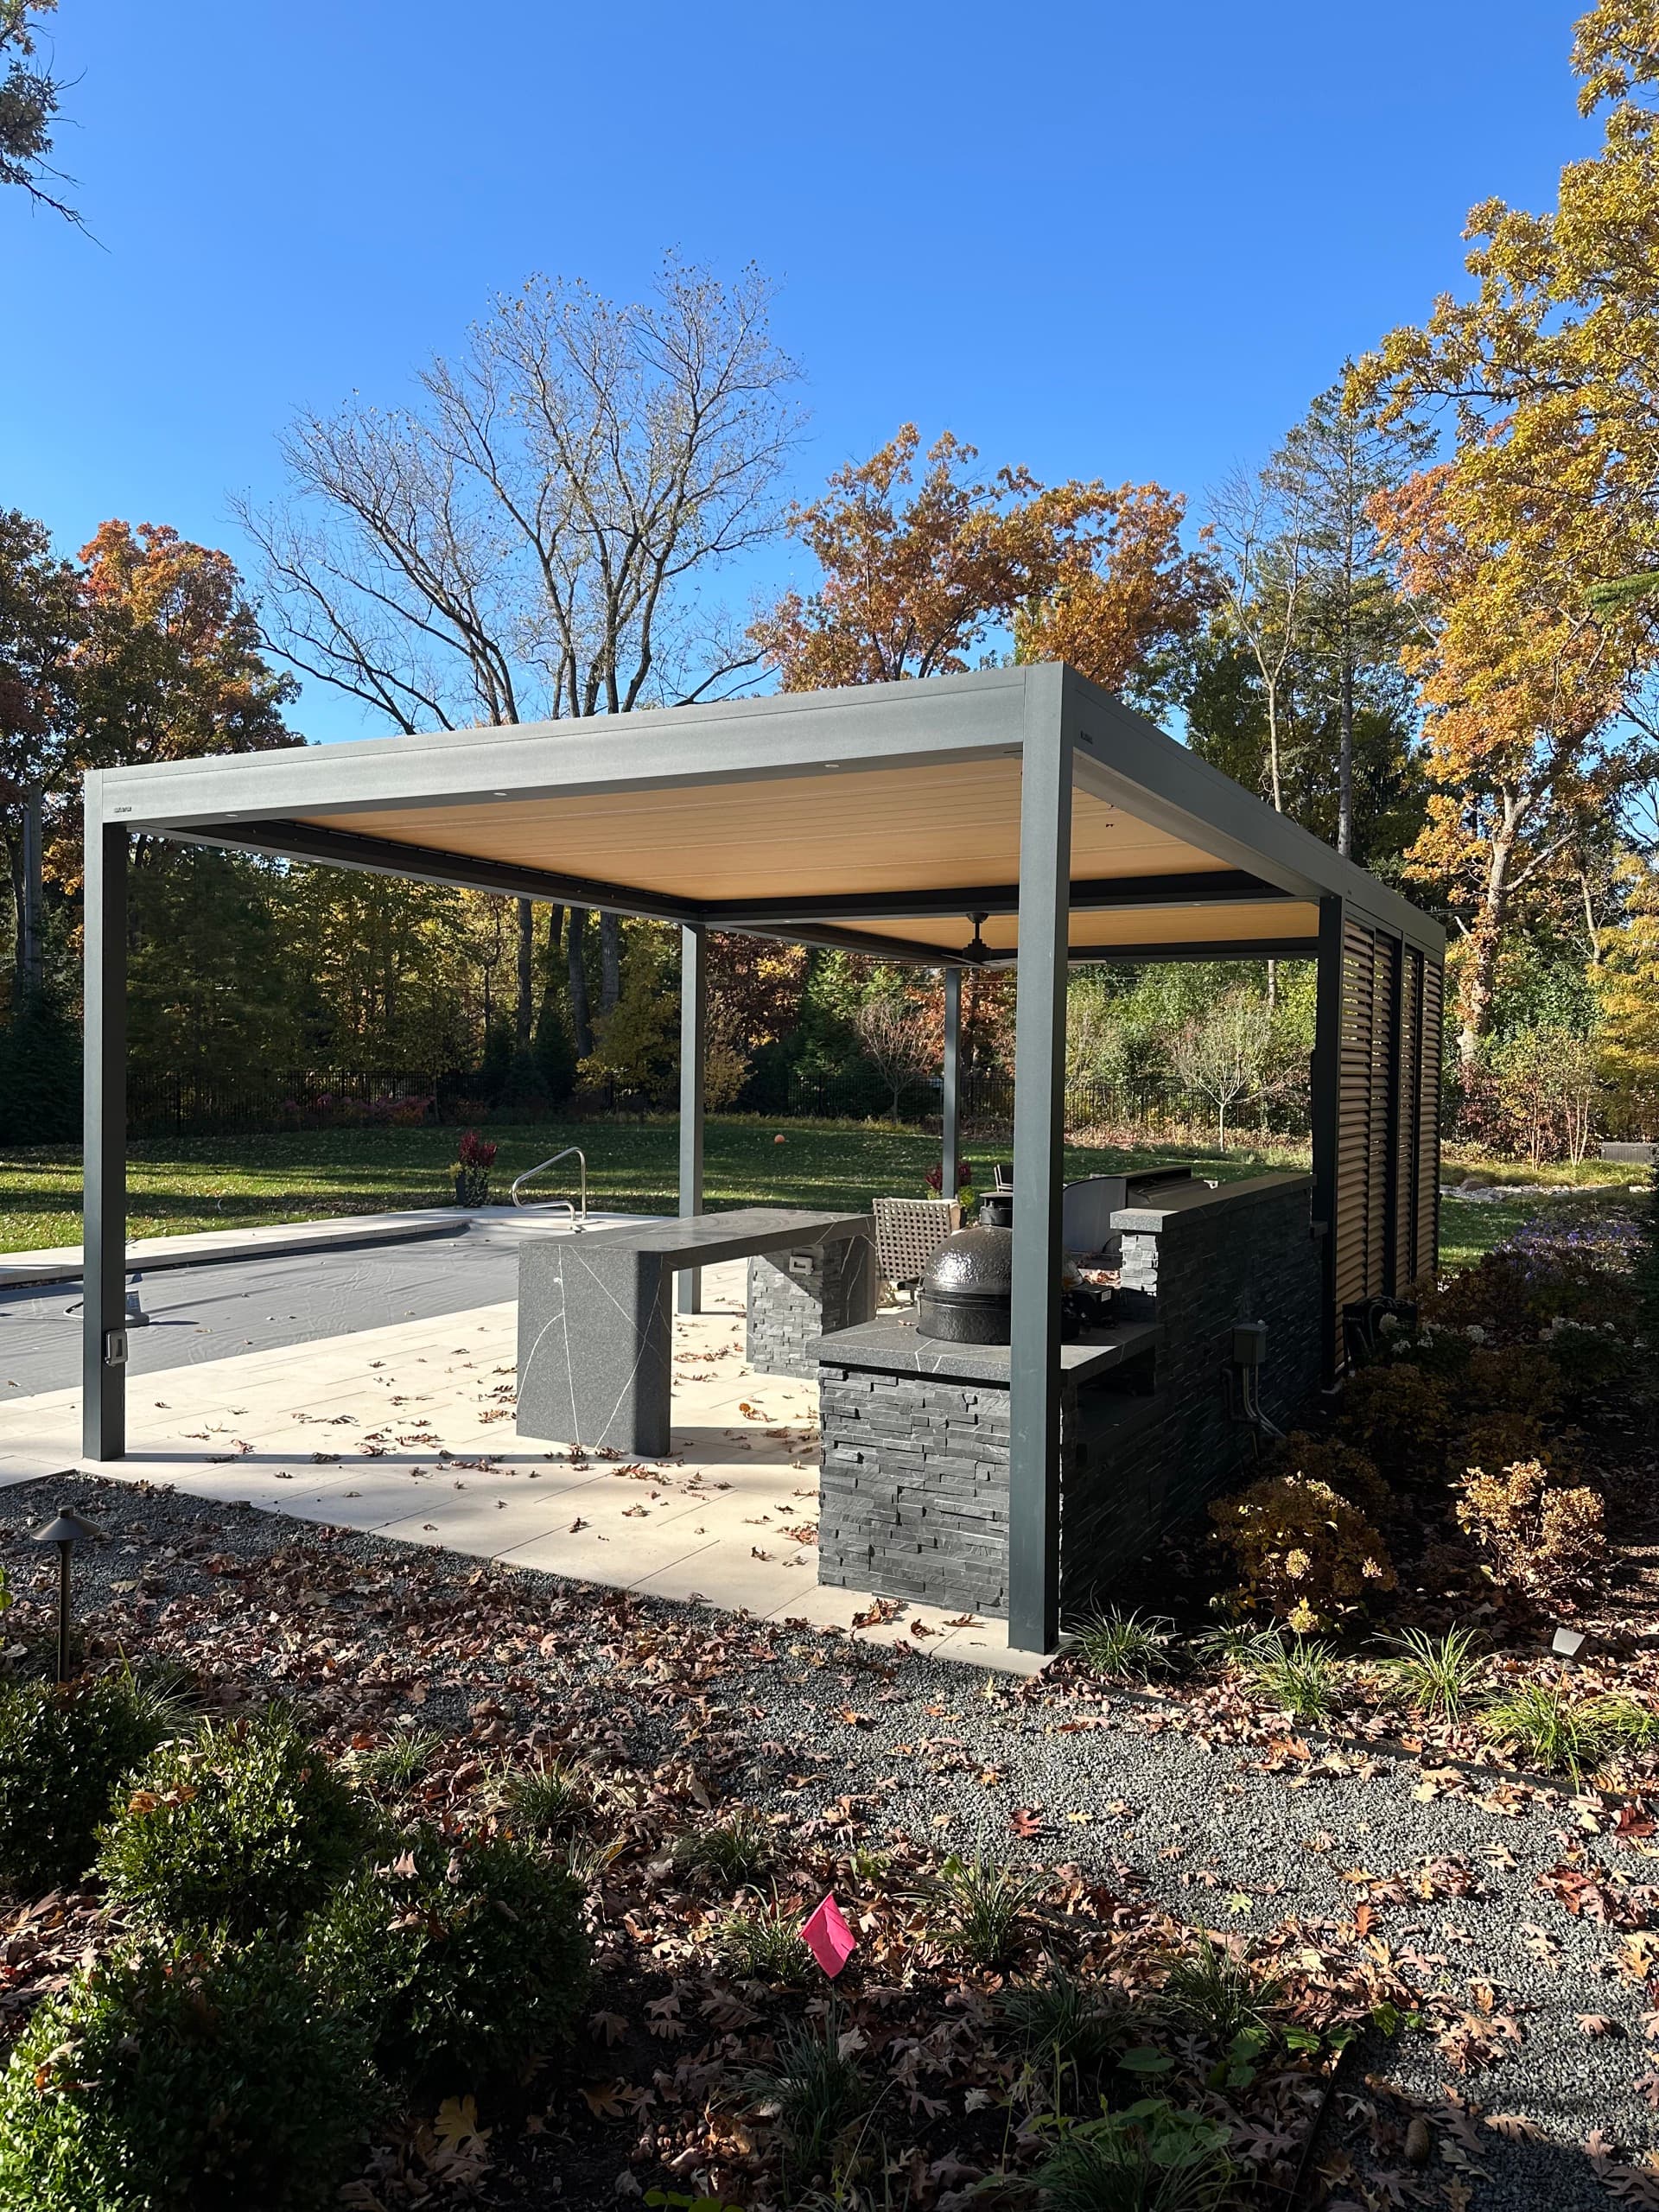
What a pergola needs to solve in Northbrook
Planned around exposure
Open yards, corner lots, and elevated patios need a system selected around wind, drainage, mounting conditions, and seasonal operation instead of a catalog size alone.
Review-ready documentation
Northbrook projects are easier to review when finish information, drawings, product specifications, and site context are organized before the homeowner submits.
Architectural finish control
Brick, stone, traditional trim, and newer modern exteriors can all point to different frame and louver finishes. The system should feel intentional next to the home.
Simple daily control
Remote, app, sensor, lighting, and heater planning should be sorted before installation so the pergola is useful in normal weekday life, not only special occasions.
Selected around the home, not just the opening size
Louvered roof control for sun, rain, and ventilation
Drainage, electrical routing, and controls reviewed before final specification
Screens, lighting, and heaters planned as part of one outdoor room when needed
Finish direction selected around the home, hardscape, and neighborhood context
Neighborhood context
Homes near Techny, Shermer Road, Northbrook Heights, and the village center can have very different architecture and review needs. Some projects need a structure that disappears into traditional trim lines. Others need a cleaner modern profile beside updated hardscape and pool work.
That is why the first conversation should include photos, rough dimensions, how exposed the site feels, and whether the pergola is meant to stand alone or become the roof of a fuller outdoor room.
How this connects to the rest of the space
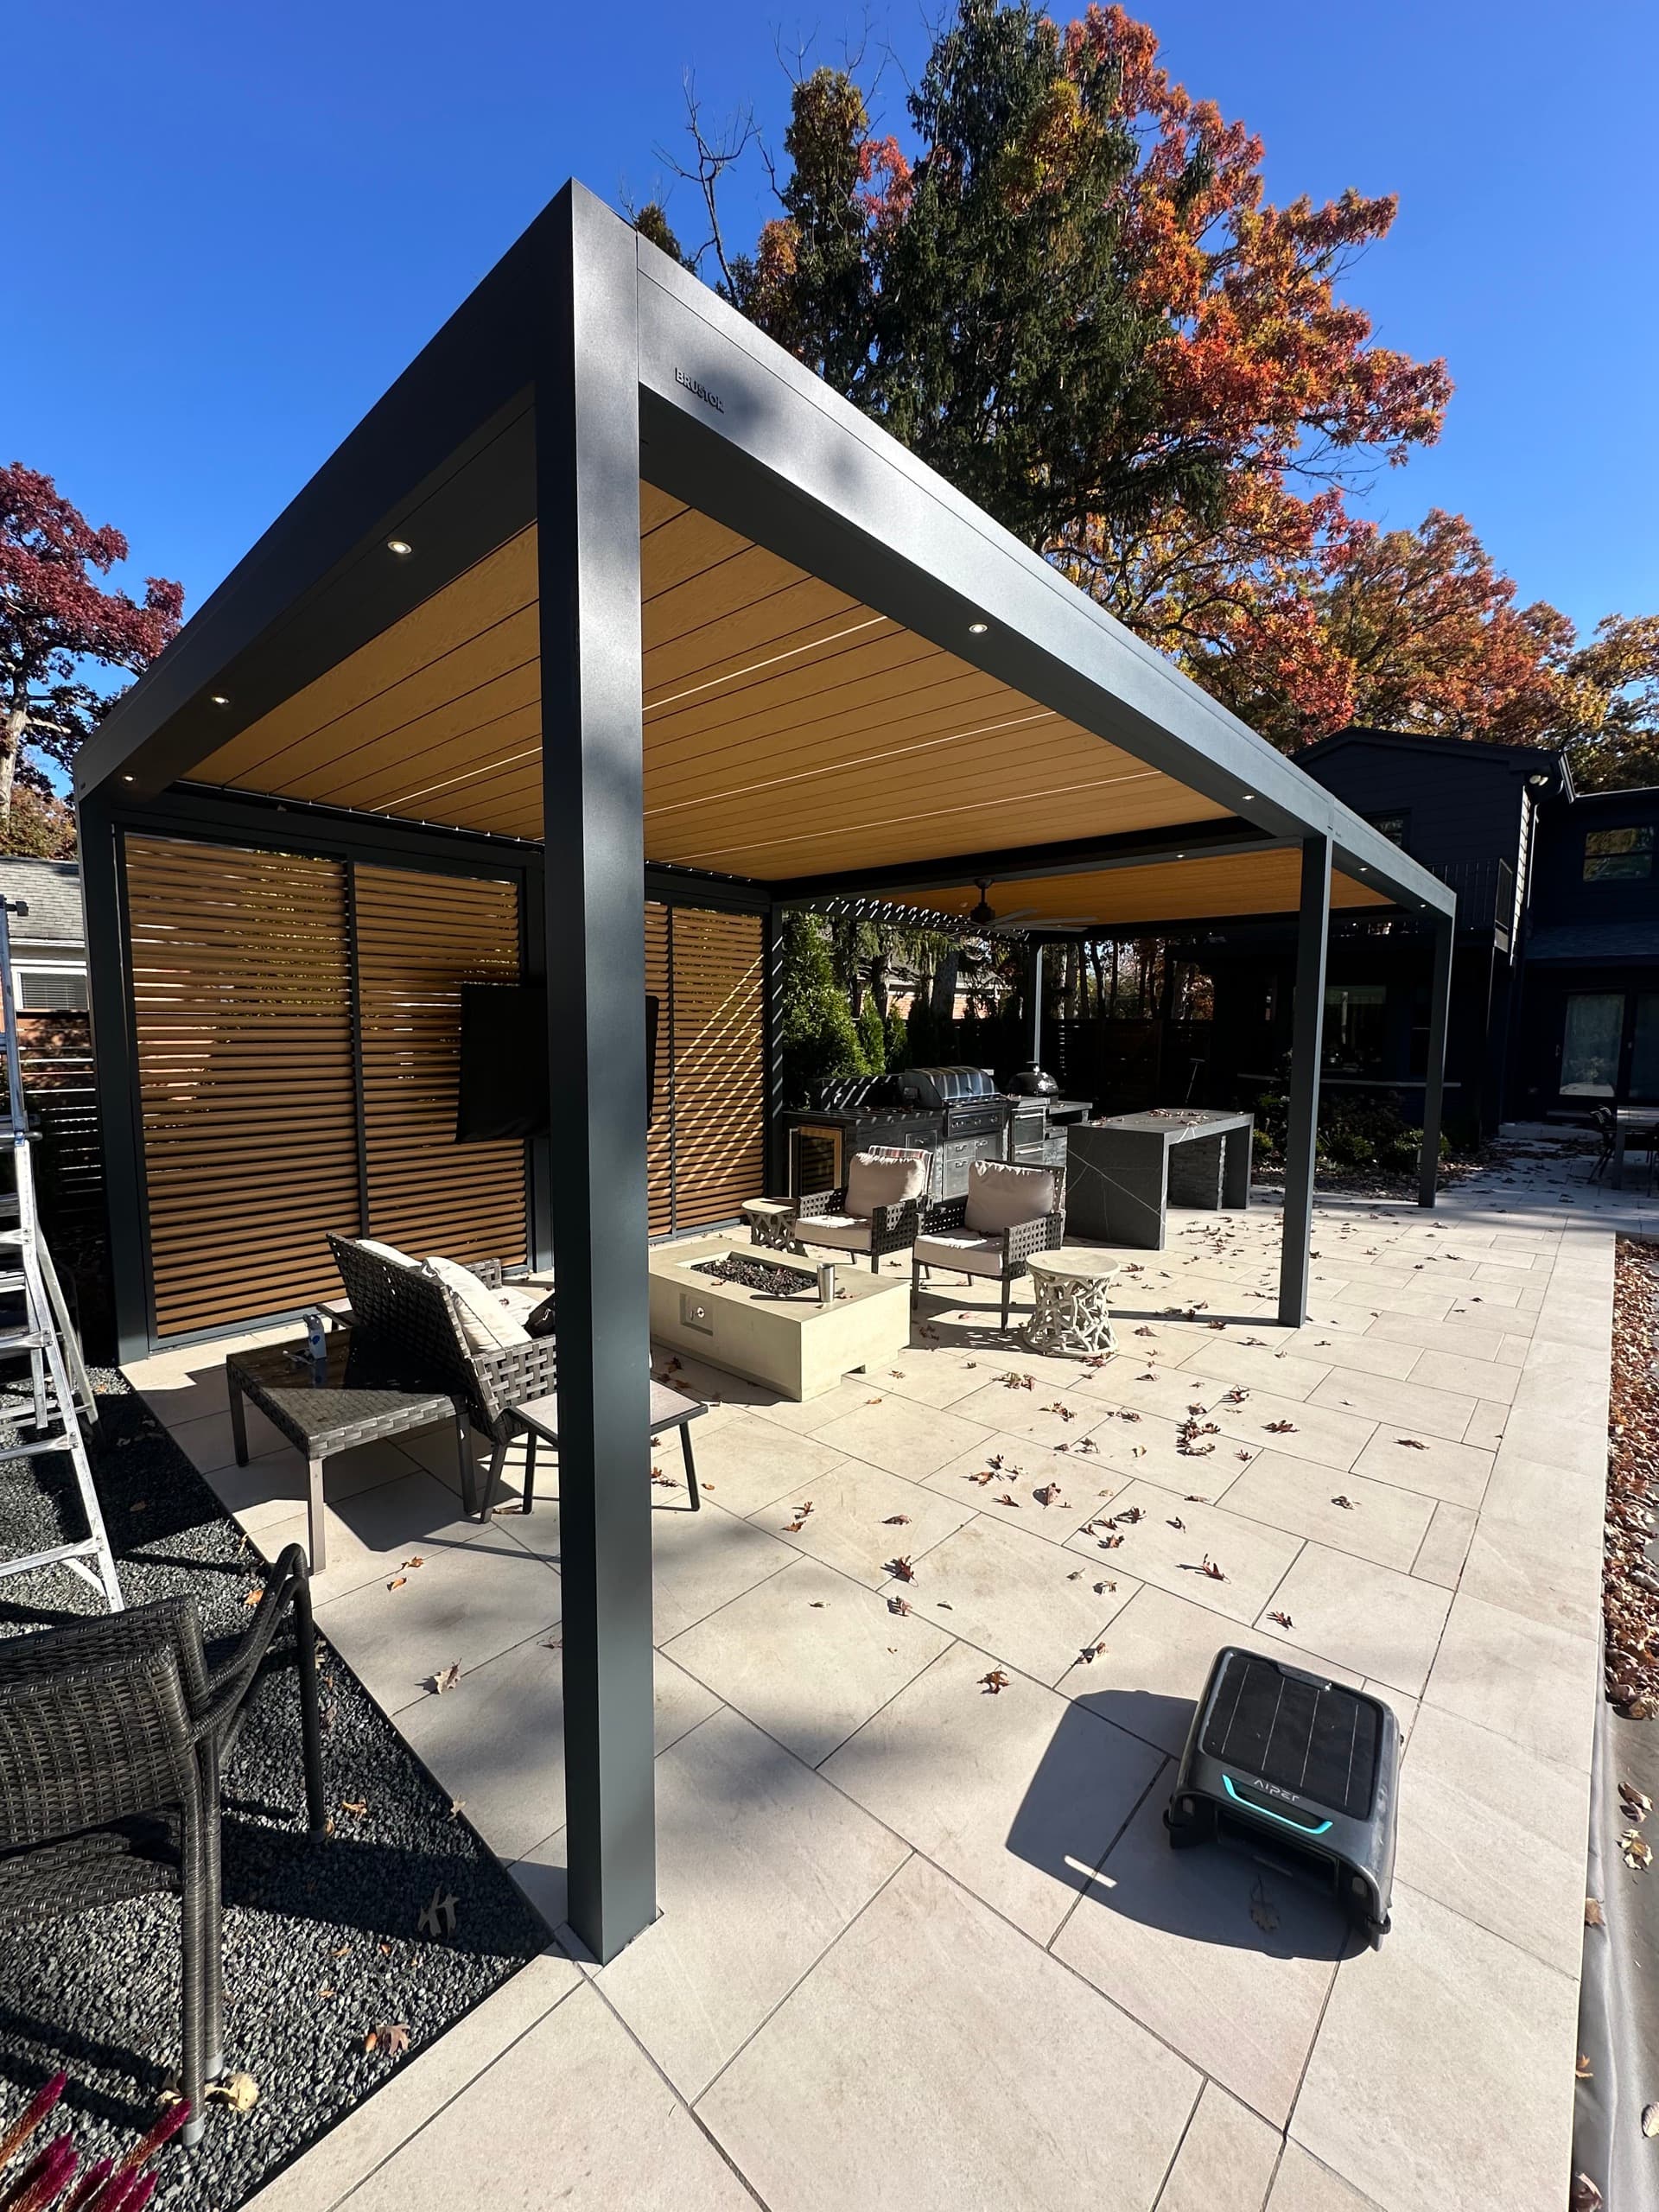
A louvered roof can solve sun and rain, but many Northbrook projects also need privacy, evening use, and seasonal comfort. Screens, heaters, lighting, and controls should be considered early so the system feels like one plan.
If the side-wall problem is bigger than the roof problem, EDG can also compare screens and enclosure strategies before the pergola spec is locked in.
Northbrook pergola questions
Will this work with my homeowners association?
Often, yes. Northbrook HOA and architectural review requests are easier when the homeowner can submit drawings, finish information, product specifications, and a clear site plan. EDG helps assemble that documentation so the pergola is reviewed as a planned architectural addition.
Can you match my home's existing trim color?
Yes. Finish selection is part of the design process, especially for Northbrook homes with brick, stone, traditional trim, or newer modern exterior palettes. We can review trim, window, roof, and hardscape colors before recommending a powder-coated finish.
What happens during a power outage?
Motorized systems can be specified with manual override or backup options depending on the selected product and controls package. We review control expectations during design so the homeowner understands how the pergola behaves during storms, power interruptions, and seasonal shutdowns.
Can a Northbrook pergola become a fuller outdoor room?
Yes. Many projects start with a louvered roof and later add screens, lighting, heaters, or side-wall planning. It is better to discuss those possibilities early so the frame, electrical, controls, and drainage plan do not create avoidable retrofit work.