
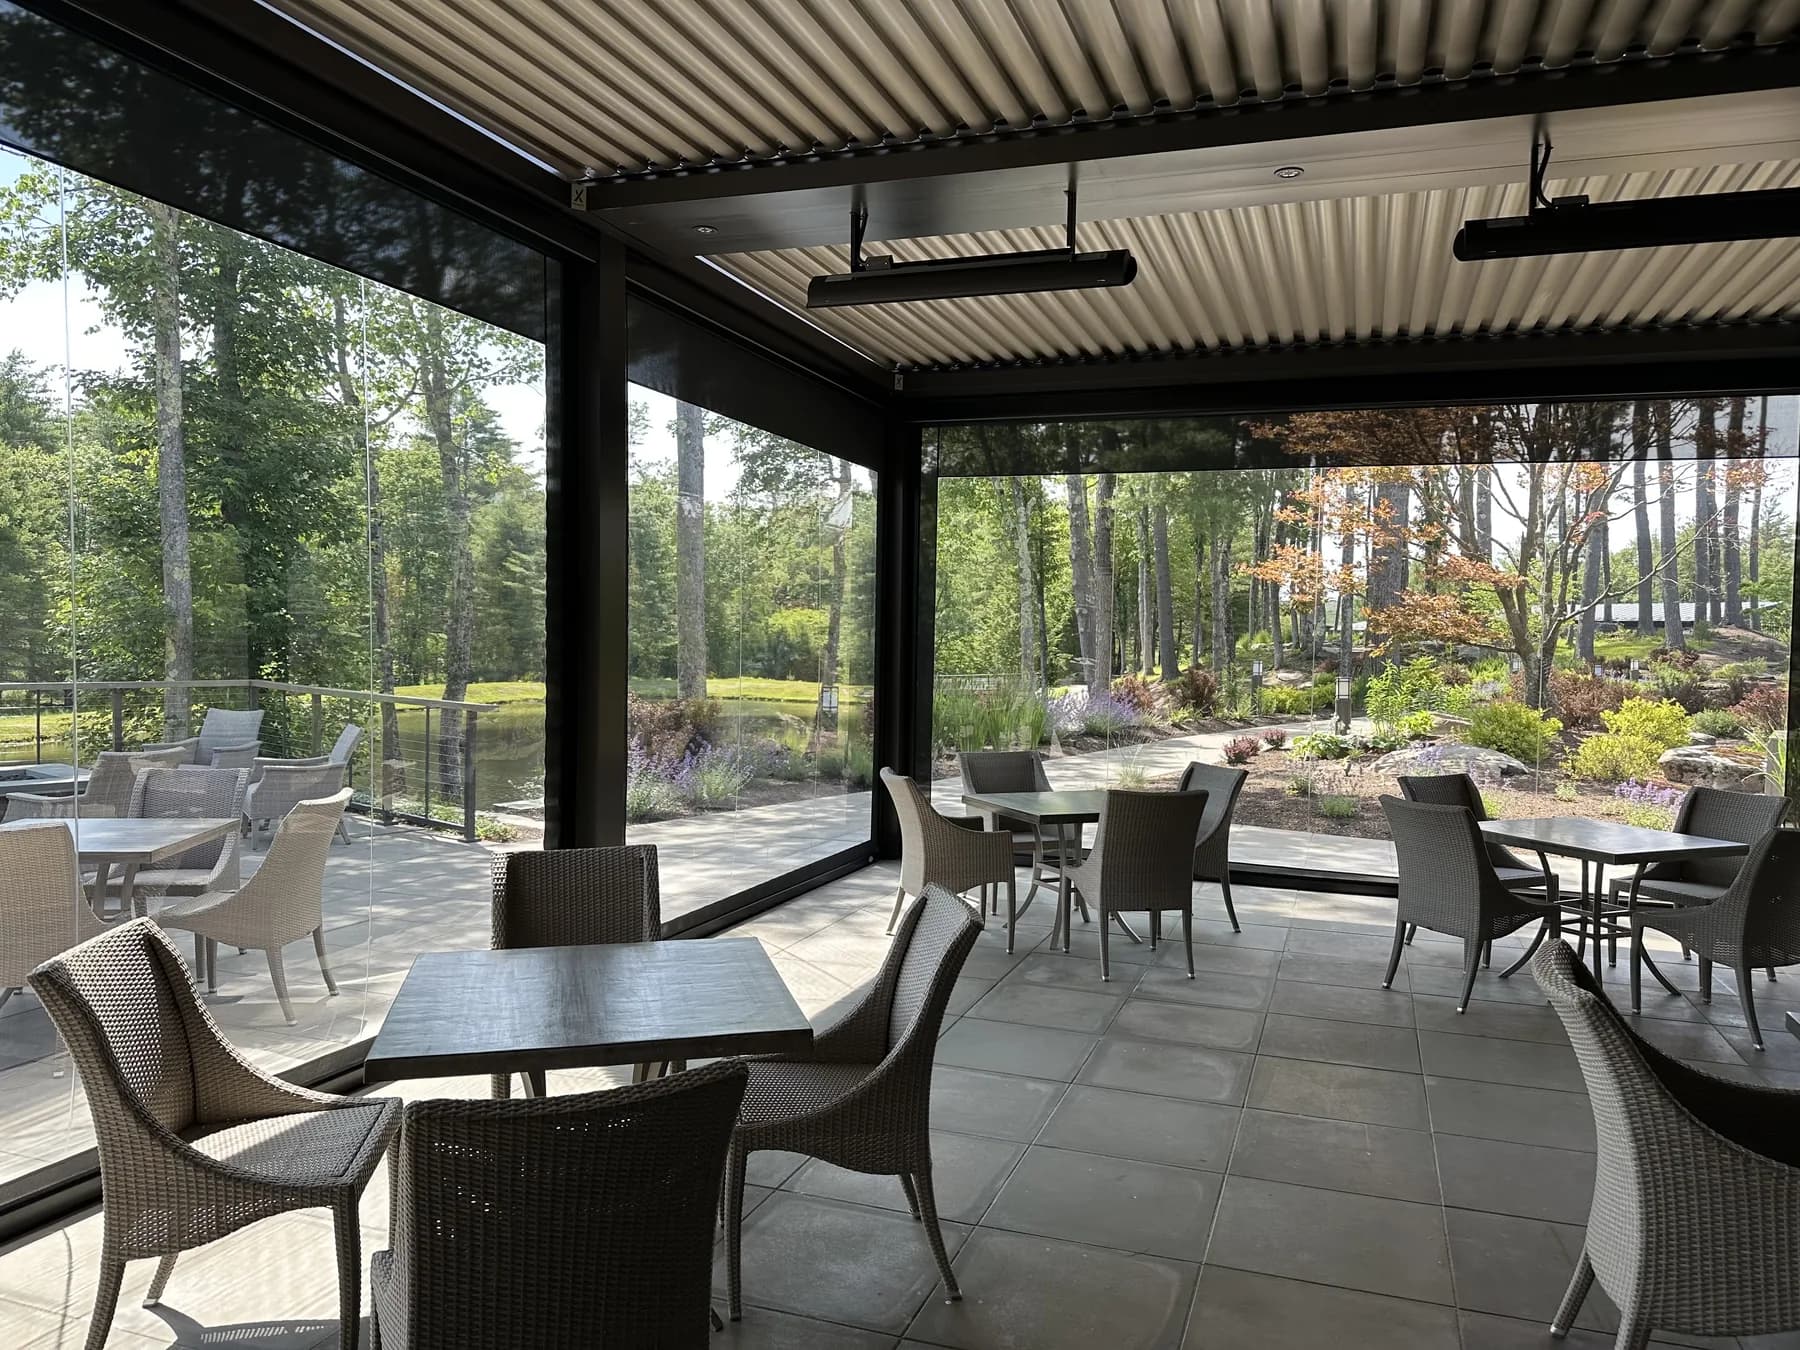
Milwaukee Pergolas & Outdoor Living Systems
EDG designs motorized pergolas, retractable screens, lighting, heat, and coordinated outdoor-room systems for Milwaukee patios, yards, terraces, and roof-adjacent spaces. Start with the site, the project goal, and the right local review path—not a one-size- fits-all pergola kit.
Start with the problem your patio needs to solve
Milwaukee homeowners do not all need the same outdoor system. A west-facing patio may need late-day shade. A dense city lot may need privacy and screen planning. A terrace or roof-adjacent space may need access and approval questions answered first. These pages give the project a more useful starting point.
Motorized pergolas
Adjustable louvered roofs for shade, ventilation, rain control, lighting, and a more intentional architectural finish.
Open pageWind, privacy, and bug control
Plan screens and side protection around the pergola openings, view lines, electrical path, and daily use of the patio.
Open pagePermit and zoning guidance
Use the City’s official permitting and zoning resources to confirm the review path for the exact address and scope.
Open pageDesign for Milwaukee properties, not a catalog image
The property should determine the system. EDG begins with how the home is built, where sun and wind reach the patio, how people use the space, and what needs coordination before the product is finalized.
Bay View, Walker’s Point, and south-side patios
Older homes and compact lots often make the patio a valuable extension of the house. The first design conversation should look at doors, windows, utilities, drainage, post locations, and how the space moves from kitchen to grill to seating. A motorized roof can add useful shade and rain control without treating the structure like a generic kit.
East Side, Riverwest, and dense urban outdoor spaces
In closer-in neighborhoods, privacy, low sun, wind, and neighboring sightlines can matter as much as overhead shade. Screens, lighting, and louver direction need to be designed with the structure, not added after the final layout is already fixed. That is especially important when an outdoor room has limited clearances or a shared visual context.
West-side and northwest Milwaukee backyards
A larger backyard does not automatically mean a simpler project. The best layout still depends on exposure, patio dimensions, foundation conditions, water routing, and how the family uses the space for meals, play, or entertaining. A freestanding design can be the right answer when house attachment would complicate drainage or structure.
Downtown terraces and rooftop-adjacent spaces
Urban terraces and roof-adjacent outdoor areas should begin with the building, access, attachment method, wind exposure, and approval path. The goal is a durable, coordinated outdoor space—not a product selected before the property conditions and responsibilities are clear.
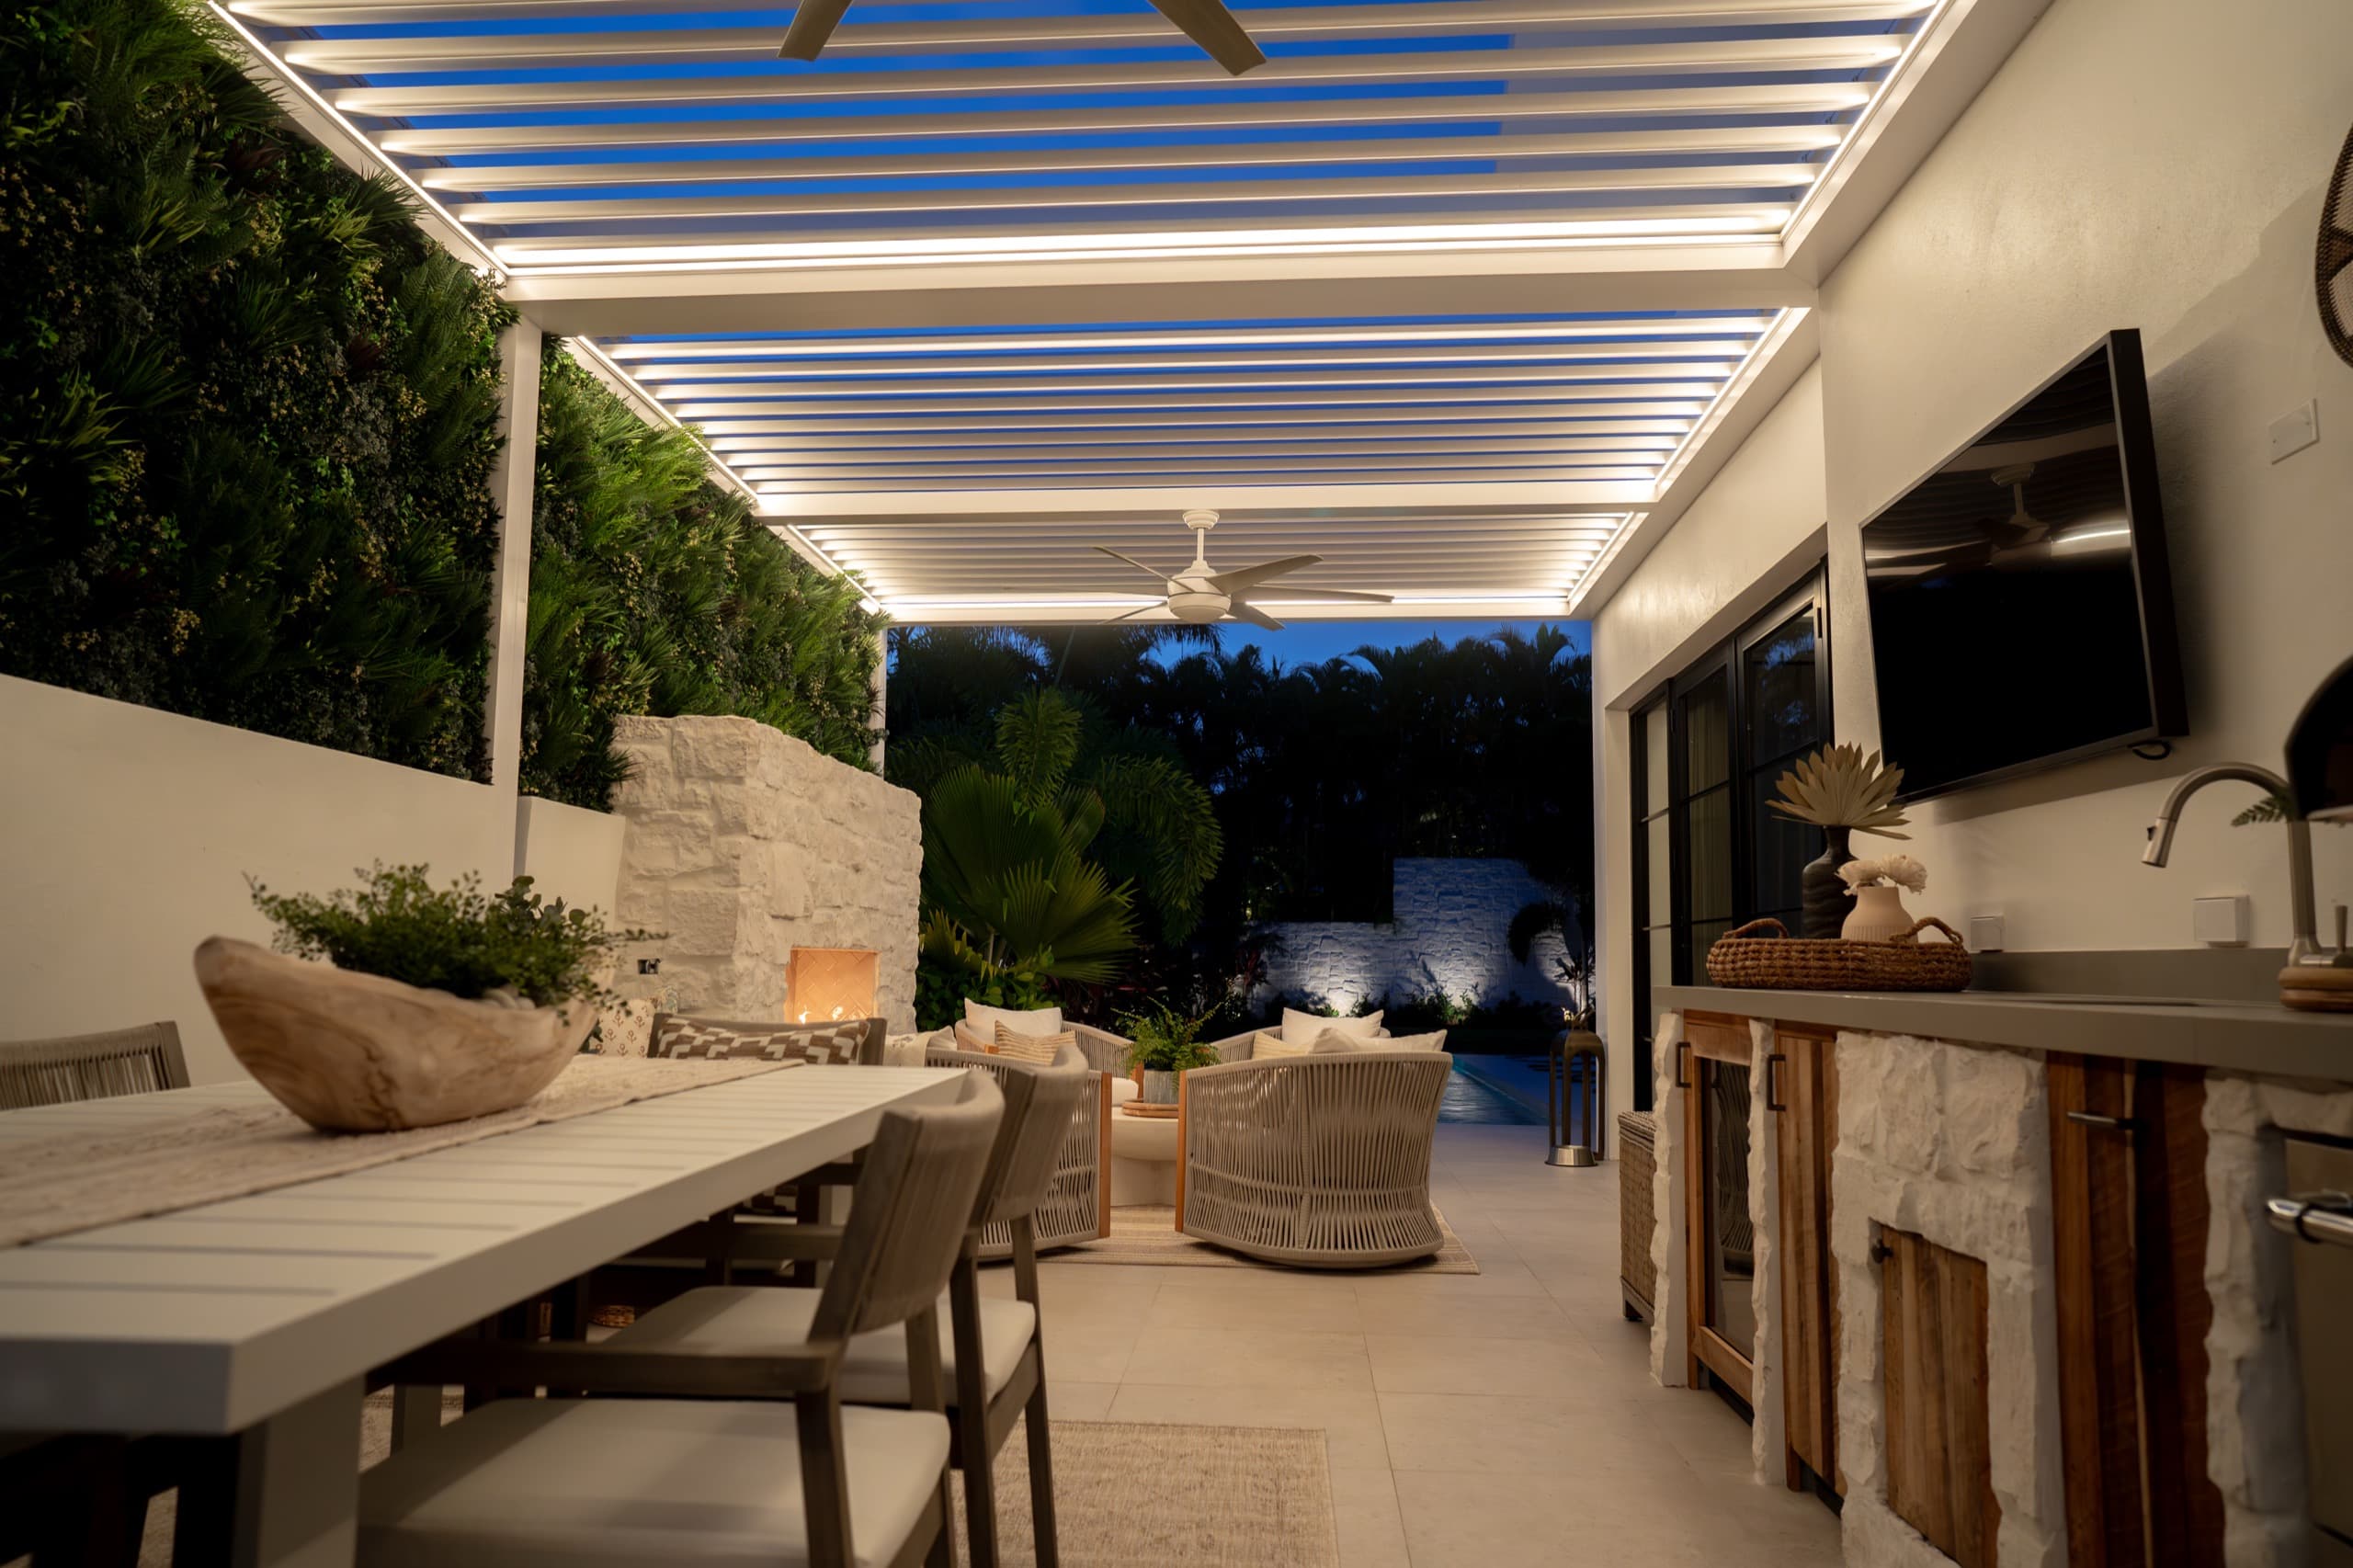
The roof is only one part of the experience
A motorized pergola can solve more than overhead shade when it is planned as a complete system. Louvers, gutters, post locations, screens, heaters, lighting, controls, and service access all affect whether the patio feels easy to use after the project is installed.
Starting with the full outcome also protects the home. The structure can be sized around doors, windows, siding, roof lines, and circulation, while finish choices are considered alongside the architecture instead of as a final add-on.
If the address is in Milwaukee city limits, the City’s Development Center and zoning resources should be part of the planning conversation before permanent work begins. Our Milwaukee permit guide explains where to start without guessing at site-specific rules.
Milwaukee outdoor-living questions
Does EDG serve Milwaukee, WI?
Yes. EDG plans and installs motorized pergolas, retractable screens, and coordinated outdoor living systems across the Chicago–Milwaukee corridor. Request a quote and the team will follow up to understand the address, patio, desired use, and project constraints.
Do I need a permit for a Milwaukee pergola?
Do not assume the answer from a product listing or a neighbor’s project. The City of Milwaukee reviews zoning and permit compliance by project and address. A permanent, attached, covered, or electrically equipped system can involve different questions than an open, freestanding shade structure. Verify the current path with the City before construction.
Can a motorized pergola work on a Milwaukee patio or terrace?
Often, but the correct system depends on structure, access, exposure, drainage, utilities, and the rules for the property. A design review should identify whether a freestanding or attached layout is appropriate before final sizing or product selection.
What should I share for a Milwaukee outdoor-room review?
Start with wide photos of the patio and the back of the home, rough dimensions, the address, and the main outcome you want: shade, rain protection, privacy, bugs, lighting, heat, or a complete outdoor room. HOA, condo, or building requirements are useful to share early too.