
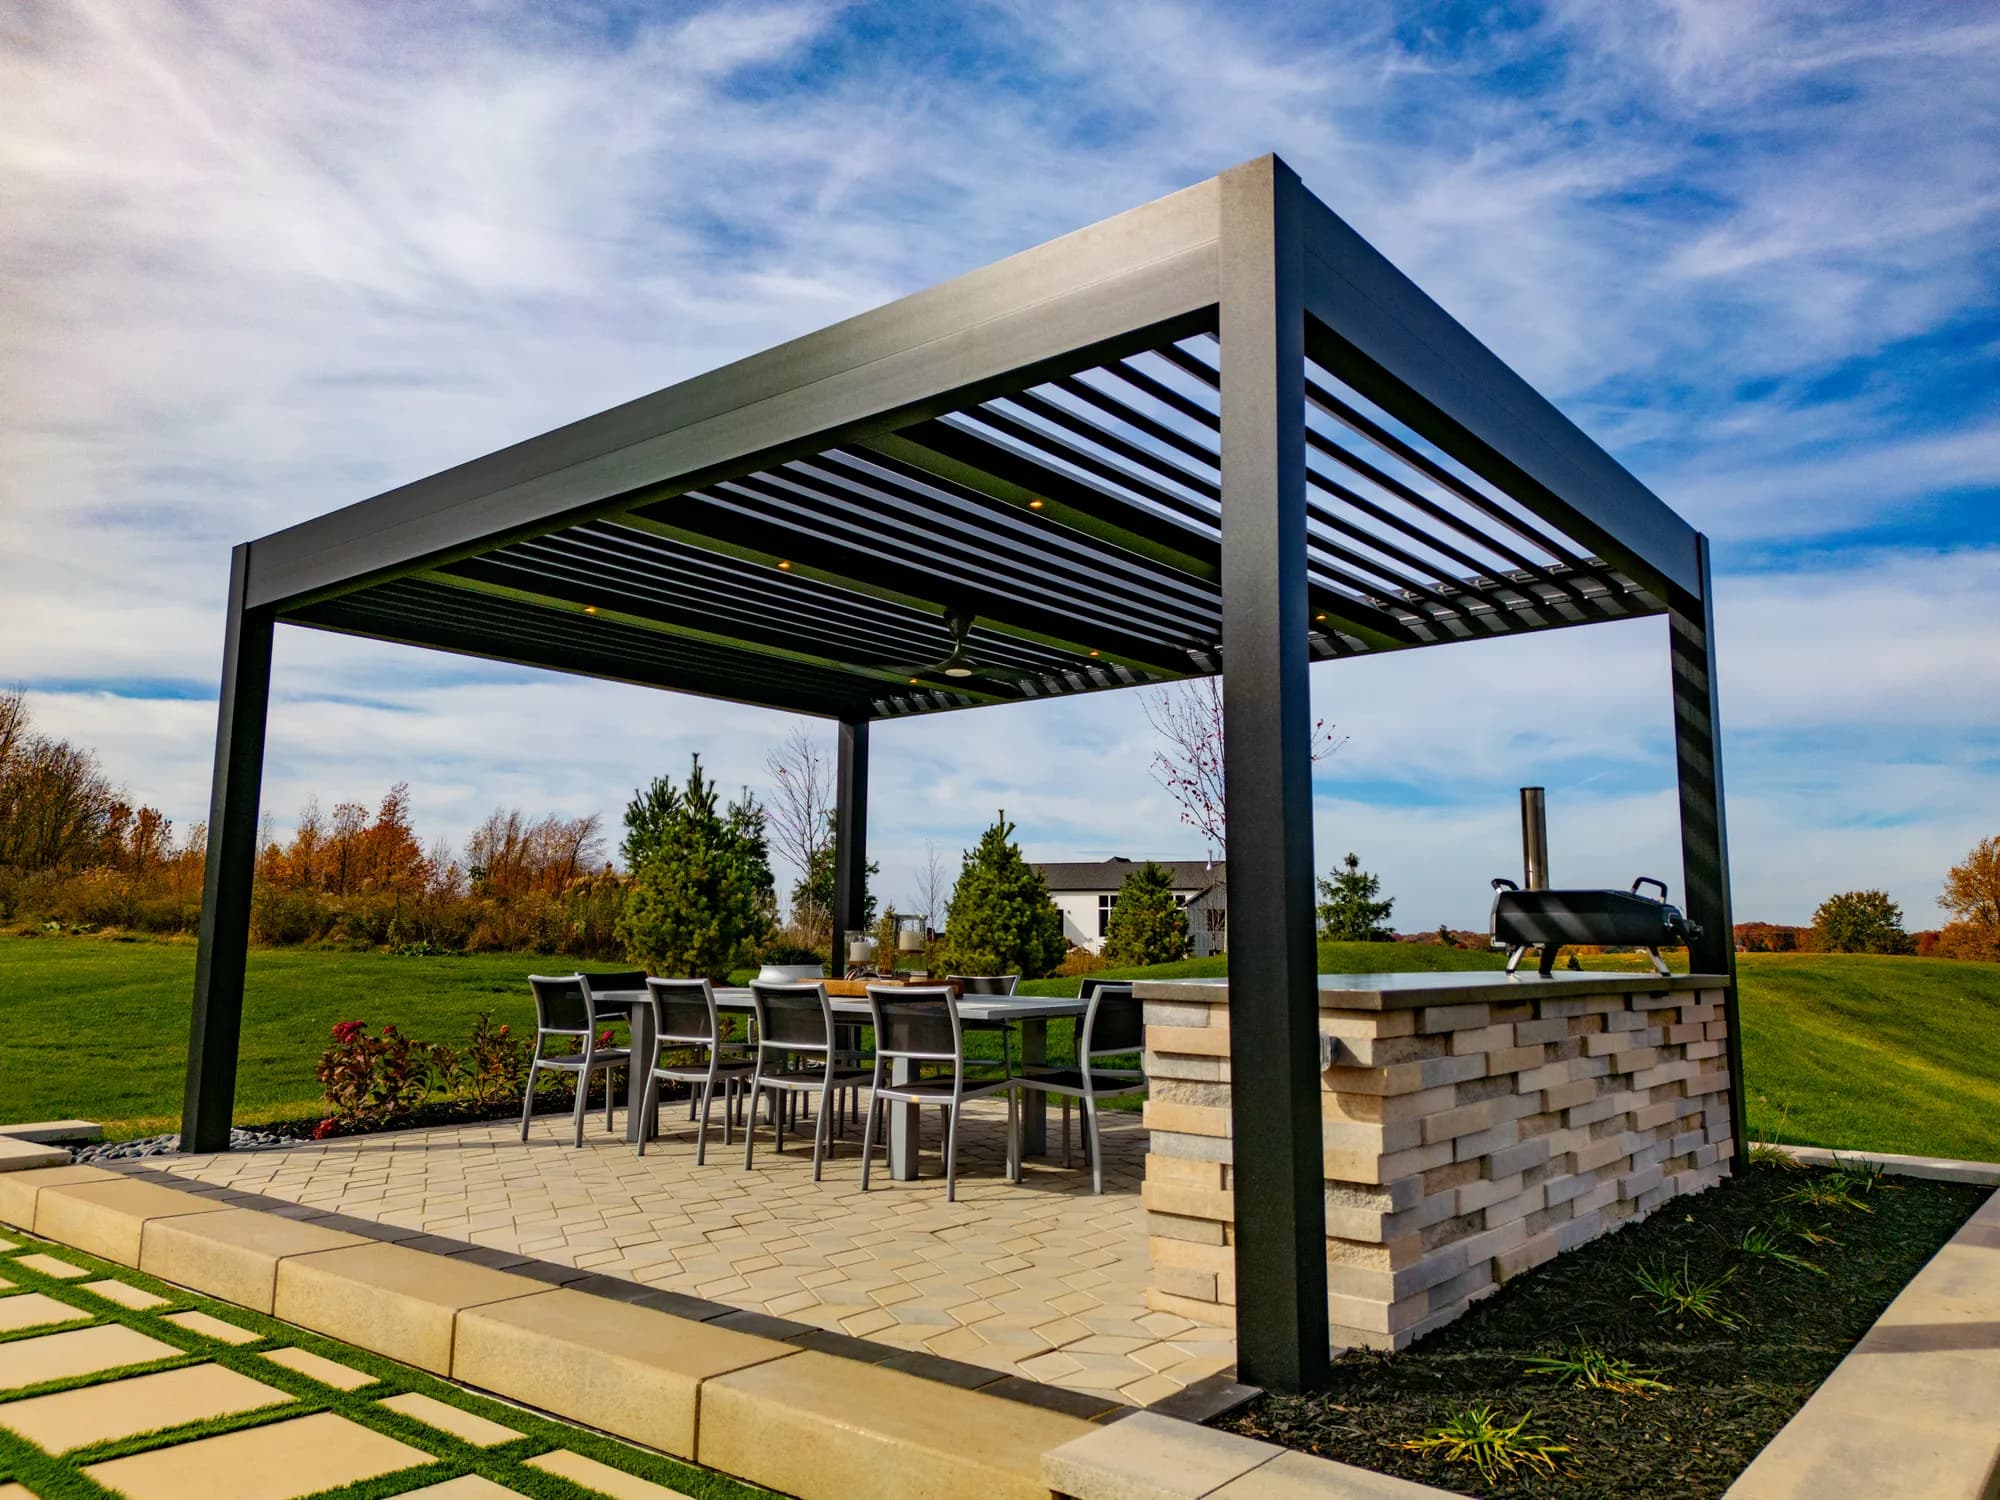
A better response to changing patio conditions
A fixed cover can create welcome shade, but it cannot adapt to a cooler morning, direct afternoon sun, a light rain, or a patio that wants more air. A motorized louvered roof gives the space more control when the product, structure, drainage, screens, and accessories are designed as one outdoor-room system.
Adjustable shade and airflow
Open the louvers for daylight and ventilation, then adjust them as the sun angle changes. This is a stronger fit than a fixed shade structure when the patio needs flexibility through the day.
Rain planning, not just a roof
A louvered roof should be designed with gutters, downspout locations, adjacent doors and windows, patio slope, and the path water takes after it leaves the system.
Wind, privacy, and insect control
Retractable screens can improve comfort, but they need a clean headbox, track path, power plan, and operating clearance. Plan them with the pergola instead of making them a late add-on.
Lighting, heat, and controls
Integrated lighting and heat can extend how a patio is used. The electrical package, switches, remotes, sensors, and future service access belong in the early design decisions.
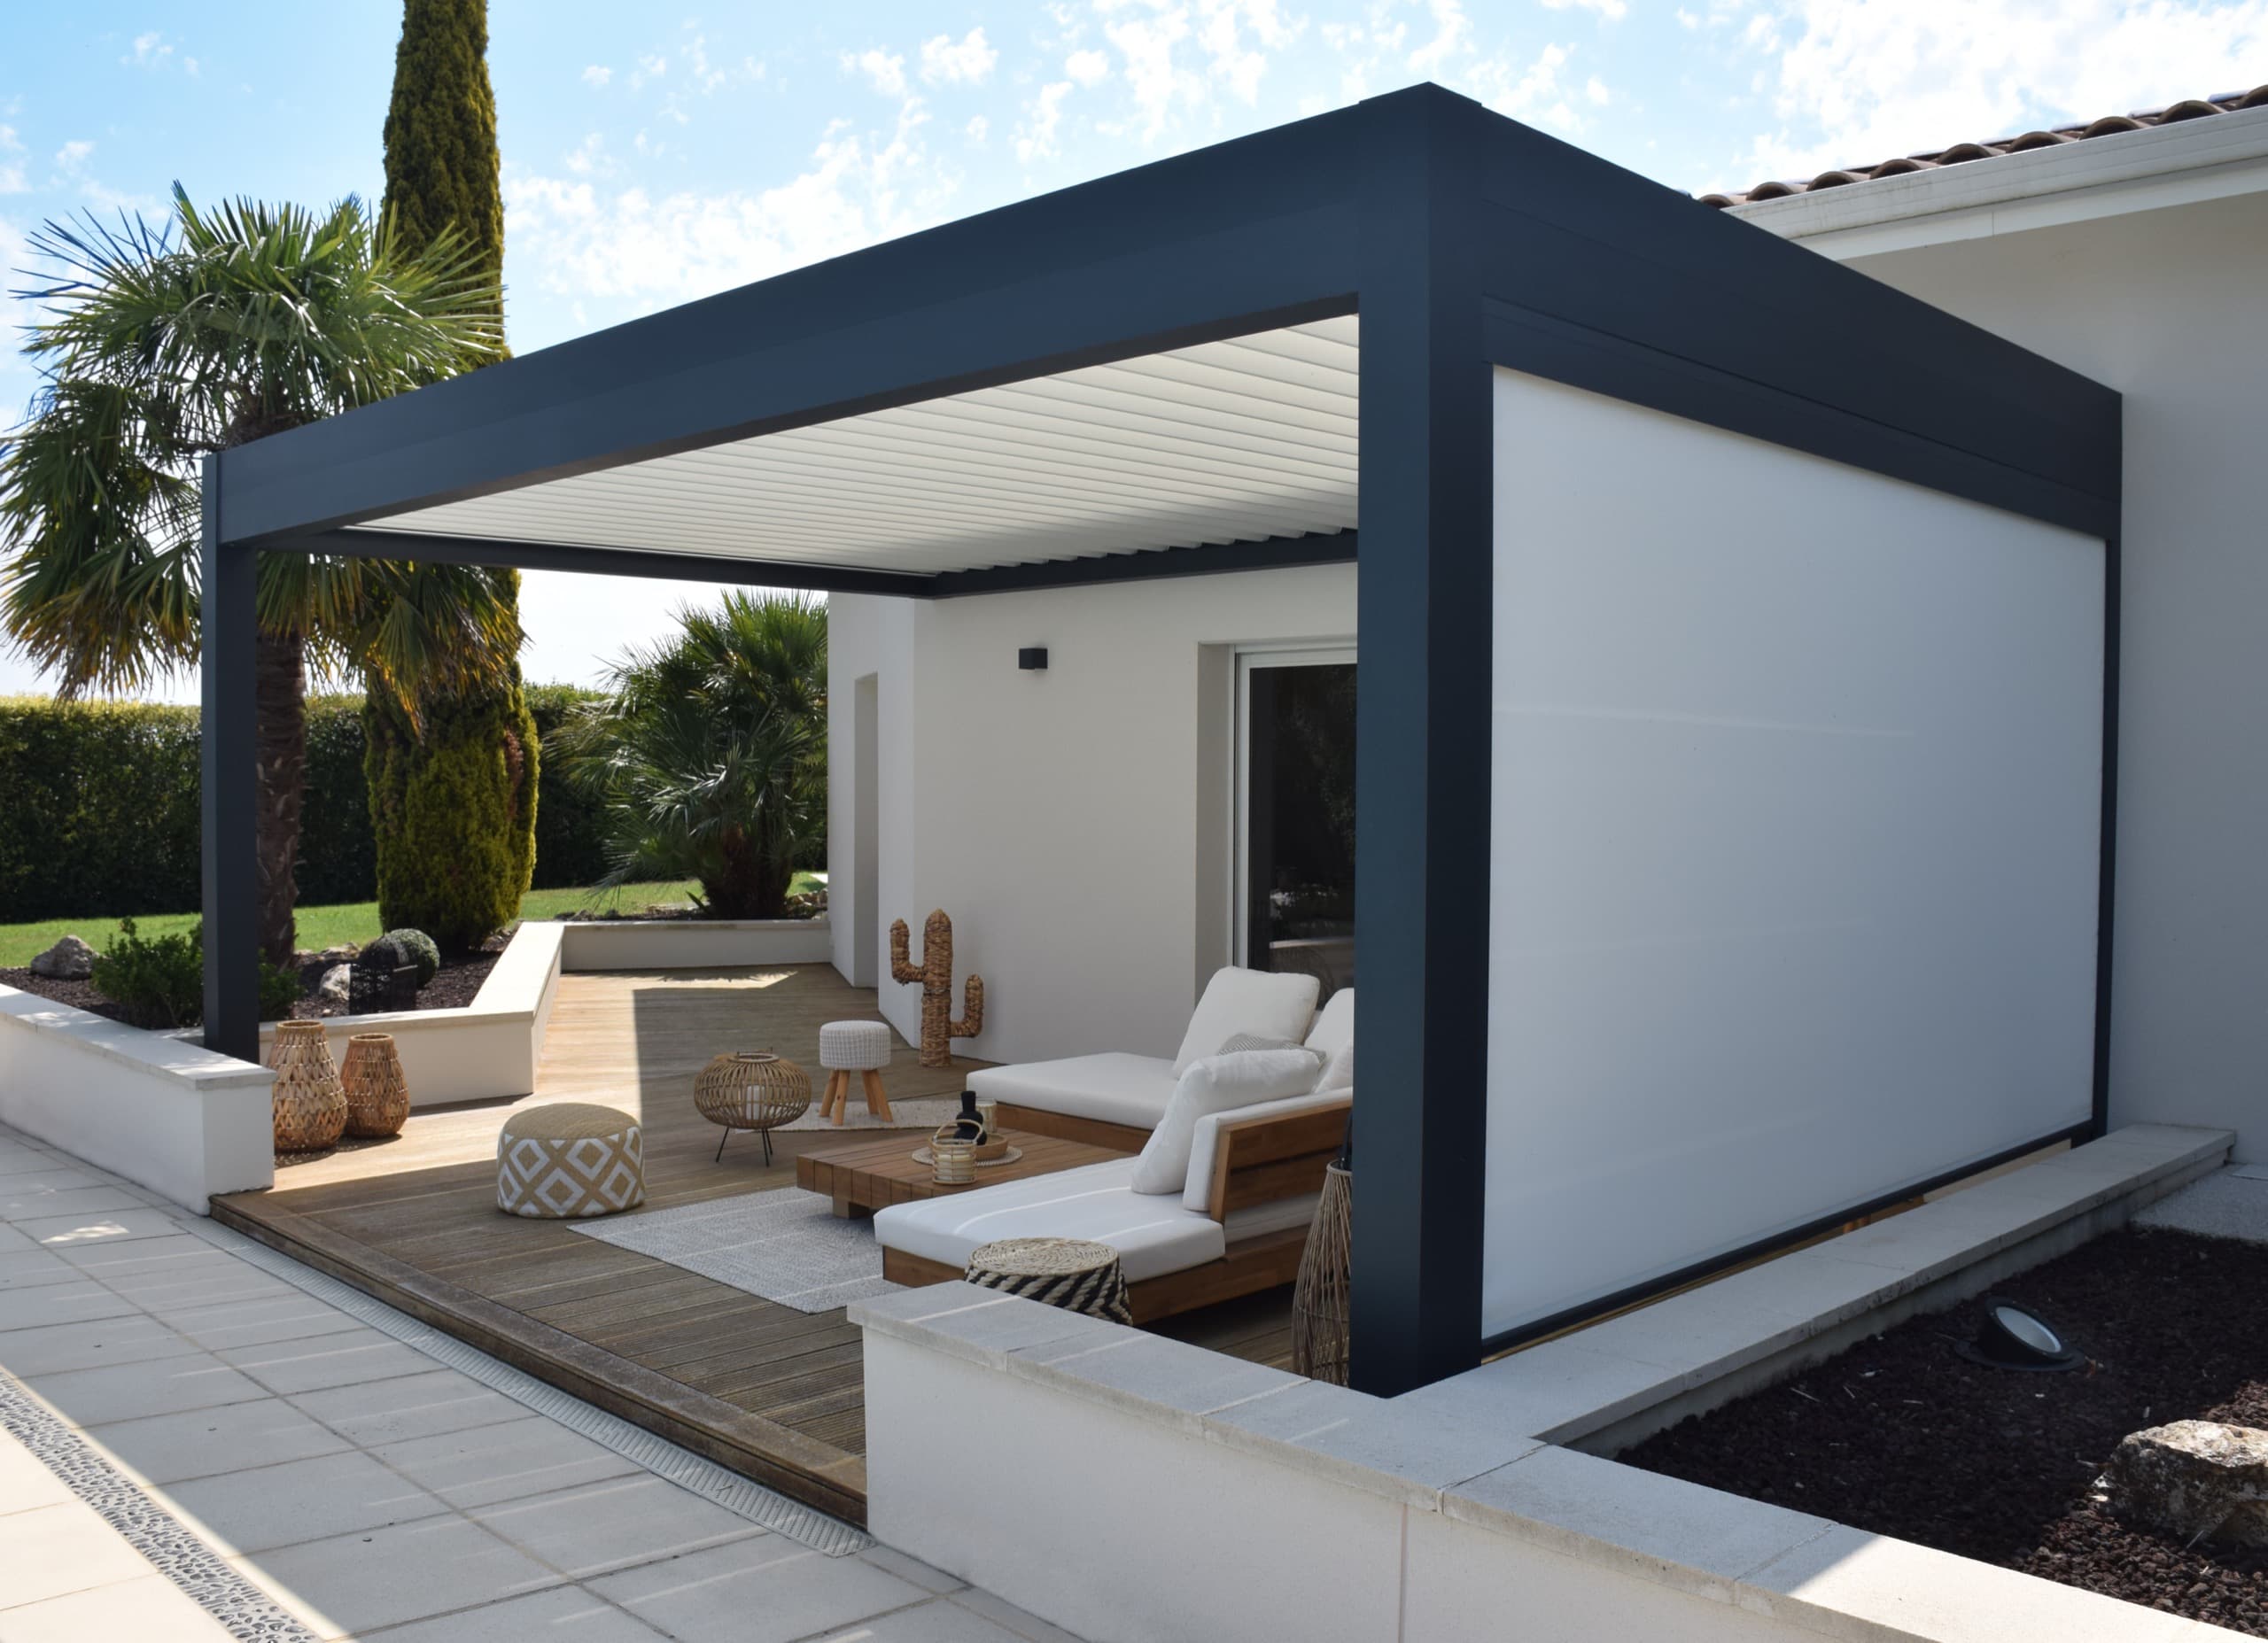
Do not solve one problem and create three more
A good Milwaukee pergola plan asks what happens when the louvers are closed, where water goes, how side screens operate, whether the patio still has a clear path to the yard, and how the structure relates to the house. Those questions are why a premium outdoor space should be planned before it is ordered.
The project should also work after sunset and through changing seasons. Integrated lighting, heat, switches, remote controls, and electrical routing are easier to coordinate when they are part of the design. Adding them later can constrain the clean look and useful operation of the system.
EDG is system-agnostic: the recommendation should be based on the site, desired performance, aesthetic, and long-term service needs—not on forcing every property into one brand or configuration.
How a Milwaukee pergola project gets clearer
Clear early decisions keep the layout, product choice, review path, and installation scope aligned. This is the work that turns a pergola quote into an outdoor-room plan.
Start with the patio and property
We review the layout, rough dimensions, exposure, doors, windows, utilities, drainage, and the outcome that matters most. The goal may be shade, rain protection, privacy, bug control, evening use, or a full outdoor room.
Choose the right structural approach
Freestanding and attached pergolas solve different problems. Attachment can affect the house, roof line, siding, drainage, and review path. A freestanding plan can be smarter when it preserves flexibility or avoids structural complications.
Coordinate the complete system
Louver direction, post locations, gutters, screens, lights, heaters, controls, and finish selections are coordinated before the system is ordered so the completed space feels deliberate and usable.
Verify the local review path
For Milwaukee city addresses, confirm the project’s current zoning and permit questions with the City before construction. The exact address, structure, coverage, attachment, and electrical work can change what needs review.
Bring the City into the process before permanent work begins
Public zoning guidance distinguishes between types of accessory structures, and a project can be affected by its coverage, structure, electrical scope, and location. We do not promise a permit result from a website page. Instead, we help make the design questions clear enough to take to the correct City resource.
Milwaukee motorized-pergola questions
How much does a motorized pergola cost in Milwaukee?
The price depends on size, configuration, site conditions, finish, screens, lighting, heaters, controls, engineering, electrical work, and the review path. Request a quote to start establishing a useful range before a detailed design is finalized.
Can a louvered pergola handle Milwaukee weather?
A system should be selected and engineered around its actual installation conditions, including span, mounting, wind exposure, drainage, snow considerations, and the property itself. The right answer is a site-specific recommendation, not a generic claim that every system fits every location.
Should I attach the pergola to my house?
Sometimes, but not automatically. House attachment can affect water management, siding, roof lines, doors, windows, structure, and permit review. A freestanding design may be preferable when it creates a cleaner, lower-risk layout.
Can motorized screens be added to a Milwaukee pergola?
Yes, when the system is designed for them. The review should cover the opening sizes, track and headbox space, power, control locations, wind management, view priorities, and how the screens will be used alongside the louvers.
Do I need to check Milwaukee permits before requesting a quote?
You do not need every answer before the first conversation, but do share the address and any condo, HOA, or building requirements early. EDG can help identify the questions to bring to the City; the City remains the final authority on the applicable requirements.