
Custom Saunas.
Outdoor sauna cabins specified around your site, comfort goals, power path, and larger backyard plan. EDG helps select the right cabin and manages the installation details that make it work.
A Sauna Should Fit the Site, Not Just the Catalog
EDG treats saunas like part of the outdoor living plan. Before recommending a model, we look at where the cabin will sit, how it will be powered, what should surround it, and whether the sauna should stand alone or connect to a larger patio, pool, or outdoor room.
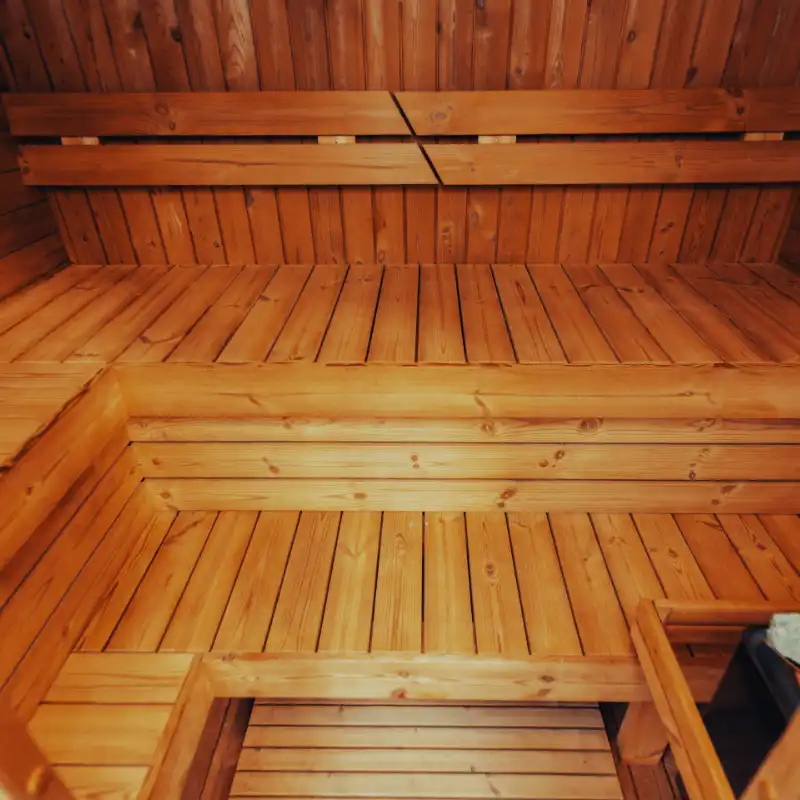
Dedicated Wellness Space
A compact outdoor sauna gives the patio or backyard a defined recovery destination without requiring a full room addition.
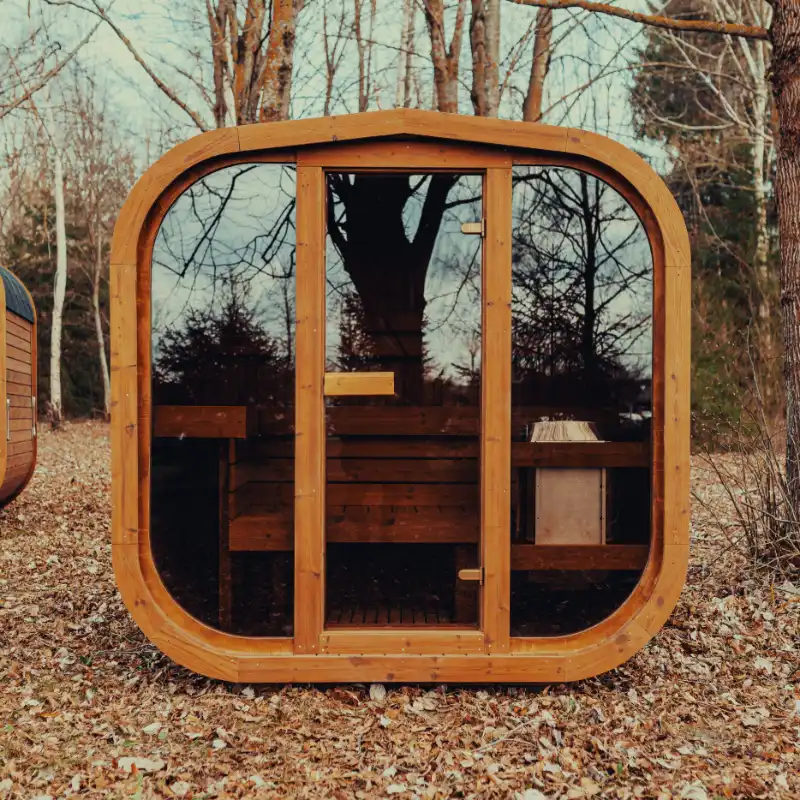
Right-Sized Cabin
EDG compares 2-3, 4, and 5-6 person cabin sizes against the site, view, electrical path, and how many people will use the sauna at once.
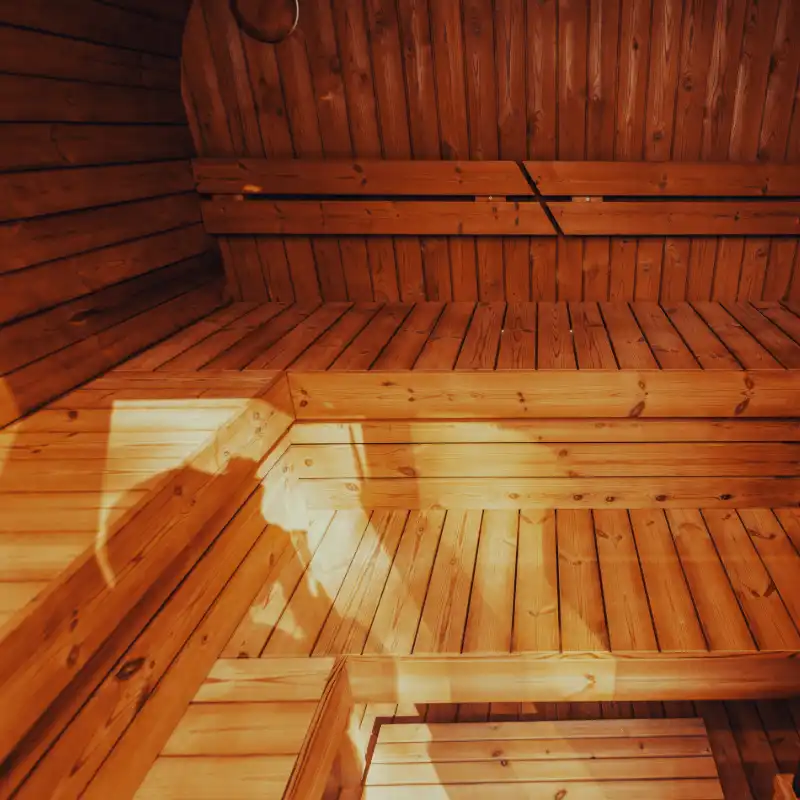
Part of the Outdoor Room
Saunas can pair with pergolas, glass, screens, heaters, pools, or outdoor kitchens when the full backyard plan calls for it.
Built Like an Outdoor Living System
The right sauna is more than a cabin. Material, ventilation, glazing, electrical planning, and placement all affect how natural it feels to use.
ThermoWood Construction
Heat-treated Scandinavian timber helps limit moisture movement, decay, and seasonal warping without chemical treatment.
Tempered Glass Throughout
Full-height tempered glass doors and windows keep the cabin bright while giving the sauna a cleaner architectural presence.
Integrated Ventilation
Fresh-air intake and exhaust paths help the sauna feel comfortable during use and dry properly between sessions.
Outdoor-Rated Roof Assembly
Bituminous roof tiles and a compact cabin form are selected for exposed outdoor locations in Midwest weather.
Integrated Lighting
Under-bench LED lighting adds low-glare evening visibility without turning the cabin into a harsh utility space.
Full-Service Installation
EDG coordinates fit, delivery, placement, electrical requirements, ventilation finish, and owner handoff.
What EDG Reviews Before Quoting
Sauna pricing depends on model size, location, power requirements, base prep, delivery access, finish details, and whether the sauna is part of a broader outdoor room scope.
Placement and Access
Delivery path, base condition, door swing, view line, privacy, and daily walking route.
Power and Ventilation
Heater requirements, electrical coordination, fresh-air path, exhaust path, and service clearance.
Comfort Context
Cold plunge, pool, covered patio, lighting, privacy screens, changing area, and storage needs.
Specification Highlights
Plan the Sauna Around the Rest of the Backyard
A sauna often works best when the surrounding path, lighting, shade, privacy, seating, and cold-weather comfort are considered together. These related pages are the most useful next planning stops.
Louvered Pergolas
Motorized roof systems for covered patio plans.
View pageRetractable Screens
Insect, sun, and privacy control for outdoor rooms.
View pageOutdoor Room Plans
Planning paths that combine roof, glass, screens, heat, cooking, and furniture.
View pageShowroom
Compare materials and outdoor-living systems in Spring Grove.
View page