
Motorized Pergolas in Barrington & Barrington Hills
A louvered roof should fit the way you use the patio and the way the property is laid out. EDG Patio & Shade designs and installs motorized pergolas for Barrington-area homes, with the structure, drainage, optional screens, and local review considered together.
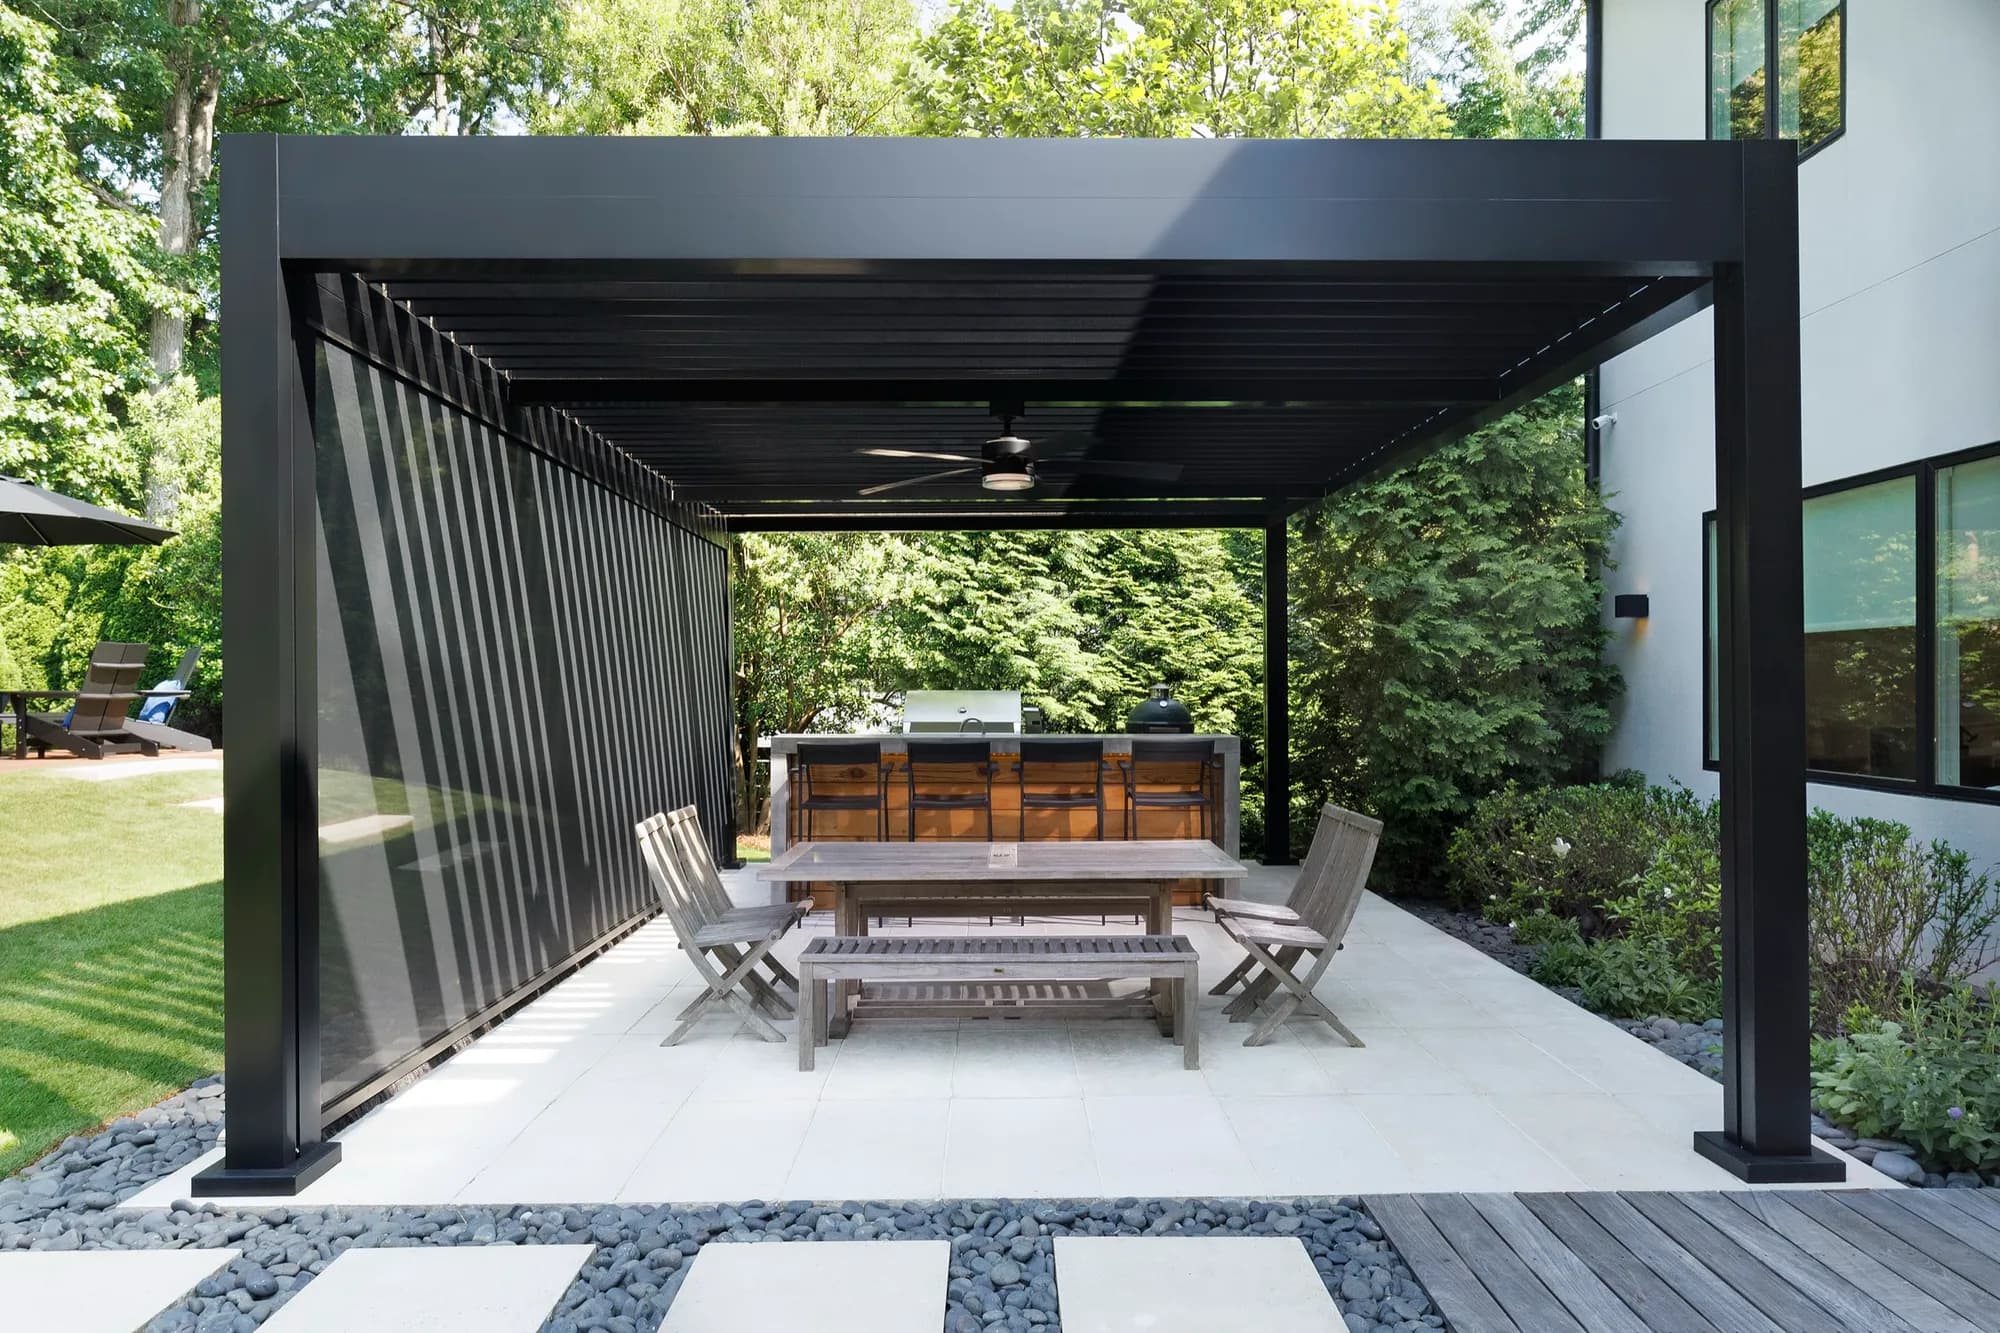
Product example: motorized louvered pergola.
The pergola starts with the site
A broad terrace, a pool patio, and a small space off the kitchen call for different structures. On a wooded or open lot, we also consider how trees, low sun, prevailing exposure, and views change the best location. The goal is an outdoor room that feels connected to the property without blocking what you enjoy about it.
EDG works across multiple motorized pergola systems, so the choice follows the layout, desired features, and engineering needs rather than a single catalog model.
Azenco's R-BLADE motorized louvered pergola is one option we can consider for adjustable overhead shade. We compare its layout and controls with other systems against the site plan before recommending a roof.
Three choices that shape the design
These decisions affect the structure, installation scope, and how useful the patio feels after the roof is in place.
Where should the roof sit?
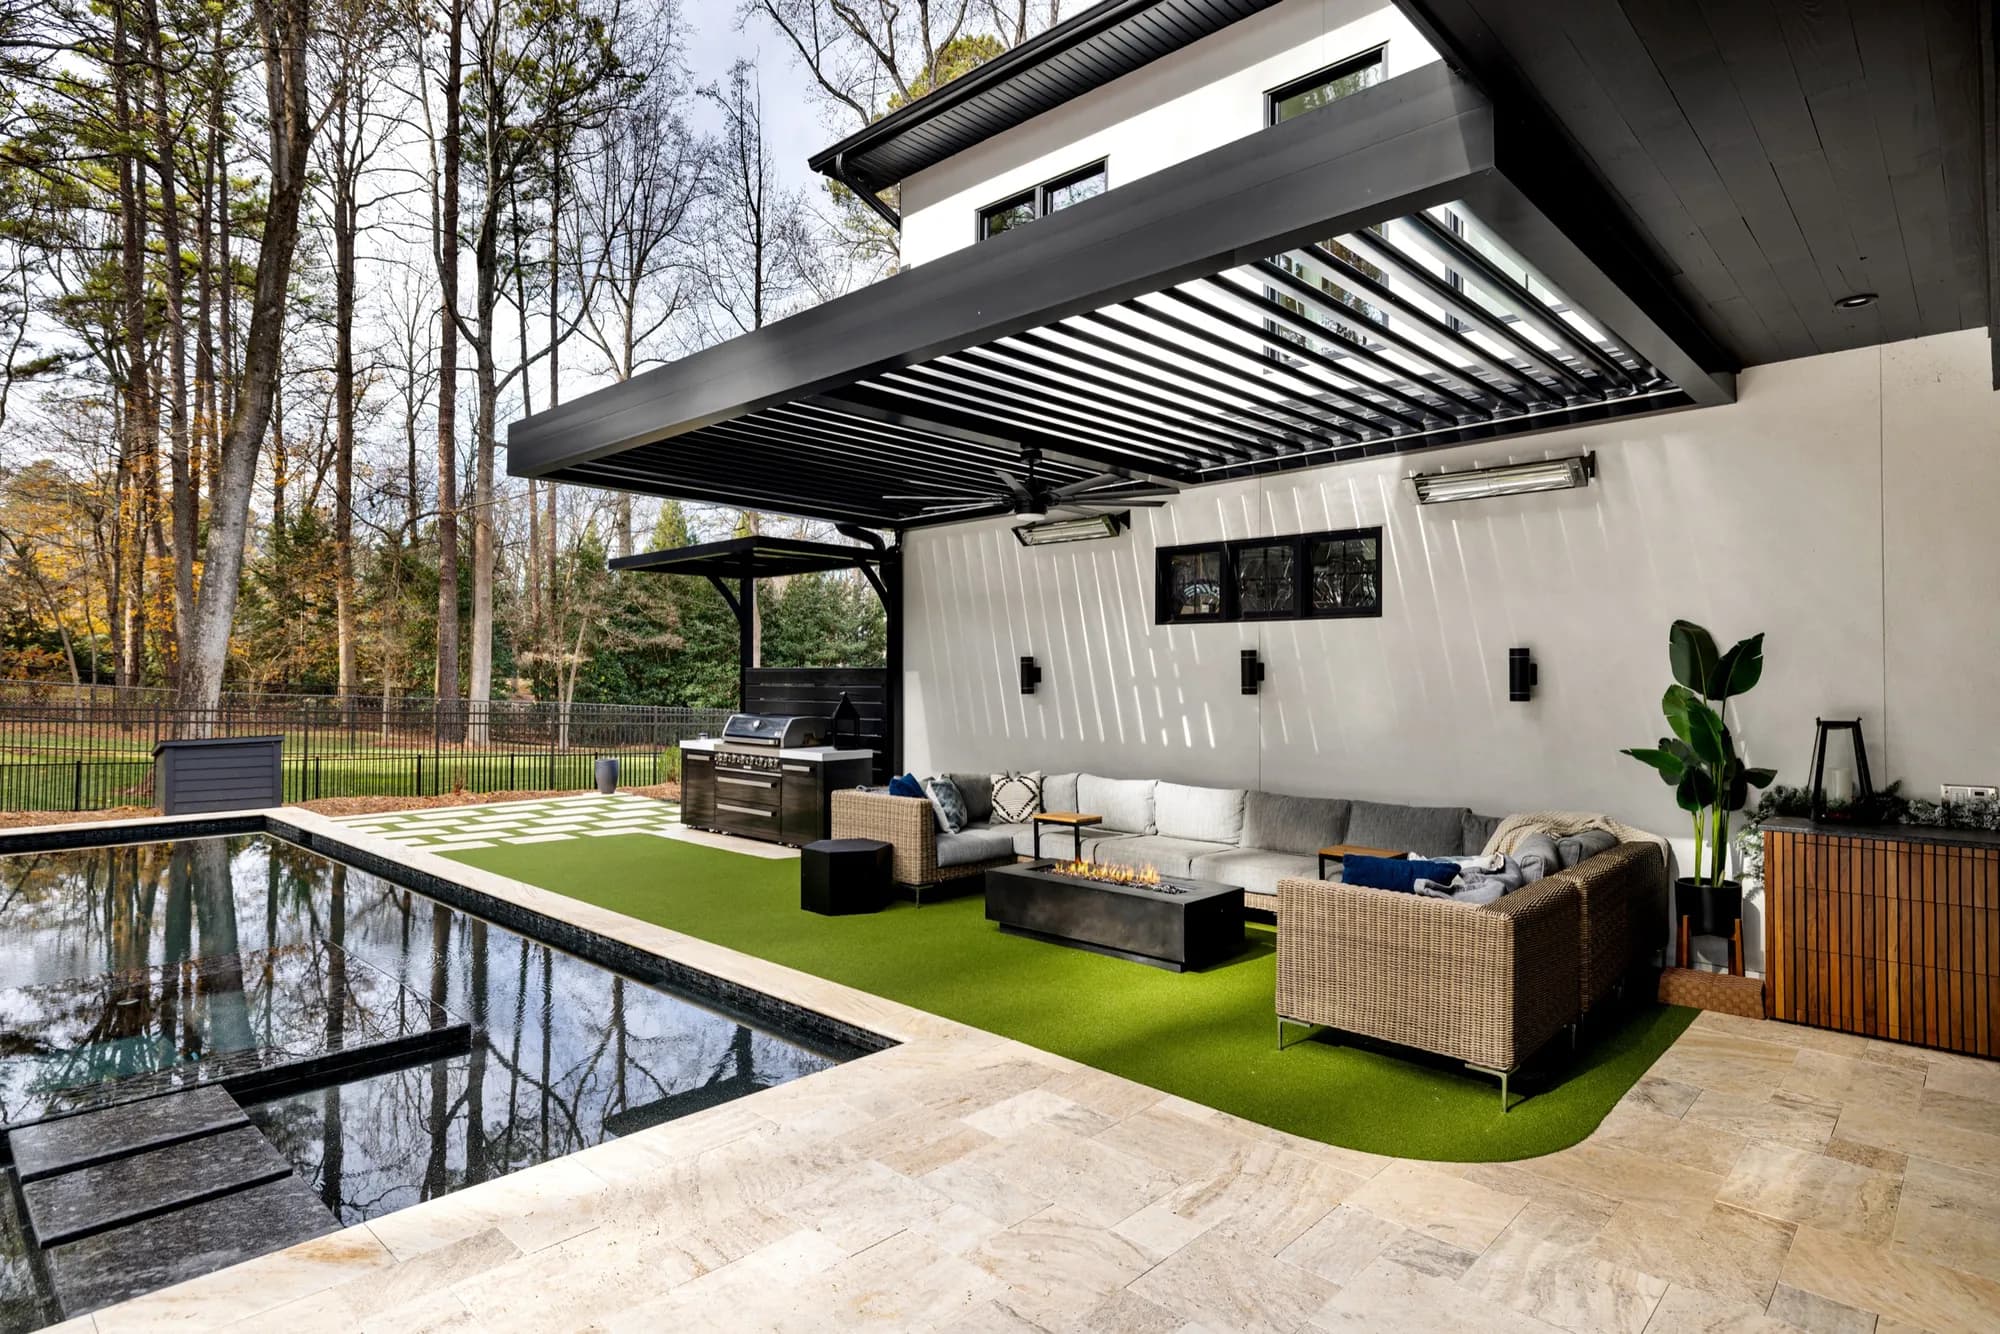
An attached pergola can extend a room directly from the house. A freestanding pergola can define a dining or poolside area farther into the yard. EDG looks at circulation, windows, trees, and views before placing columns or selecting a span.
Where will the rain go?
Adjustable louvers provide overhead control, but the roof, gutters, downspouts, and surrounding grade need to be planned together. We review the existing patio and drainage route so the new structure fits the site.
Will screens be added?
If low sun, insects, or privacy matter, decide where screens would travel before the pergola is sized. Posts, beams, power, and controls can then be coordinated with the roof, even if the screens are installed in a later phase.
Review the actual address
Barrington Hills, Barrington, and nearby villages can have different review authorities. A pergola proposal also depends on site-specific setbacks, easements, drainage, utility locations, and any association requirements. EDG helps gather the design and product information for the applicable path before the final layout is set.
From idea to installation
- Tell us where the pergola would go and how you want to use the space.
- We review the site, compare systems, and develop a layout and scope.
- We coordinate the applicable review and installation details with you.
Barrington pergola questions
Can a motorized pergola fit a wooded Barrington property?
Often. We look at the desired shade, tree canopy, root areas, access, and where the pergola will be seen from the house. The best position and foundation design depend on that specific property.
Do Barrington and Barrington Hills use the same pergola rules?
No single rule applies across the area. The authority and review requirements depend on the exact address, proposed structure, and any association conditions. EDG checks the applicable path and prepares the product and design information needed for the project.
Should I add retractable screens at the same time?
Planning for screens while designing the pergola is useful when you want help with side sun, insects, or privacy. It lets us consider track locations and wiring before the roof is built. You can still decide whether to install both systems together or phase the work.
What affects the installed pergola cost?
Size, attachment, foundation and electrical work, roof drainage, finish, screens, and site access all affect scope. Our pergola cost guide explains broad planning ranges; a Barrington-specific proposal follows a review of your project.