
Pergola with screens: plan the roof and side protection together.
Tell EDG what you want the patio to do, and we will coordinate the roof, screen openings, fabric, controls, installation, and care around the way you use the space.
When does a pergola with screens make sense?
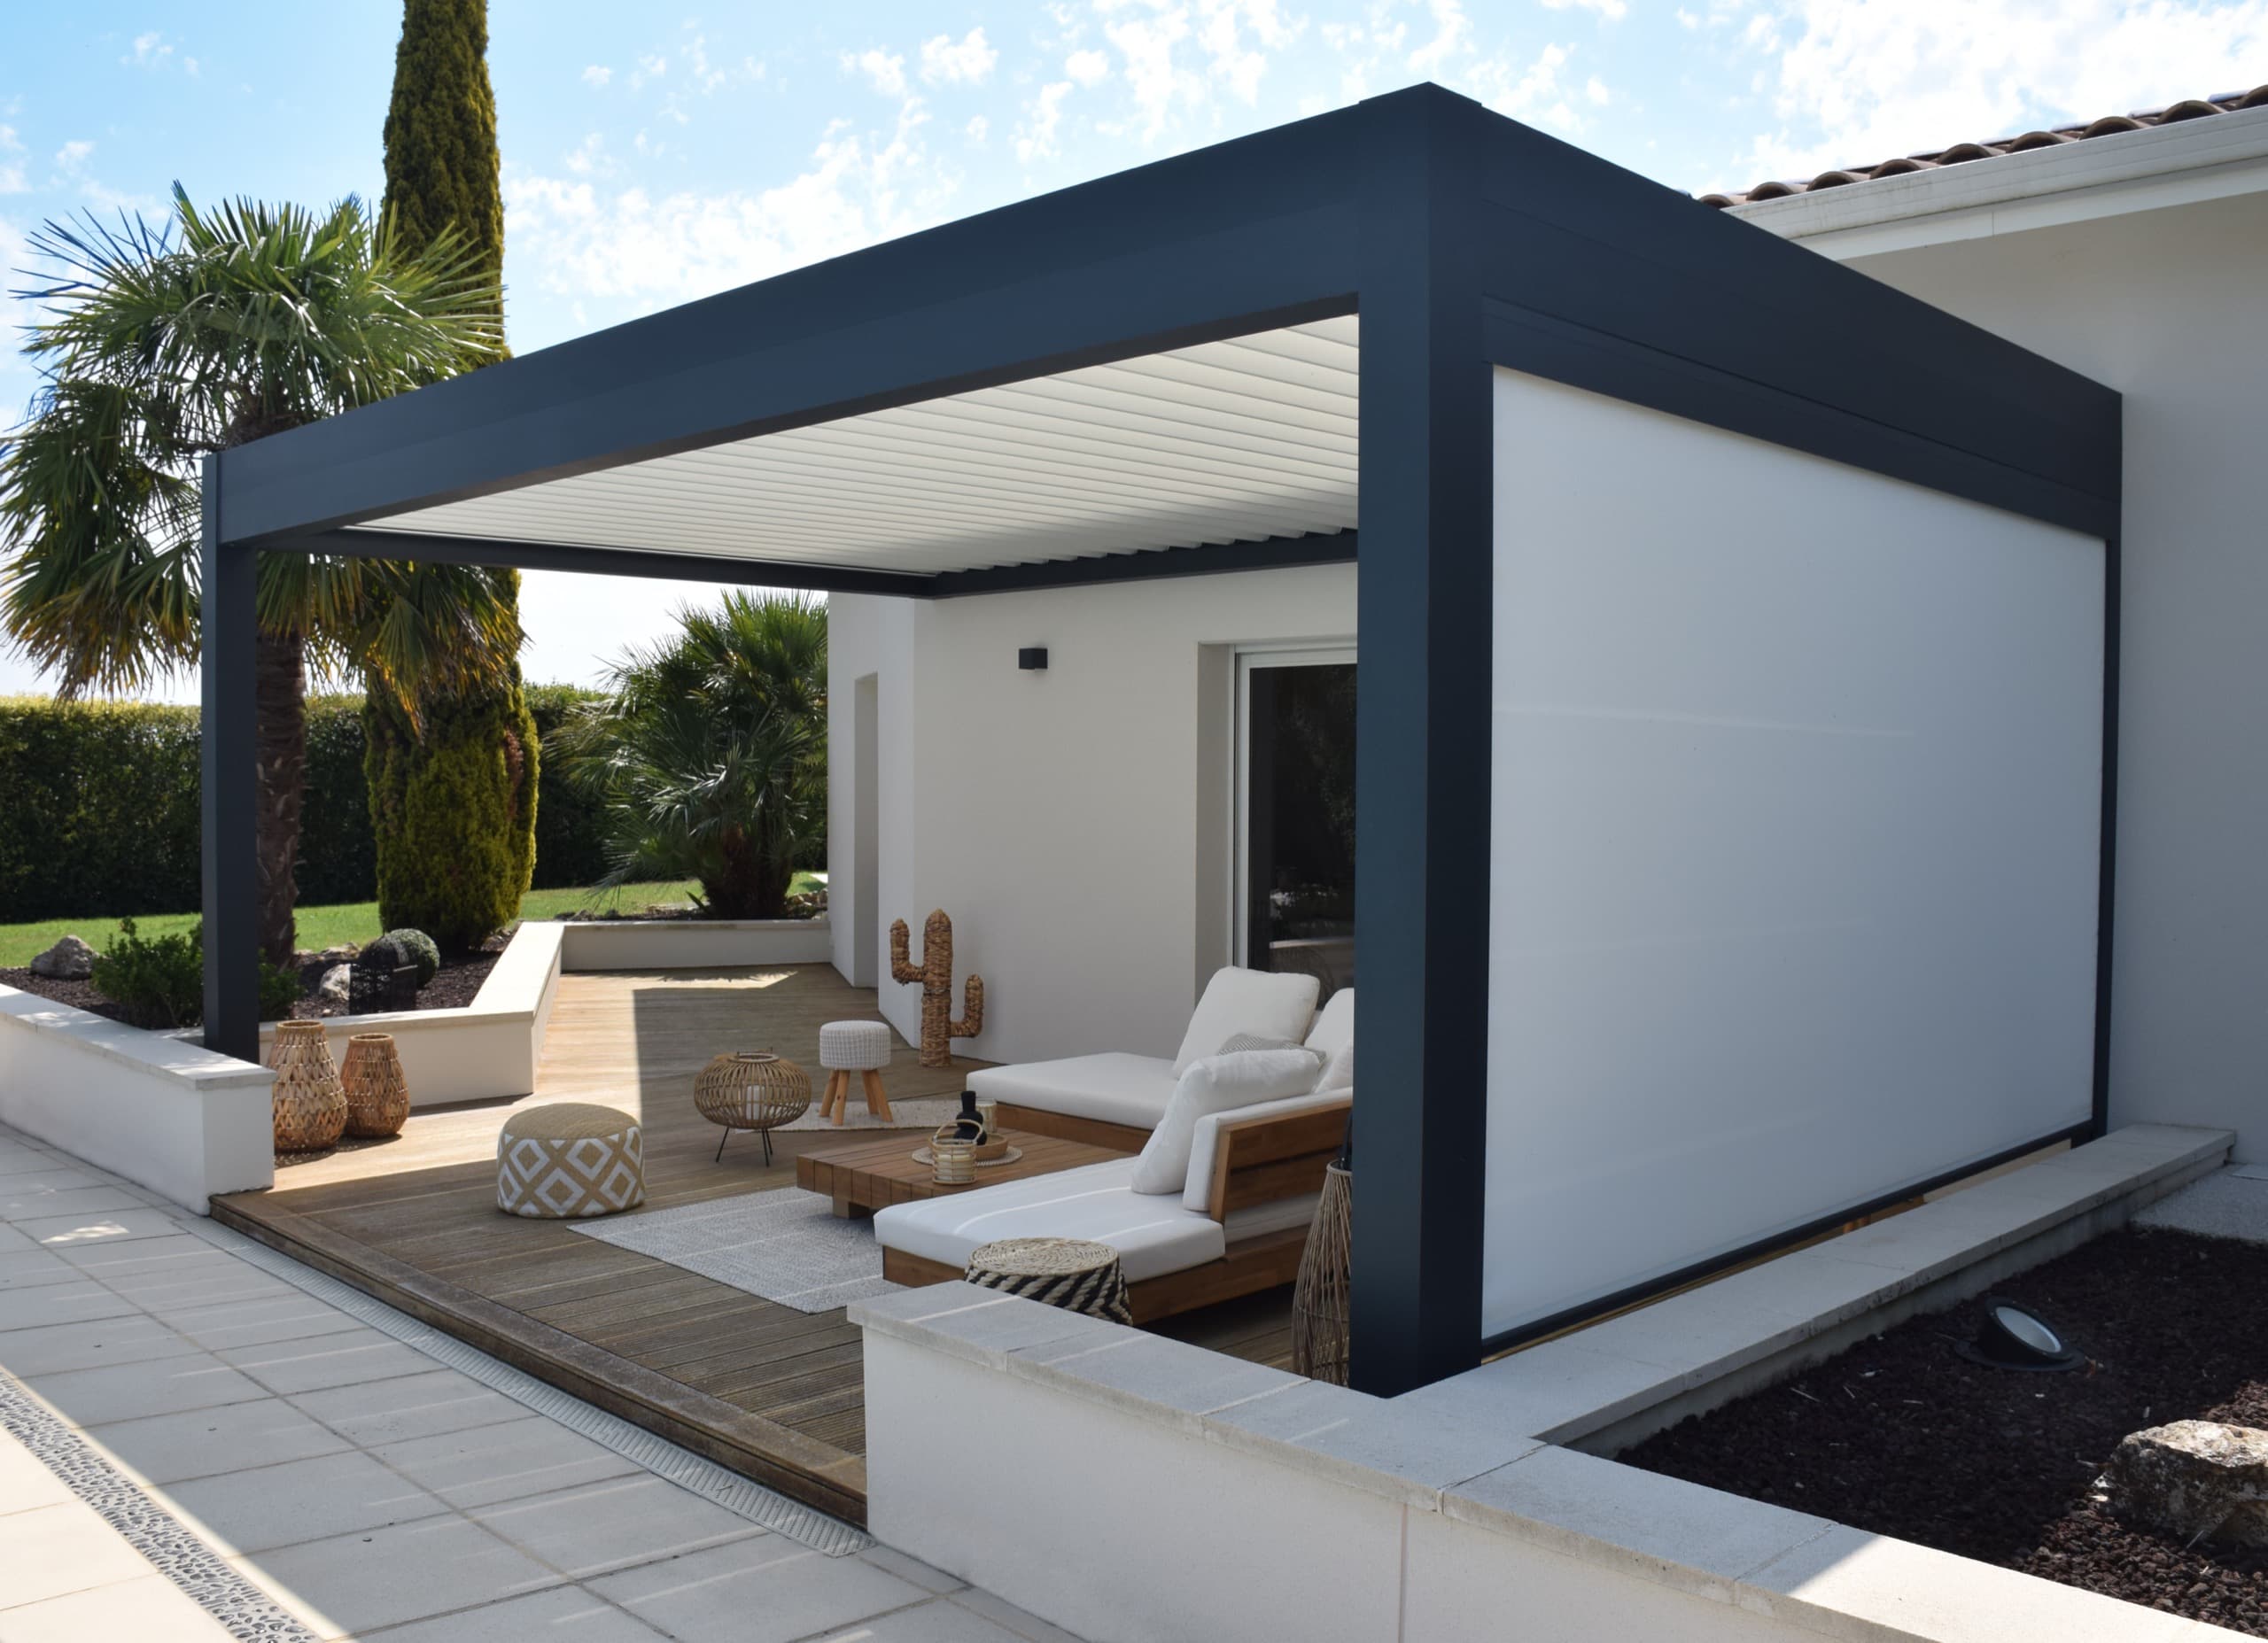
A screened pergola fits when the patio needs both an adjustable roof and side protection, but should still feel open when the day is comfortable. The roof handles overhead shade and the structure for the room. Retractable screens let you respond to insects, low sun, privacy, or side wind without keeping the openings permanently enclosed.
That combination is different from a fixed screened porch. It is also different from a glass outdoor room, where clearer views and more wind or rain protection may matter more than airflow. The right choice depends on what the space needs to do and how often you want it to change.
You need two layers of comfort
The louvered roof manages overhead sun and, on systems specified for rain management, moves water through its drainage path. Screens address side sun, insects, privacy, or everyday wind comfort.
The space should change during the day
Raise the screens when the patio should feel open. Lower selected bays when the sun, bugs, neighbors, or a cross-breeze make the space less comfortable.
The openings can be planned
A screened pergola works best when posts, clear openings, furniture zones, door swings, roof height, housing, and side-track locations are known early.
The project is a complete outdoor-room decision
A roof and screens solve different comfort problems. EDG coordinates the selected roof, fabric, drainage, power, exposure, and operating plan so the finished space works as one system.
Screens only, pergola, fixed porch, or glass?
Start with the finished space rather than a product label. Each option solves a different balance of openness, comfort, weather, and permanence.
| Option | Best fit | Important tradeoff |
|---|---|---|
| Retractable screens on an existing roof | The covered patio already handles overhead sun and rain, but needs help with insects, glare, or privacy at the sides. | The existing structure and openings must have suitable mounting, housing space, power, and service access. |
| Motorized pergola without screens | Overhead sun and rain control is the immediate need, with open sides and views preferred for now. | Plan post spacing, beam details, power, and future screen openings early if side protection may be added later. |
| Pergola with retractable screens | A patio that needs adjustable overhead shade and side protection, but should still open back up. | The roof, screen housing, tracks, structure, drainage, power, and controls need to be specified together. |
| Fixed screened porch | A space that should remain screened every day with a permanent roof and fixed enclosure. | The screen is always present, so the space has less of the open-air flexibility that makes a retractable system useful. |
| Pergola with glass walls | A more protected outdoor room where clearer views and additional wind or rain comfort matter most. | Glass is a different enclosure category with less airflow and a larger structural and budget commitment than mesh. |
On smaller screens, focus this comparison and scroll horizontally to view all columns.
A project can also be phased. If overhead coverage is the first priority, EDG can plan a pergola with screen-ready openings, power, and track locations for a later addition. If your existing roof already works, adding screens alone may solve the side-comfort problem without replacing it. Either choice starts with the actual frame and address.
Planning a protected room with clearer views? Compare the glass path in EDG’s pergola + glass outdoor-room guide.
Explore pergolasIntegrated versus retrofit screens
The key is making sure the screen housing, guides, structure, fabric, power, controls, and service access belong together on the actual roof and opening.
If the pergola is new, screen planning can influence post locations, bay widths, trim, drainage, electrical rough-in, and the finished sightline. If the pergola already exists, the retrofit review starts with what the structure can carry and what the openings can accept.
Integrated screens
The pergola frame and screen bays are coordinated from the start. EDG can align posts, trim, finish, wiring, service access, and compatible screen hardware while the roof is being designed.
- Select the roof and screen combination that fits the opening and how you use the patio.
- Reserve the opening height and width for the selected housing and guides.
- Coordinate roof drainage, lighting, heaters, controls, and screen wiring.
Retrofit screens
A retrofit can work on an existing pergola, porch, pavilion, or covered patio when the frame can carry the housing and side guides. EDG measures the opening, checks attachment surfaces, and plans trim, power, and future service around the structure that is already there.
- Measure width, height, square, plumb, beam depth, and post locations.
- Decide whether the housing is outside-mounted, recessed, or intentionally visible.
- Check how the added tracks affect doors, furniture, walk paths, and the view.
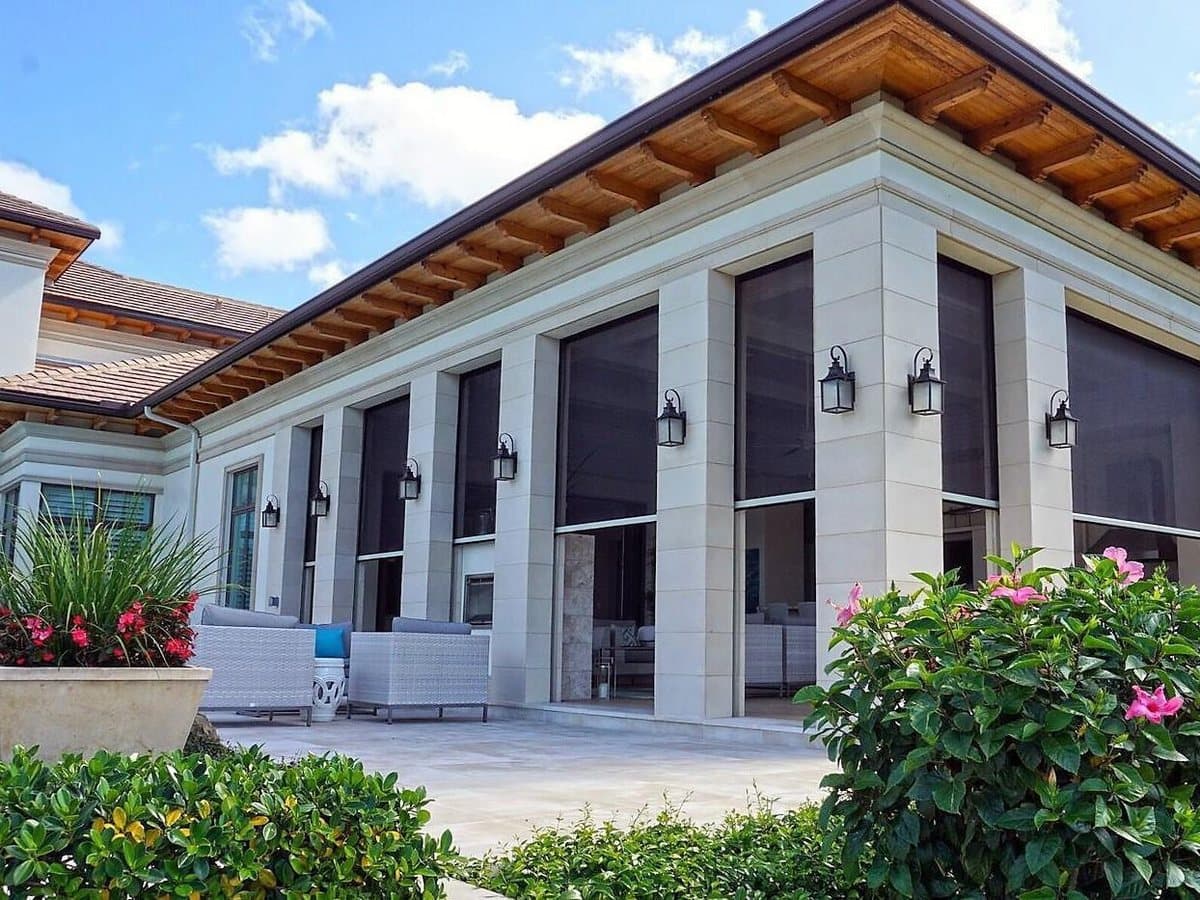
Choose the fabric around the problem, not the label.
A pergola privacy screen, an insect screen, and a solar screen can occupy the same opening but create different light, view, airflow, and privacy conditions. Samples should be reviewed at the real orientation and around the way the patio is used.
Insect mesh
Start here when mosquitoes, flies, gnats, and airflow are the main reasons to screen the patio. Insect mesh keeps the opening visually open while the screen is down, but it is not a privacy or storm-protection product by default.
Solar screen
Choose a solar-oriented fabric when glare, low-angle sun, heat, UV exposure, or daytime privacy matters more than maximum openness. Openness, color, view-through, and daylight change the experience, so the fabric should be reviewed at the actual orientation.
Privacy screen variation
Privacy is a fabric and lighting decision, not a universal label. A denser or darker screen can reduce visibility into the patio in some conditions, while nighttime interior lighting can change what is visible from outside. Keep the privacy goal specific to the view and time of day.
Vinyl or other specialty option
Some projects need a more closed seasonal layer for wind, temperature, or weather comfort. Vinyl and storm-protection products are separate decisions from everyday insect or solar mesh and should be specified for the actual conditions and approvals.
Design the controls before the patio is finished.
Screen comfort is only useful when the system is easy to operate and safe to leave in the right position. Housing, power, motors, sensors, remotes, and service access should be part of the roof plan from the beginning.
Openings and housing
Each bay needs a clear opening, a top location for the roller housing, side room for the guides, a bottom condition for the bar or seal, and enough access to service the system later. EDG plans those details together so the finished opening can be used and serviced.
Power and wiring
Screen motors, roof motors, lights, heaters, sensors, and controls should be mapped before the structure is closed in. The quote should identify the intended power path, control locations, and which electrical work belongs to the project team or electrician.
Controls and scenes
A wall switch or handheld remote may be enough for a small patio. Larger projects may use grouped bays, app control, sensors, or home-automation integration. EDG checks the selected motors, wiring, controls, and desired scenes before specifying the system.
Explore EDG pergola and screen projects.
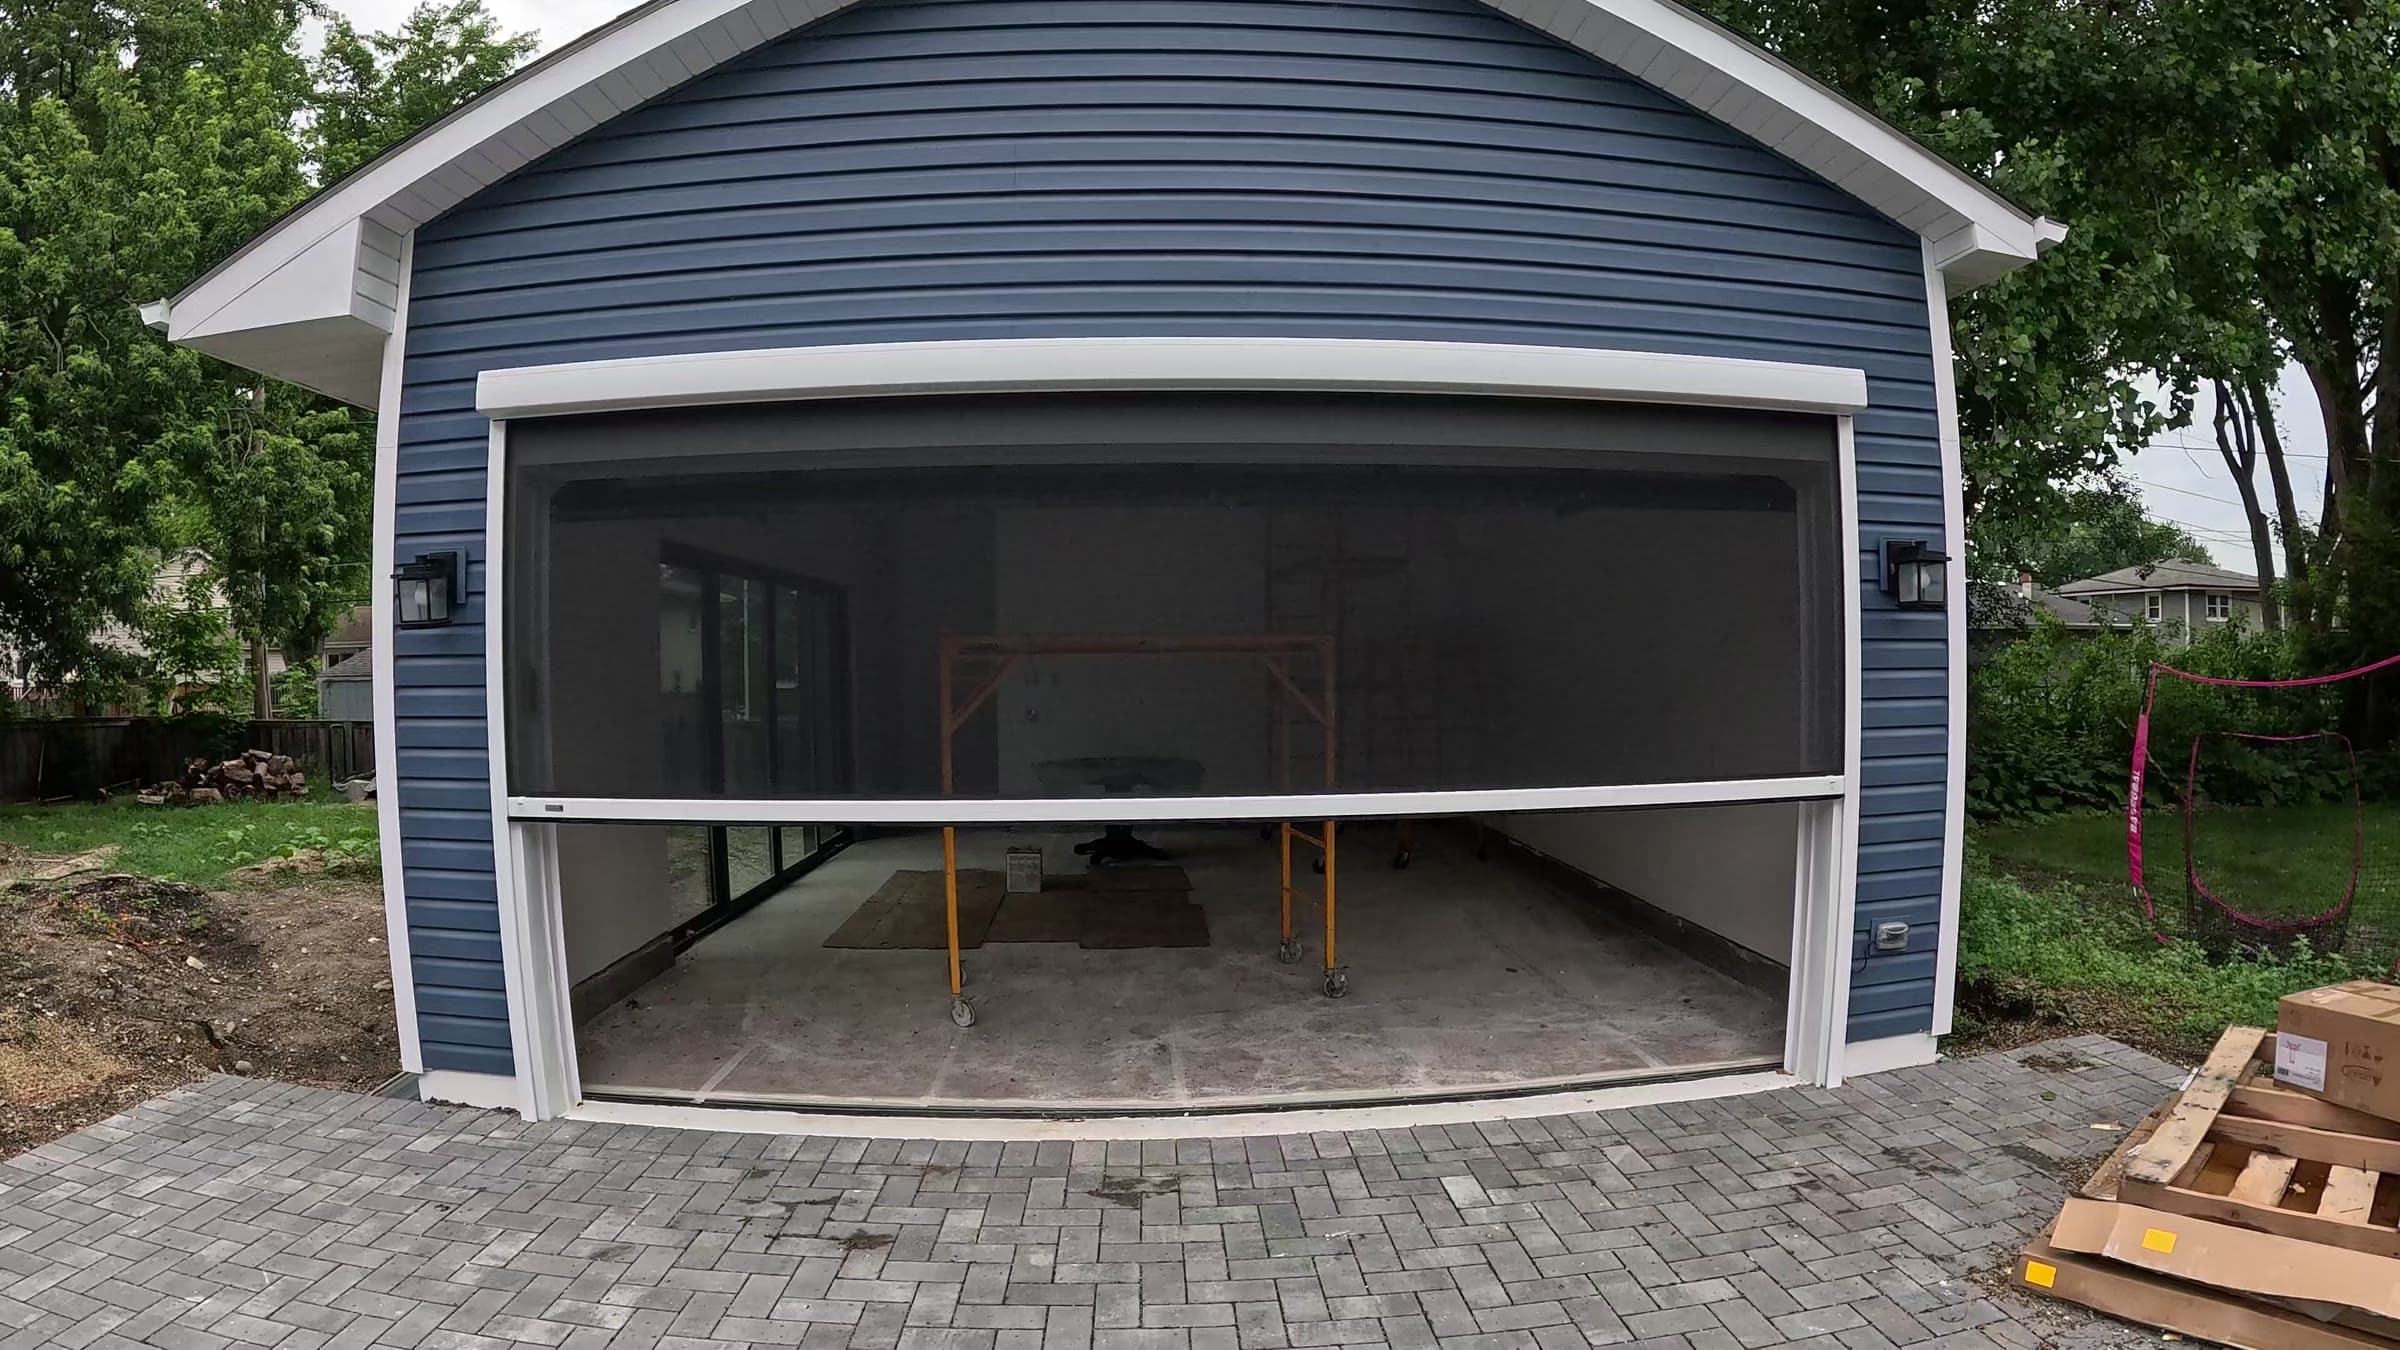
O’Hare: motorized screen for a wide opening
A wide opening that stays open when the screen is raised and gains insect protection when the screen is deployed.
View projectKarp: multi-bay roof and privacy planning
A motorized louvered pergola with wood-grain panels, distinct dining and lounge zones, and a privacy wall beside the pool.
View projectSend the details that change the recommendation.
These optional details can help EDG get started:
Project location and what you want the space to do.
Whether the pergola is new or an existing structure.
Photos or rough opening sizes, if available.
Pergola with screens questions
What is a pergola with retractable screens?
It is an outdoor roof system paired with motorized screens on selected side openings. The roof can manage overhead sun and, when specified for rain management, route water through its drainage path. The screens lower for insects, solar comfort, privacy, or everyday wind comfort and retract when the space should remain open.
Can screens be added to an existing pergola?
Often, yes, but the structure and opening have to be checked first. EDG reviews the beam and post conditions, opening dimensions, screen housing, side guides, attachment surfaces, power route, trim, service access, and whether the selected screen is compatible with the existing roof system.
Are integrated screens better than retrofit screens?
Integrated screens usually give EDG more design control because the roof, housing, posts, finishes, wiring, and controls are planned together. A retrofit can be the right answer when the existing structure is sound and you want more flexibility without replacing the roof. EDG helps choose the path that fits the actual frame and your priorities.
Which fabric should I choose for a pergola privacy screen?
Start with the view and the problem. Insect mesh prioritizes bugs and airflow. Solar fabric can reduce glare and improve daytime privacy while changing daylight and view-through. A denser privacy-oriented fabric can help in selected conditions, but privacy changes with interior lighting, angle, color, and time of day. EDG reviews samples around the real opening before final selection.
Do retractable screens make a pergola weatherproof?
Screens add side comfort; they do not turn a pergola into a sealed room. EDG coordinates the roof, drainage, fabric, exposure, and operating plan so the system is suited to the way you want to use the patio.
Can the pergola and screens use one control system?
They can when the selected motors and controls are compatible. EDG maps the control experience—from remotes and grouped bays to apps or automation—and confirms wiring and compatibility during design.
Ready to plan the complete roof-and-screen project?
Share the location and the comfort problem you want to solve. Photos or rough measurements are helpful but optional. EDG will help determine whether an integrated screen, a retrofit, glass, or another system is the right next step.
Request a Quote