
A specialty partner for your design team
Motorized Outdoor Systems for Architects
Bring pergolas, retractable screens, and glass into the design while the important connections are still being decided. EDG Patio & Shade helps architects nationwide select and coordinate motorized systems around the space they are designing.
Request a QuoteAn initial conversation is enough to get started.
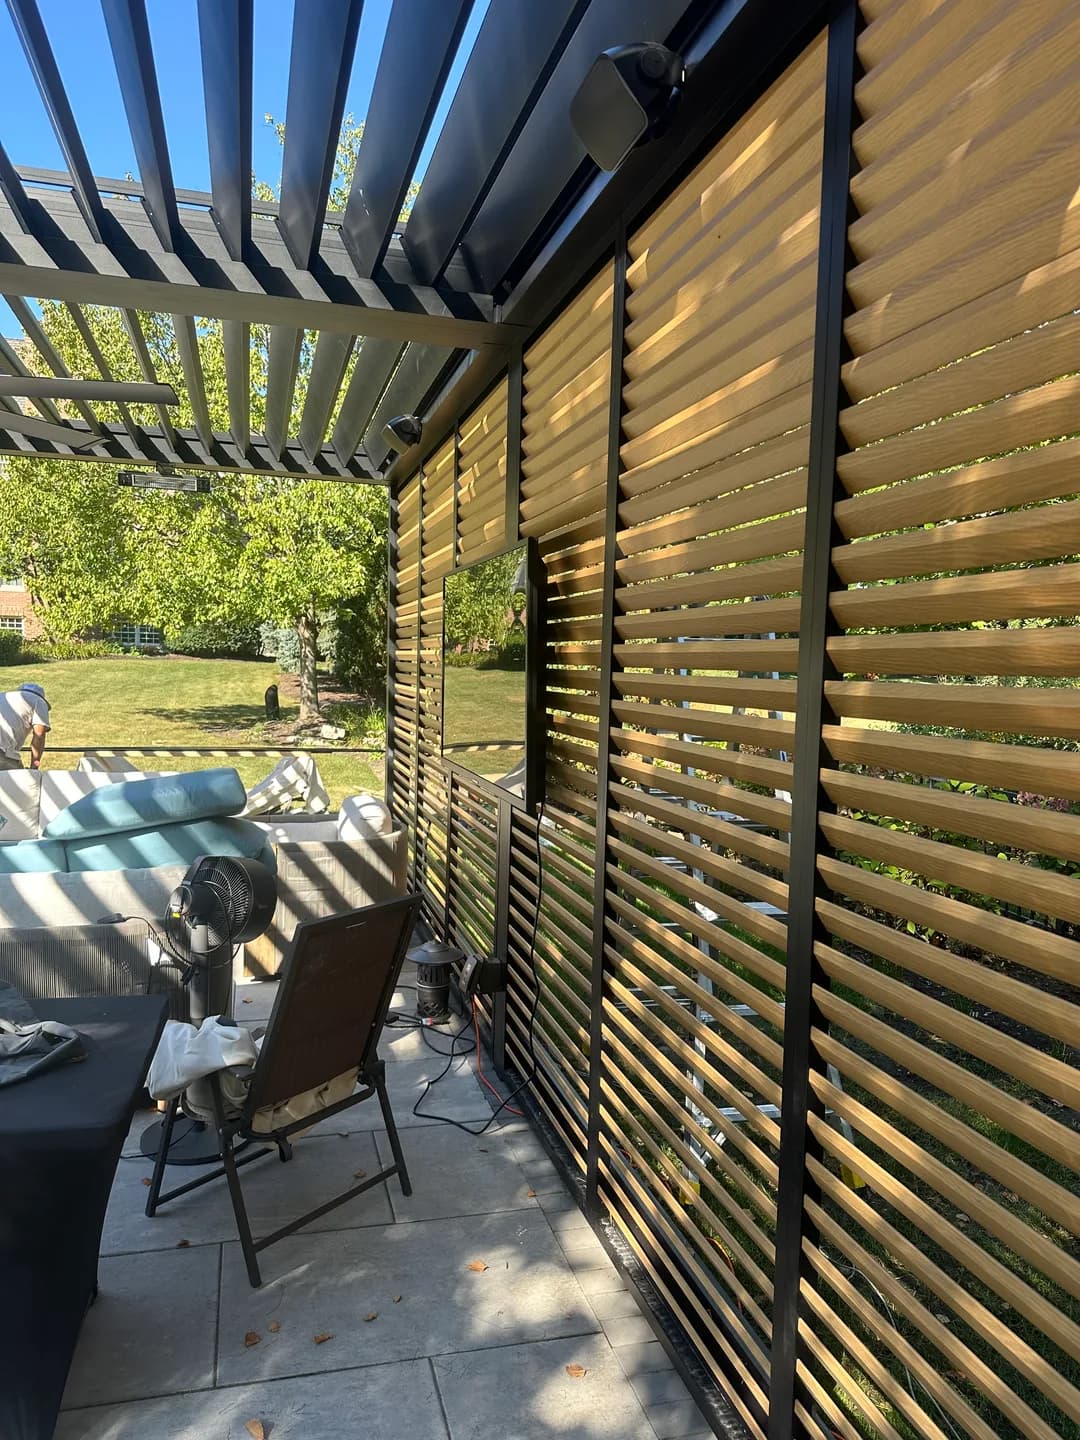
Coordinate the connections before the finishes
EDG starts with the design intent, then compares the systems that can serve it. Roof geometry, openings, exposure, finishes, and operation guide the recommendation. The sequence below gives your team a practical way to organize the review.
01
Set the geometry
Align the roof footprint, beam heights, louver movement, column positions, and building connection with the architectural plan. Identify spans and attachments for engineering review while there is still room to adjust the layout.
02
Give water a route
Coordinate roof collection, gutters, column drainage, and the discharge point with finished grades and surrounding construction. Decide where water leaves the system before foundations, paving, or landscape work closes those routes.
03
Reserve space for moving sides
Allow for screen housings, side tracks, glass panel movement or stacking, and clear openings. Keep doors, circulation, furniture, and views in the discussion so protection can open away cleanly when the space is in use.
04
Connect operation and service
Plan power routing, control locations, lighting and heater coordination, and access to motors and housings. Confirm the intended control approach with the electrician or automation team before finishes conceal the connections.
What a design review can work through
Useful inputs from your team
- Location, design stage, and the intended use of the outdoor space.
- Available plans, elevations, approximate dimensions, and preferred roof or column lines.
- Existing structure, grades, drainage direction, and known utility locations.
- Desired screens, glass, heat, lighting, controls, and finish palette.
Plans, photos, and exact dimensions can follow the initial conversation.
EDG’s contribution
- A system recommendation and the product differences that affect the design.
- Specification and engineering support for the selected configuration.
- Coordination points for structure, drainage, electrical work, and installation.
- A defined scope and quote path, with procurement and installer support as the project develops.
We agree on the needed documentation and coordinate with the architect, engineer, builder, and installer for the project.
See how the details come together
At the Wade project, roof and glass operation were coordinated with concealed electrical and drainage routes. It is a useful example of planning the moving components and fixed construction together.
Use our Spring Grove showroom to compare full-size motorized systems and finishes with your team or client. Talk through the design questions that matter before selecting the package.
Can EDG join while the design is still a concept?
Yes. An early conversation can help test roof geometry, side protection, and integration priorities before detailed specification. Share the idea or the plans you have; a complete drawing package is not required to start.
Does EDG support projects outside Illinois and Wisconsin?
Yes. EDG provides nationwide design and supply support for architects and other professionals. We coordinate the motorized-system scope with your project team and local installer, with responsibilities agreed for each project.
Talk through the outdoor system early
Bring the concept or the drawings you have. EDG can help identify the decisions that will shape specification and construction.
Request a Quote