
Pergola roof choices

Does the roof tilt, fold back, or slide away?

“Retractable roof” can mean fabric or aluminum. Tilting louvers work differently again. EDG helps you compare what stays overhead, how daylight reaches your home, and the complete patio you want to build.

Request a Quote
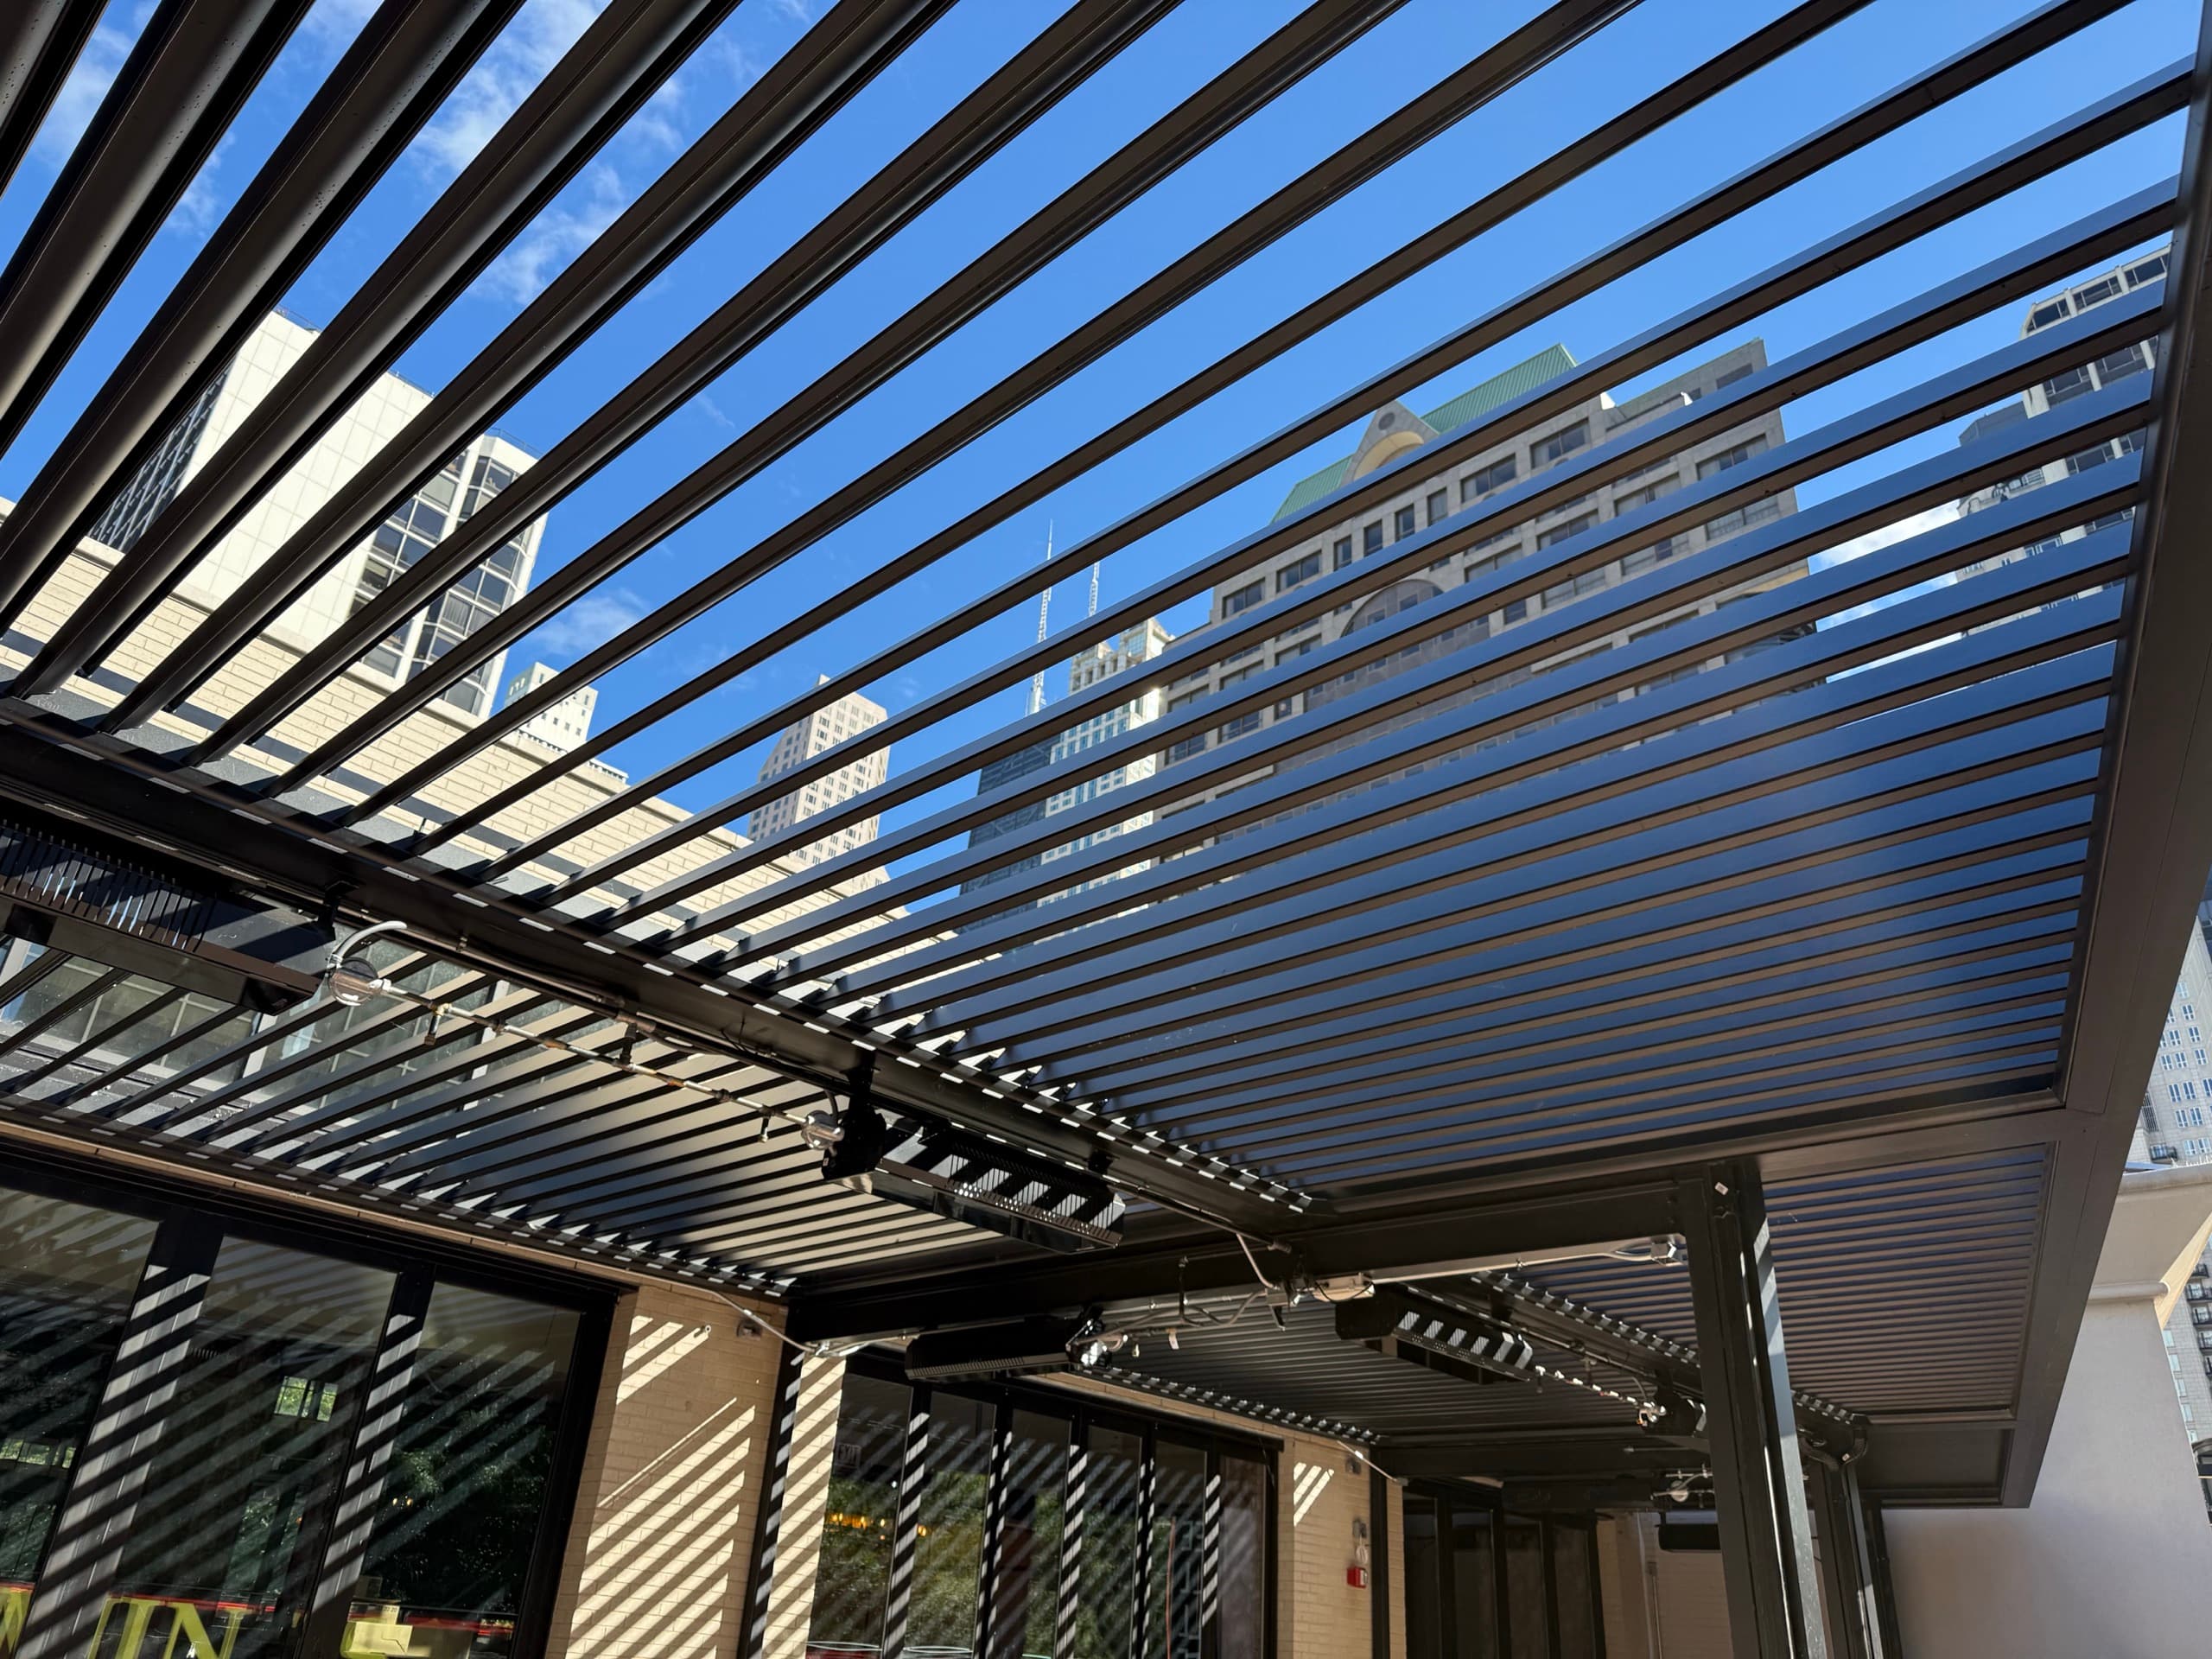
Open tilting roof louvers at Carmine’s patio with daylight between the blades
Tilting louvers admit daylight between the blades while the roof remains overhead. Explore the project.

Three roof categories, three different experiences

Start with the material above you and the way it moves. A flexible canopy, tilting louvers, and a retracting aluminum roof should not be treated as the same product when comparing shade, rain use, or cost.

Flexible retractable canopy

A flexible cover draws back within its supporting system.

The cover moves away from the roof opening. The frame, supports, and gathered material still take up space, depending on the design.

Compare this category when you want fabric shade that can move out of the way. An aluminum frame does not mean the roof itself is aluminum.

Tilting aluminum louvers

Rigid roof blades rotate while staying in place across the roof.

Adjust shade and airflow throughout the day. Open blades let you see sky between them, but the blades remain overhead.

A useful starting point when adjustable shade over your dining or lounge area matters more than clearing the roof opening.

Retracting aluminum roof

Rigid roof blades travel together toward a gathering end. Some systems also tilt the blades.

Retraction creates a larger clear opening overhead. The perimeter frame and blade stack remain, so the stacking position matters.

A category to discuss when open sky and daylight near the house are priorities. EDG starts with your layout and helps determine a suitable roof approach.

Compare what the roof does for your patio

Roof movement is only part of the choice. Review these details with the same patio layout in mind.

Flexible retractable canopy

Daylight and open sky
Fabric draws back; review where the gathered cover sits in relation to windows and views.
Rain and drainage
A shade canopy and a drained fabric roof are different products. Specify fabric and rain use together.
Side protection
Screens or glass require compatible supports and a coordinated layout.
Controls
Manual or motorized operation depends on the selected canopy. Confirm the controls included.
Care and access
Follow the selected fabric and drive-system care instructions. Plan access for cleaning and future cover service.

Tilting aluminum louvers

Daylight and open sky
Blade angle changes light and airflow. The roof blades stay overhead.
Rain and drainage
Closed louvers direct water into the designed drainage system. Plan where that water leaves the structure.
Side protection
Plan screen housings, tracks, or glass openings with the structure.
Controls
A roof motor adjusts blade angle. Remote, wall, app, and sensor options depend on the system.
Care and access
Keep gutters and moving parts clear; follow the finish and weather guidance for the selected system.

Retracting aluminum roof

Daylight and open sky
A larger clear opening, with a retained frame and blade stack. Compare the clear opening with the overall roof size.
Rain and drainage
The closed roof needs its designed drainage route. The retracted area is open to rain.
Side protection
Coordinate side protection with roof travel, supports, and service access.
Controls
Confirm how roof travel and any tilt function operate, and which controls are included.
Care and access
Keep drainage and travel paths clear. Allow access to the drive and blade stack for service.

Plan the roof around the whole patio

Where the roof opens

Retracted fabric or blades need a place to gather. EDG plans the gathering end around windows, the view from the house, seating, and the direction you want to see the sky. We also compare the usable opening with the overall frame dimensions.

Daylight beside the house

A covered patio can change the light in the room behind it. EDG reviews the orientation, door and window positions, roof height, and how you use the patio in different seasons. Retraction can be especially useful when you want shade at lunch and a more open outlook later.

Rain and side protection

For a roof designed for rain use, closed-roof drainage needs a complete path from the roof through its gutters and outlets to the site. Wind-driven rain can enter from open sides. Screens or glass can add side protection; EDG plans those openings and controls with the roof so they work as one outdoor room.

Structure, controls, and care

Dimensions, supports, power, sensors, service access, and local wind and snow conditions shape the selected system. EDG coordinates design, permitting, installation, and operating guidance for the project rather than applying one model’s weather limits to every pergola.

At the Spring Grove showroom, you can see motorized outdoor systems in person and talk through roof movement, finishes, and side protection. Plan a showroom visit.

Compare the complete scope before comparing cost

Match the roof category and footprint first. Then separate what comes with the roof from the work needed to install it and the features that complete your patio. These scopes can overlap in one proposal; ask for clear inclusions and exclusions.

Roof and shade

Compare the roof material and movement, supporting frame, finish, drainage where included, and selected controls. A fabric canopy and a custom aluminum roof are different purchases.

Installed patio

Add the project requirements: engineering and permits, foundations or a house connection, electrical work, drainage discharge, and installation access. Check which are included in each proposal.

Outdoor room

Screens or glass, lighting, and heating add their own design and installation scope. Plan compatible openings, power, and service access alongside the roof.

Retraction is worthwhile when you will use the clear opening. If your main goal is to adjust shade and airflow over a dining table, tilting louvers may give you the experience you want. EDG helps balance that choice with daylight, site conditions, and the complete project scope. Plan your pergola budget.

Common roof comparison questions

Does every louvered pergola roof retract?

No. Tilting louvers rotate in place and remain overhead. A retracting aluminum roof also moves the blades toward a gathering end. A retractable fabric canopy uses a flexible cover instead of aluminum roof blades. Ask to see the roof movement and clear opening before choosing.

Does a retractable roof disappear completely?

No. The supporting structure remains. A fabric canopy has gathered cover material, and a retracting aluminum roof has a blade stack. Their location and size depend on the design. EDG reviews the opening, nearby windows, and views as part of the layout.

How much does a pergola with a retractable roof cost?

Start by identifying the roof category: flexible canopy, tilting aluminum louvers, or retracting aluminum roof. Then compare the same footprint and complete installed scope. Supports, foundations or attachment, drainage, electrical work, controls, side protection, and site access all affect the proposal. EDG can help define the right scope for a project-specific quote.

Are retractable pergolas any good?

A retractable roof can be a good fit when you will regularly switch between cover and open sky. Tilting louvers can suit a patio where adjustable shade and airflow matter more than a clear roof opening. The useful choice depends on daylight, exposure, how you use the space, and the care the selected system needs.

What is better, a pergola or a retractable awning?

A wall-mounted retractable awning can suit shade near the house, while a framed pergola can define a larger outdoor area and support compatible side protection. A retractable canopy within a pergola frame is another arrangement. Compare coverage, attachment or foundations, rain use, and the space you want when the cover is open. EDG helps plan the roof approach around those priorities.

Can screens or glass be included with the roof?

Yes, where the selected roof and structure are compatible. Plan screen housings, side tracks or glass openings, drainage, and electrical routing together. Side protection has its own scope; an overhead roof alone does not stop wind-driven rain entering from open sides.

Tell us how you want the patio to feel.

EDG plans and installs motorized outdoor systems across the Chicago–Milwaukee corridor, with select Southwest Florida project support. Start with your location and what you want from the space. Photos and rough dimensions are helpful if you have them.

Request a Quote