
Pergola attached to a house: start with the connection.
EDG designs an attached pergola around your patio doors, roofline, and the way you use the space. We check the connection and drainage before recommending the layout.
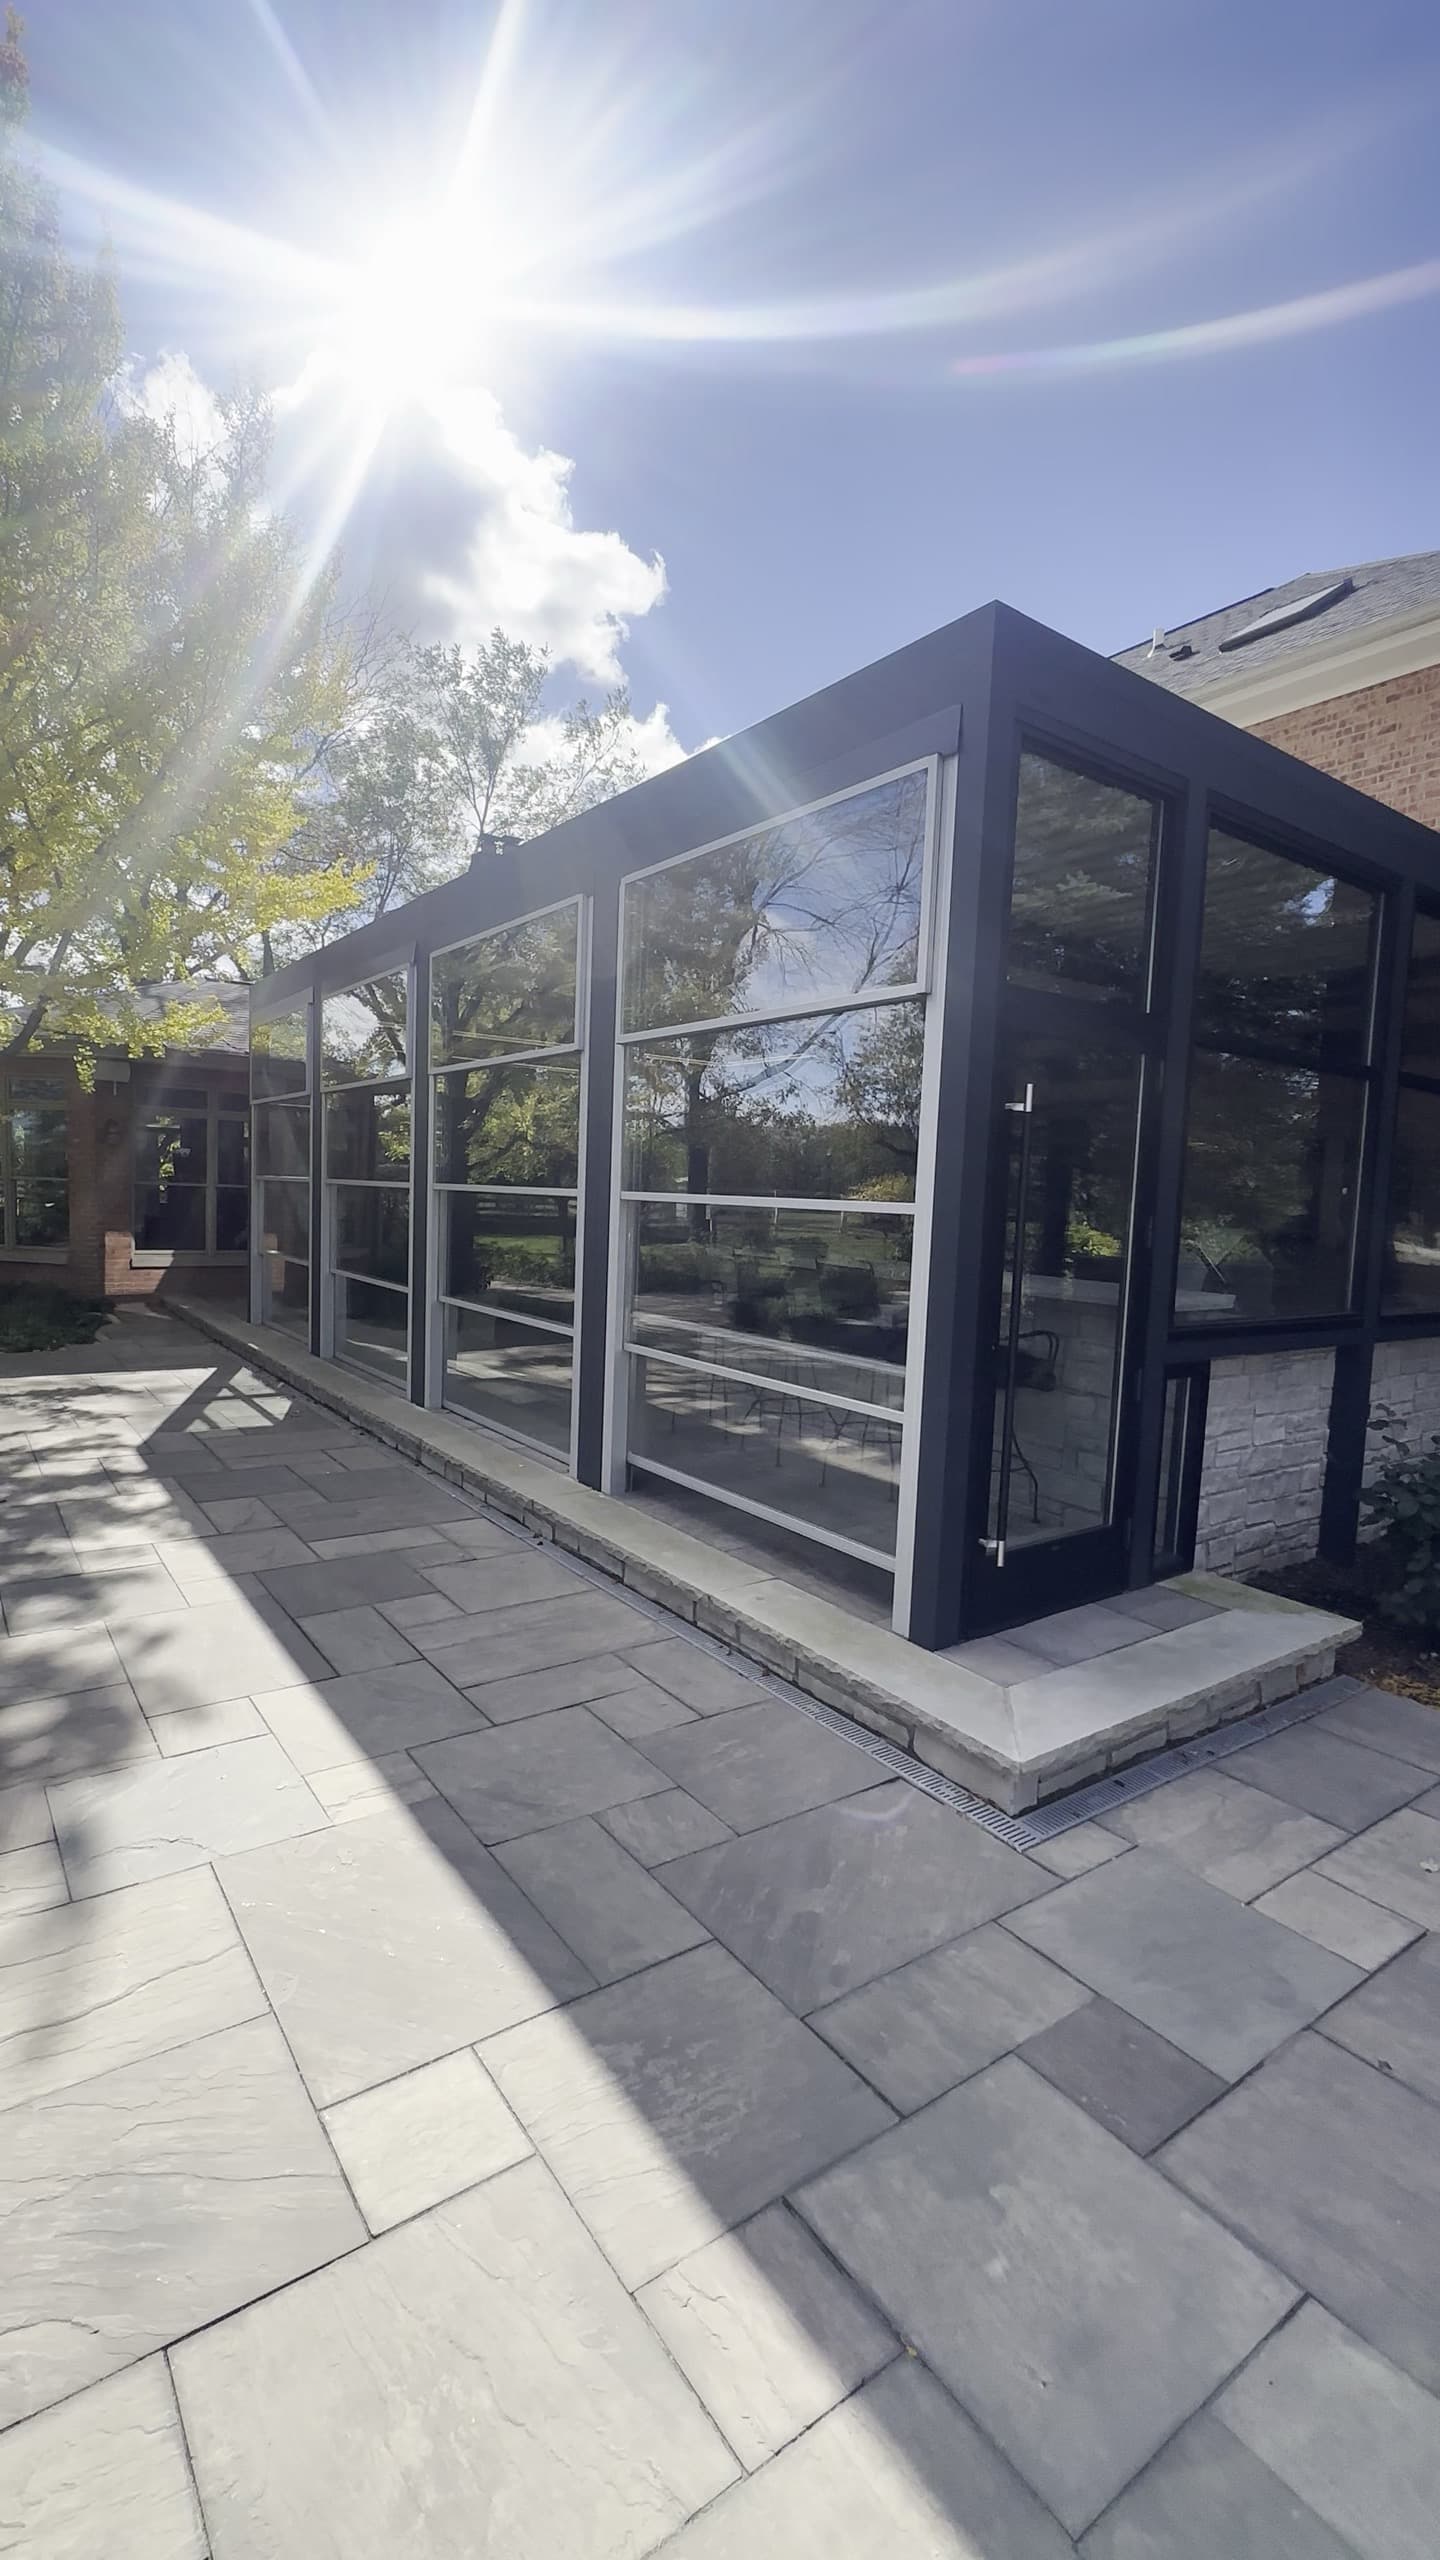
Attached and freestanding solve different site problems.
A pergola attached to a house is not automatically the most efficient or least complicated option. Start with the way the patio meets the home, then confirm whether the wall, roofline, drainage, and local requirements support that direction.
Attached / wall-mounted
A good starting direction when the patio is directly outside the house and the wall-side structure, roofline, and water transition can work together.
Typical fit: Best for a close connection to the home and a compact, aligned footprint.
Watch closely: The house-side transition becomes part of the design: wall construction, siding or masonry, eaves, gutters, flashing, doors, and runoff all need to line up.
Freestanding beside the house
Often the cleaner approach when the existing wall, roofline, or drainage path is not a good match—or when you want the structure to stand independently near the house.
Typical fit: Best for more flexibility around placement, posts, grade changes, and an existing home exterior.
Watch closely: The outer frame, posts, foundation or slab, circulation, and drainage get their own plan. Being close to the house does not make it a wall-mounted project.
The roofline is part of the pergola plan.
Before EDG recommends an attached aluminum pergola, the connection has to work visually, structurally, and in the rain. These are the details that most often change the first sketch.
Door height and trim
EDG looks at the finished patio elevation, threshold, top of door and window trim, and the height available for a beam, louver cassette, screen housing, or glass track. A roof that feels right on paper can reduce clearance above the doors once trim and operation are accounted for.
Roofline and siding
Photos of the eave, soffit, fascia, roof pitch, upper-story windows, siding or masonry, and any offsets help EDG plan the cleanest transition. The lowest line on the house is not always the right line for the pergola.
Gutters and water paths
A louvered roof may collect water into its own gutters and posts when the selected system is specified for that function. EDG still needs to see where that water can discharge, how the existing house gutter behaves, and whether doors, foundations, stairs, or an outdoor kitchen sit in the path.
Wind, snow, and approvals
The selected system, attachment, accessories, local exposure, and property requirements shape the structure. Screens, glass, heaters, lighting, a roof deck, or a permit and HOA review can make engineering part of the first design conversation.
Show EDG the connection, not just the patio.
Photos are helpful but optional. A wide shot shows the relationship between the proposed roof and the home. Close-ups reveal the conditions that can change an attached louvered pergola into a freestanding plan.
Full house-side wall and patio
Door, window, trim, and threshold details
Eave, soffit, fascia, gutter, and downspout
Patio edge, steps, grade, and nearby obstacles
How EDG helps
EDG evaluates the home, roofline, drainage, and intended use, then coordinates system selection, design, engineering, permitting, installation, and care where we serve homeowners.
Good design starts with the connection.
EDG connects the product choice to the building, water path, accessories, and way the patio will be used. That lets us shape the design, engineering, permitting, installation, and care plan around the house instead of forcing the house to fit a package.
The wall is not the right support condition
A wall-mounted concept may become a freestanding layout, a project with independent posts, or a design that needs a structural professional to confirm the existing building. EDG helps identify the practical path before the design is finalized.
The water transition is harder than the roof connection
If the existing gutter, siding, roof runoff, or foundation drainage conflicts with the pergola’s collection path, the solution may involve a different orientation, spacing from the house, or a coordinated drainage plan before the roof is selected.
The accessories change the load or opening plan
Screens, glass, heaters, lighting, sensors, privacy walls, and outdoor kitchens are not afterthoughts. They can affect the frame, clear openings, power path, wind exposure, and engineering plan.
The jurisdiction or HOA asks for a different path
A permit, architectural review, property-line constraint, or existing deck or roof condition can change the dimensions, posts, attachment approach, or supporting documents. EDG coordinates the required design and engineering steps with the right project professionals.
An attached pergola needs a suitable connection to the house, a clear drainage plan, and support for the proposed layout. EDG reviews the house and site before recommending an attached or freestanding configuration. Explore our pergola options.
Have a wall, roofline, or drainage question?
Photos and rough measurements are helpful but optional. Share them if available, and EDG will help separate a likely attached pergola path from a project that needs freestanding structure, engineering, or more review before a final system is chosen.
Attached pergola planning FAQs
Can any pergola be attached to a house?
No. The wall condition, roofline, drainage, wind and snow exposure, accessories, and property requirements all matter. EDG reviews the home and site before recommending an attached louvered pergola.
Is an attached pergola better than a freestanding pergola?
Neither is automatically better. An attached pergola can make sense beside a patio door when the home-side transition works. A freestanding pergola can be the better answer when the wall, roofline, water path, grade, or review requirements make an independent structure more practical.
Will a louvered pergola attached to a house keep water away from the wall?
That depends on the selected system and the complete water path. Integrated roof gutters and posts can manage rain when they are specified and installed for that function, but the house-side transition, existing gutters, downspouts, patio pitch, and discharge location still need to be coordinated.
Does an attached aluminum pergola need engineering or a permit?
It may. Permanent structures, building attachments, electrical work, roof or deck conditions, wind and snow exposure, and local rules can bring engineering or permitting into scope. EDG helps coordinate those steps, while the property and jurisdiction determine the final requirements.
What should I send before requesting a quote?
Start with your contact information, project location, and what you want from the patio. A wide photo of the house and patio or rough dimensions can help, but both are optional. EDG can review the construction details during the site visit.
Related planning guides
Continue with the broader pergola planning, permit and engineering, or elevated-structure guides before finalizing a house-side direction.
Motorized pergola planning
Review system fit, drainage, controls, accessories, and budget before product selection.
Permits and engineering
See how surveys, drawings, structure, electrical, and review expectations shape the project.
Deck and roof-deck planning
Check elevated structure, waterproofing, access, drainage, and electrical conditions.