
Glass patio enclosure cost: what changes the installed price
Start with how you want the patio to work. EDG measures the opening, reviews the roof and structure, and designs the glass, operation, comfort features, and installation plan around the way you use the space.
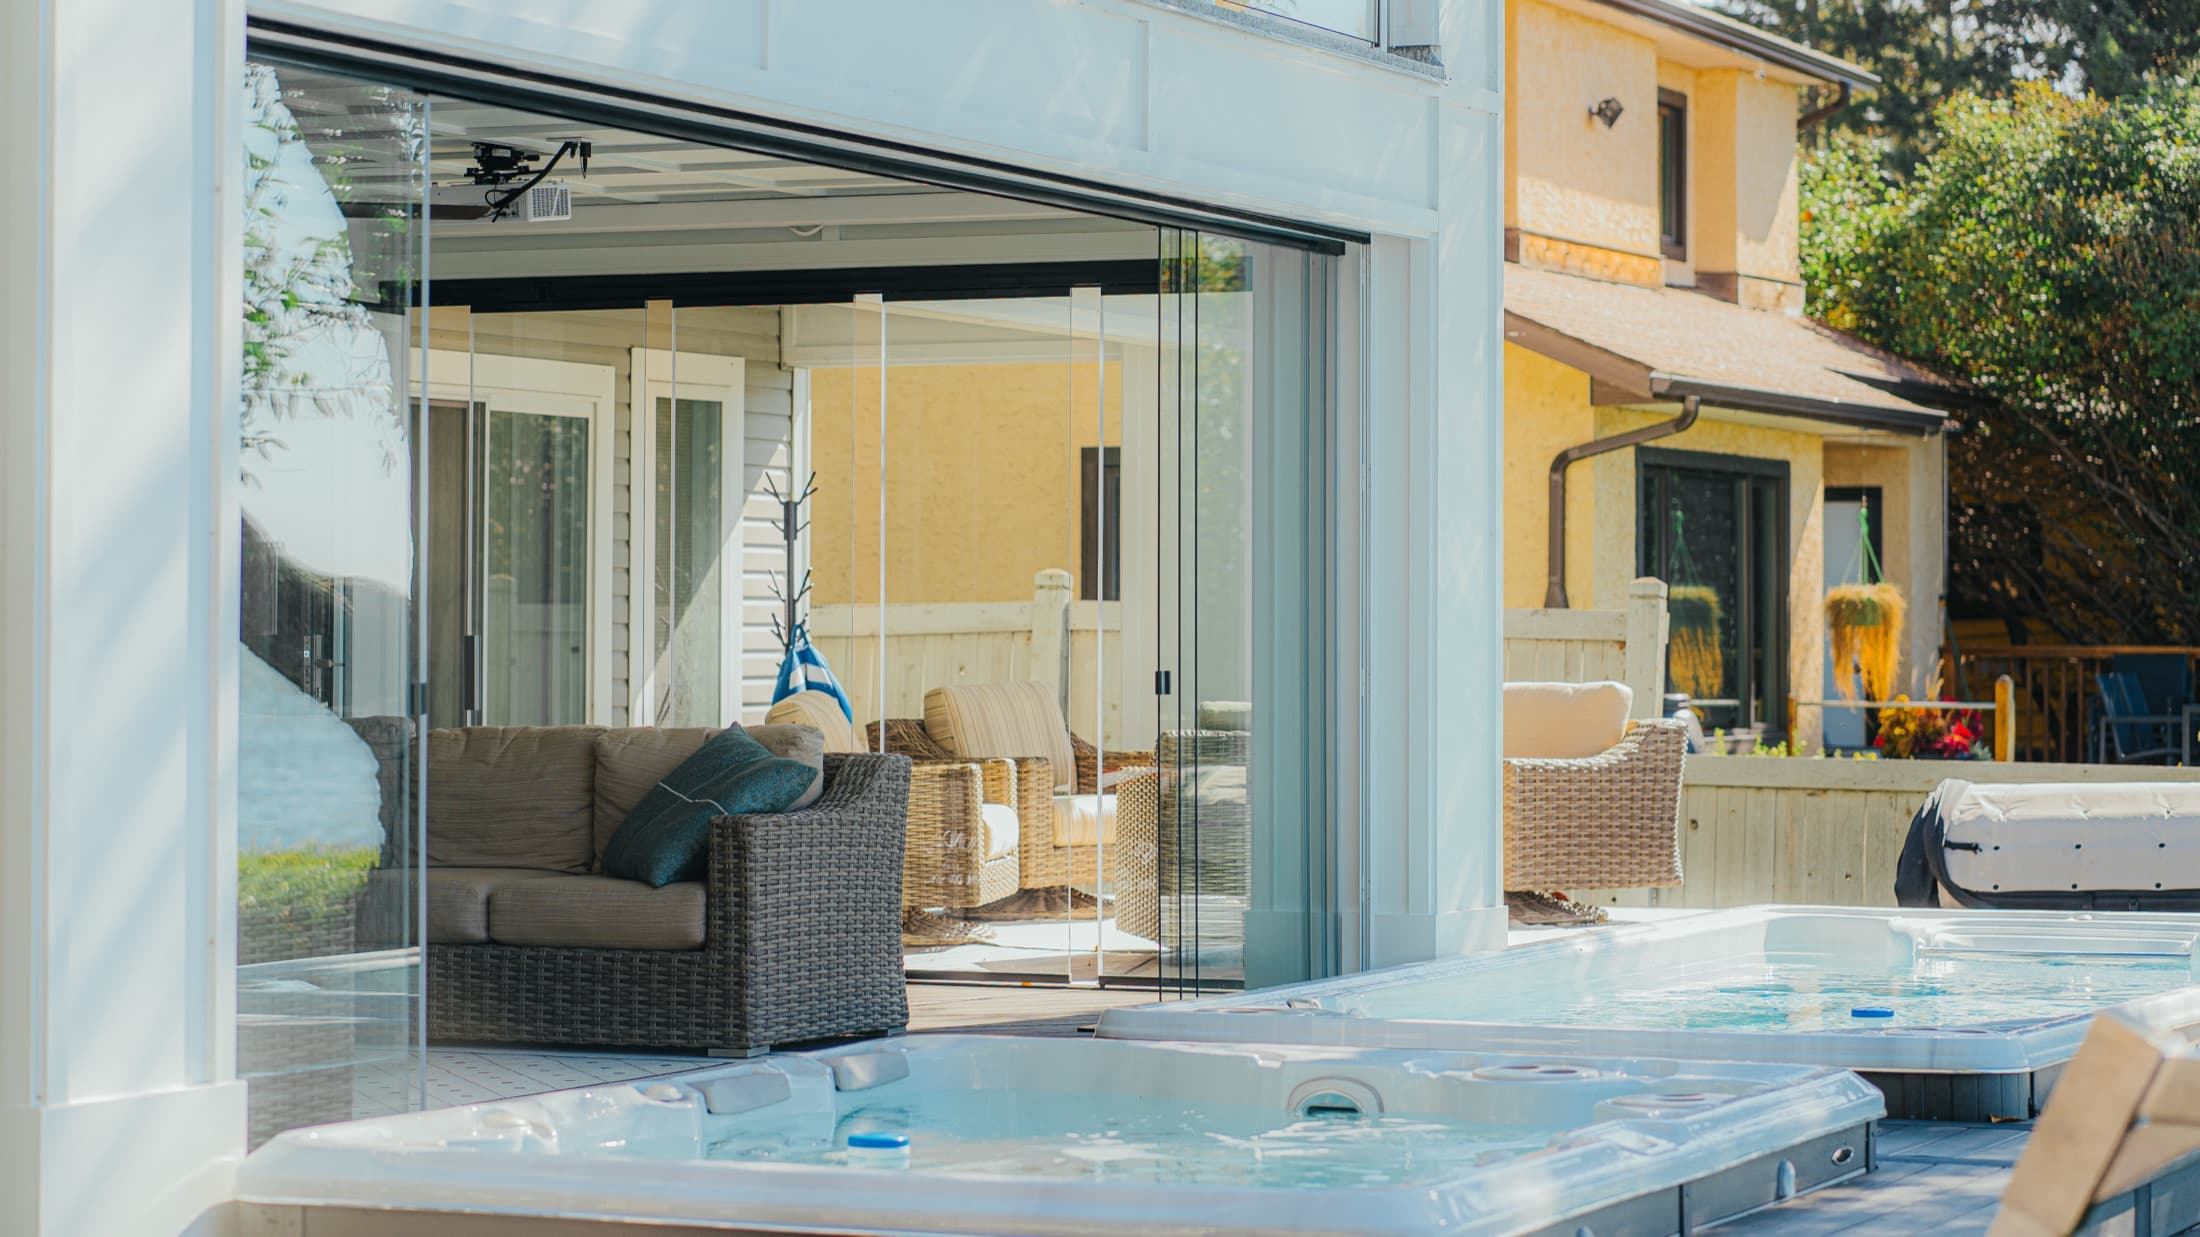
What is the cost to enclose a patio with glass?
EDG uses a broad planning band of about $25k-$50k+ for glass walls added to an existing or planned cover. That starting scope covers the glass-wall system, freight, and installation allowance. A new roof-plus-glass outdoor room needs its own design because the cover and enclosure must be coordinated as one project.
The final plan depends on the opening schedule, panel layout, roof and support structure, freight, installation, and site conditions. EDG separates those responsibilities so the finished project is clear before work begins.
An existing covered patio may avoid a new roof system, while an aging beam, deck, drainage path, difficult access, or custom panel layout can add work. EDG reviews those details before recommending the enclosure path.
Start with the glass-wall scope
EDG uses a broad planning band of about $25k-$50k+ for a glass-wall system added below an existing or planned cover. That band covers the glass-wall system, freight, and installation allowance. Roof, structure, permits, drainage, electrical, tax, and unusual site work are separately scoped.
Multi-opening glass-wall project
- Opening scope
- Several openings; EDG measures width, height, panel count, and parking layout before specifying the system.
- Included scope
- Glass-wall system, freight, and installation allowance.
- Structure
- Existing or planned cover; EDG confirms the beam, header, attachment path, and finished opening.
Existing covered patio vs. roof plus glass
The same glass wall can live in two very different projects. The roof and support structure determine how much of the installed scope has already been solved.
If the covered patio already exists
The project may focus on glass walls, tracks, handles, seals, trim, and installation. EDG still needs to verify the existing beam or header, posts, floor level, drainage, and the space where panels will stack or fold.
- Existing roof and beam capacity or engineering path
- Opening size, square condition, and attachment surface
- Panel parking, doors, furniture, and traffic clearance
- Deck, slab, floor transition, drainage, and finish details
If the roof and glass are new
A roof-plus-glass outdoor room brings the pergola or cover into the same decision: columns, beams, drainage, glass openings, electrical routing, and comfort accessories have to fit together before ordering.
- Roof footprint, column placement, and wall opening schedule
- Roof drainage and the finished patio water path
- Glass-wall freight, staging, lifting, and installation access
- Permits, engineering, electrical, screens, heat, and lighting
Sliding vs. folding glass walls
Sliding and folding glass walls use different opening paths. EDG plans the movement, hardware, support, and clear opening around the structure and the way you want to use the patio.
Sliding layout
Panels move along the track. This can work well when the opening has a predictable travel path and a clear end point, but the track length, panel quantity, handles, seals, and parking area still need to be coordinated.
Folding or retractable layout
Folding panels fold and stack to the side of the opening. That can create a wider clear opening, but it makes the parking location, opening direction, hinges, handles, and adjacent walls or posts important design decisions.
EDG compares the opening schedule, glass selection, hardware, freight, installation, and structural assumptions before the final system is selected.
The glass is only one line item
A useful glass porch enclosure cost comparison shows the full path from opening measurement to installed, working system.
Opening width and height
EDG measures each opening around width, height, panel count, and movement. Tall or wide openings can change the support, track, hardware, and installation plan.
Roof and wall scope
Glass below an existing roof is a different project from a new pergola or roof with glass walls. EDG coordinates the roof, glass, freight, installation, and site work as one plan.
Panel layout and parking
Sliding and folding layouts need a clear place for panels to stack or park. EDG plans opening direction, posts, handles, seals, locks, and furniture clearances together.
Structure and exposure
The beam, header, posts, deck or slab, attachment points, exposure, and existing structure condition guide EDG's engineering and preparation plan.
Installation and access
EDG plans staging, delivery, lifting, floor protection, trim, gable work, wiring, and service access before the installation schedule is set.
Finish and comfort choices
Clear or tinted glass, handles, locks, screens, shades, heaters, lighting, and controls shape how the finished room feels and operates. EDG coordinates those choices with the enclosure.
Tell EDG what is already built and what you want to enclose.
Opening sizes and photos help, but they are optional. EDG can start with the project location, what is already built, and the comfort goal.
EDG can review the existing cover or plan the roof and glass together, then separate product, freight, installation, structural prep, and exclusions in the quote.
Request a QuoteGlass enclosure cost questions
How much does a glass patio enclosure cost?
EDG uses a broad planning band of about $25k-$50k+ for glass walls added to an existing or planned cover. That starting scope covers the glass-wall system, freight, and installation allowance; roof or pergola work, structural preparation, permits, drainage, electrical, tax, and site-specific work are scoped separately. A new roof-plus-glass outdoor room needs its own design and proposal.
Is it cheaper to add glass to an existing covered patio?
An existing cover can reduce the amount of new roof work, but EDG still checks the beam or header, posts, deck or slab, drainage, attachment surfaces, panel parking, and finished clear opening before recommending the enclosure path.
What is the difference between sliding and folding glass walls?
Sliding panels move along a track, while folding panels fold and stack to the side. EDG reviews the opening, parking area, furniture and traffic, hardware, clear opening, and support path before choosing the operating layout.
What is usually excluded from a glass enclosure quote?
Structural preparation, footings, permits, electrical, drainage, deck or slab work, finish details, tax, and unusual access are separately scoped from the glass-wall planning band. EDG identifies each responsibility in the project plan before installation begins.